Log in Sign up
Back to search Home Countries Canada Toronto 55 Charles Street 4412
$1,049,900

55 Charles Street 4412

55 Charles Street 4412
2 beds 2 baths Vacant

About this home

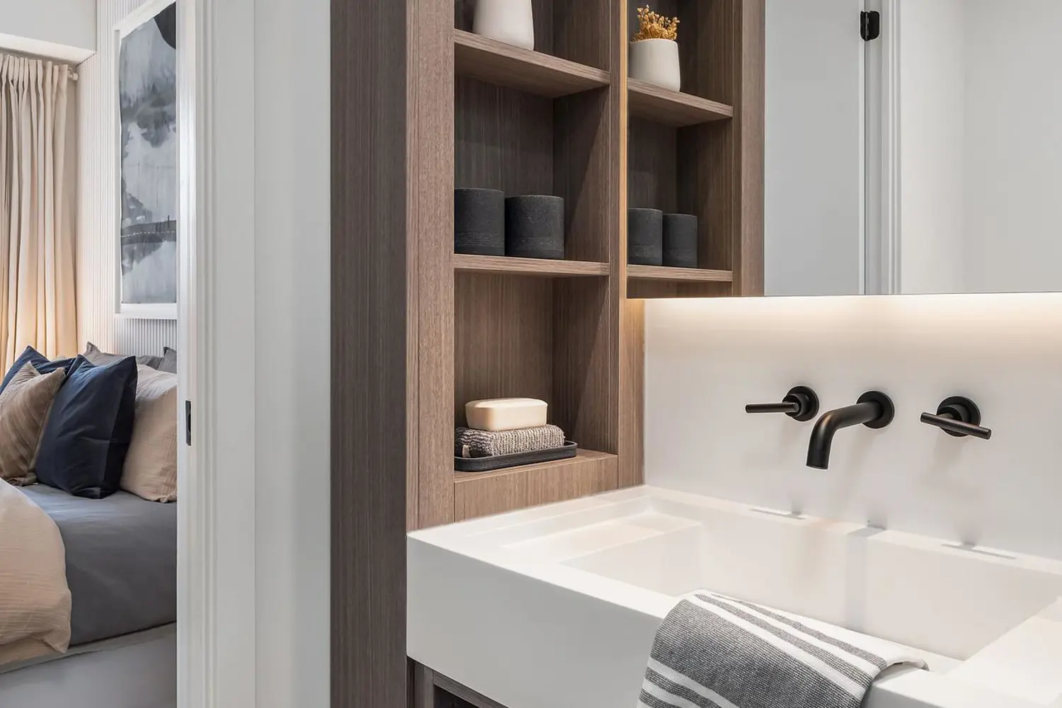
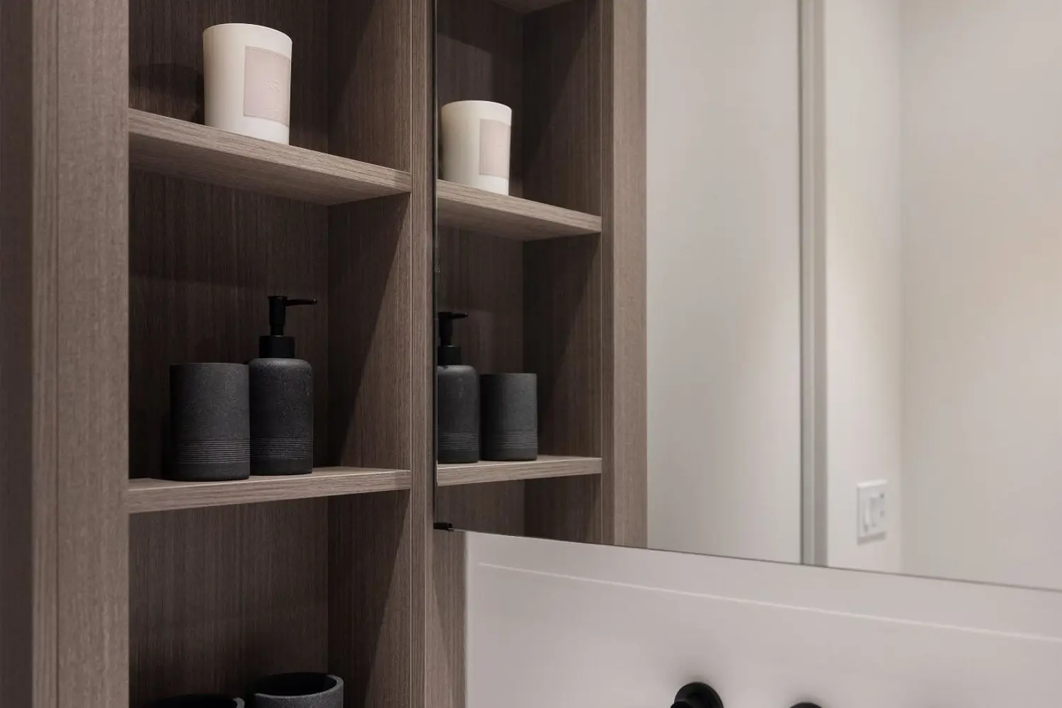
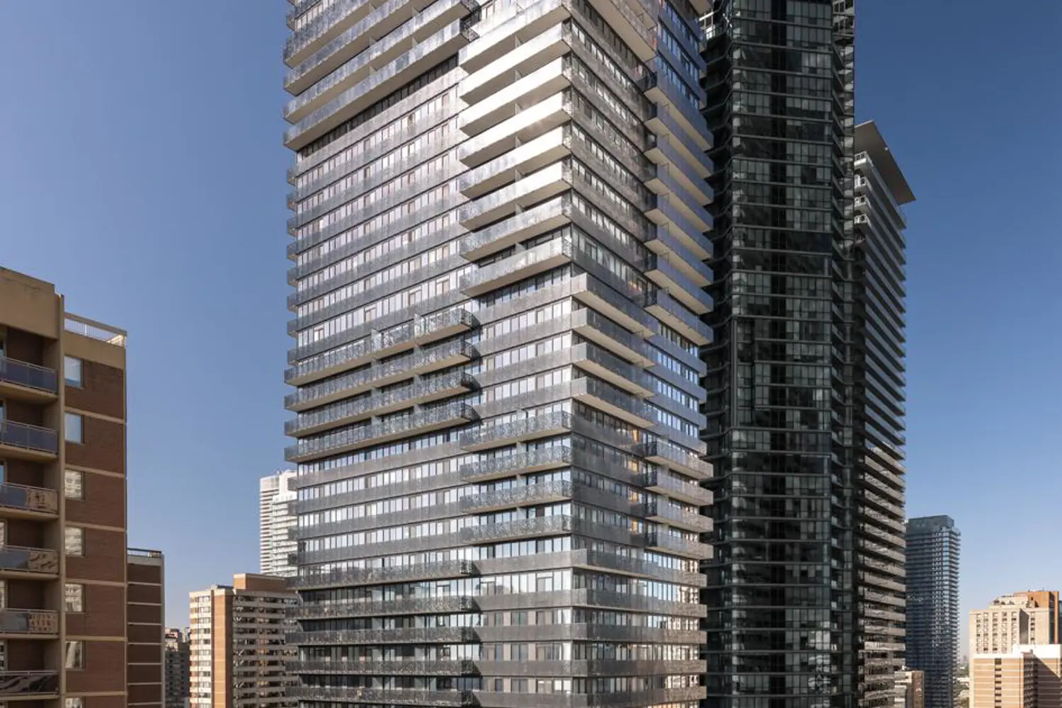
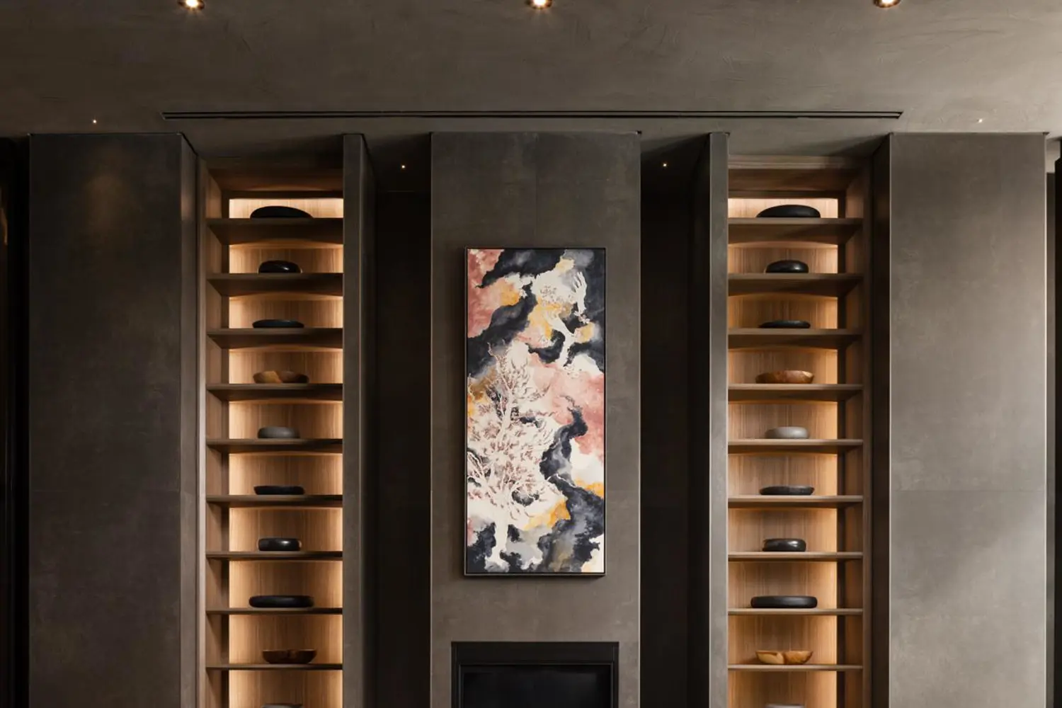
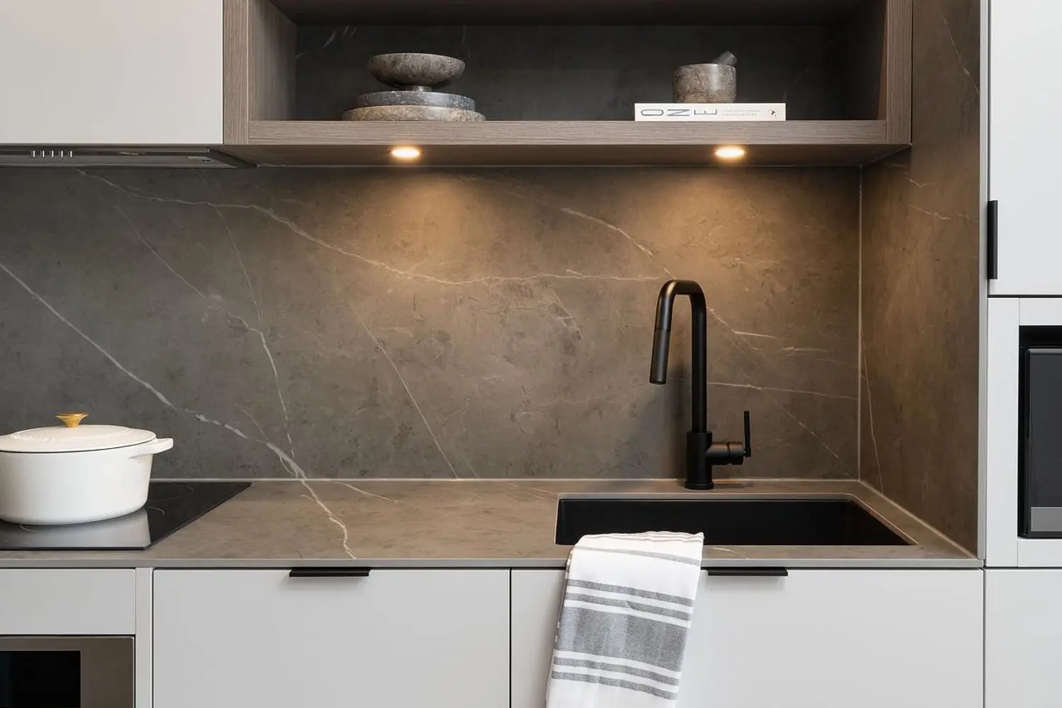
Brand new, never lived in, and eligible for the new HST relief announcement (buyer eligibility to be independently confirmed), this exceptional split 2-bedroom suite at the award-winning 55C Bloor Yorkville Residences is offered directly by the Vendor. Thoughtfully designed with a functional open-concept layout, 9' ceilings, unobstructed east facing views, floor-to-ceiling windows, and a large balcony. Loads of natural morning sunlight. Premium finishes throughout include imported Italian kitchen cabinetry with integrated storage solutions and soft-close drawers/cabinets, porcelain tile countertop and full-height backsplash, plus a premium Panasonic built-in appliance package with integrated refrigerator, dishwasher, oven, microwave, and induction cooktop. The kitchen is enhanced with bench seating, pantry and dining table for added functionality.The bathrooms include Spa-inspired details include custom Italian vanity cabinetry, illuminated mirror, glass-enclosed shower and tub with rain head, handheld spray, and tiled niche. Full Tarion New Home Warranty included. Exceptional amenities include a 9th-floor fitness centre with cardio, weights, training area, yoga studio, co-working and lounge spaces, wraparound outdoor terrace with BBQs, dining and lounge seating, plus the stunning rooftop C Lounge with double-height entertaining space, caterer's kitchen, and breathtaking city and lake views. Guest suite available for overnight visitors.Ideally located in the heart of Yorkville, steps to TTC, luxury shopping, restaurants, universities, and more.

Property facts

Property type
Vacant
Bedrooms
2
Bathrooms
2
Days on market
13 days

Features & amenities

Features & finishes
Brand new
never lived in
and eligible for the new HST relief announcement
9' ceilings
unobstructed east facing views
floor-to-ceiling windows
large balcony
natural morning sunlight
imported Italian kitchen cabinetry with integrated storage solutions and soft-close drawers/cabinets
porcelain tile countertop and full-height backsplash
premium Panasonic built-in appliance package with integrated refrigerator
dishwasher
oven
microwave
and induction cooktop
bench seating
pantry
dining table
Spa-inspired bathrooms with custom Italian vanity cabinetry
illuminated mirror
glass-enclosed shower and tub with rain head
handheld spray
and tiled niche
Full Tarion New Home Warranty
9th-floor fitness centre
co-working and lounge spaces
wraparound outdoor terrace with BBQs
dining and lounge seating
rooftop C Lounge with caterer's kitchen and city/lake views
guest suite
TTC accessibility
luxury shopping
restaurants
universities
underground parking
new home status: Fals

Location

Map unavailable
Approximate location · exact address shared on inquiry

Similar homes nearby

1650 Victoria Park Avenue B211
For Sale
$799,900
1650 Victoria Park Avenue B211
3 bd 3 ba Vacant
Toronto
Photos coming soon
For Sale
$899,999
5 bd 3 ba Owner
Toronto
1 Old Mill Drive 911
For Sale
$699,000
1 Old Mill Drive 911
1 bd 1 ba Tenant
Toronto
Photos coming soon
For Sale
$2,699,000
7 bd 3 ba Vacant
Toronto
45 Silver Springs Boulevard 209
For Sale
$499,000
45 Silver Springs Boulevard 209
3 bd 2 ba Owner
Toronto
Photos coming soon
For Sale
$1,429,000
3 bd 3 ba Vacant
Toronto
54 Trailridge Crescent
For Sale
$675,000
54 Trailridge Crescent
3 bd 3 ba Vacant
Toronto
155 Yorkville Avenue 2014
For Sale
$539,000
155 Yorkville Avenue 2014
2 bd 1 ba Vacant
Toronto
$1,049,900
2 bd · 2 ba
Contact agent
Listed by agent
Contact this agent
Log in Sign up