For Sale
$7,800,000
1336 Sandhill Drive, Ancaster, ON, L9G4V5
Other
Ancaster
Listed by COLLIERS MACAULAY NICOLLS INC
Only details supplied with this listing are shown. Ask the listing contact to confirm measurements, taxes and costs.
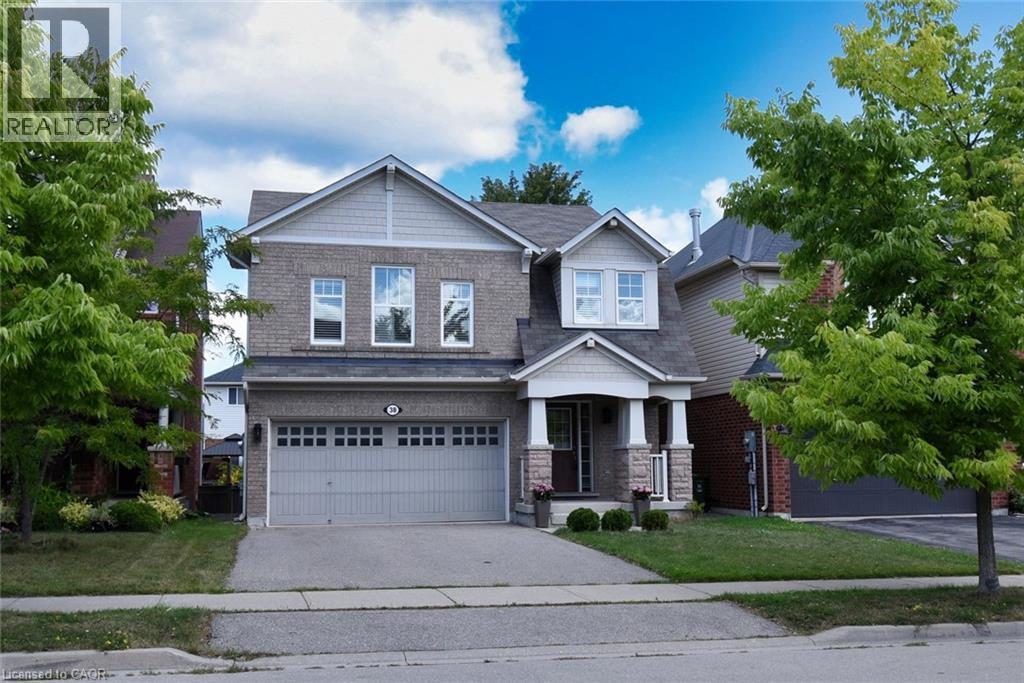
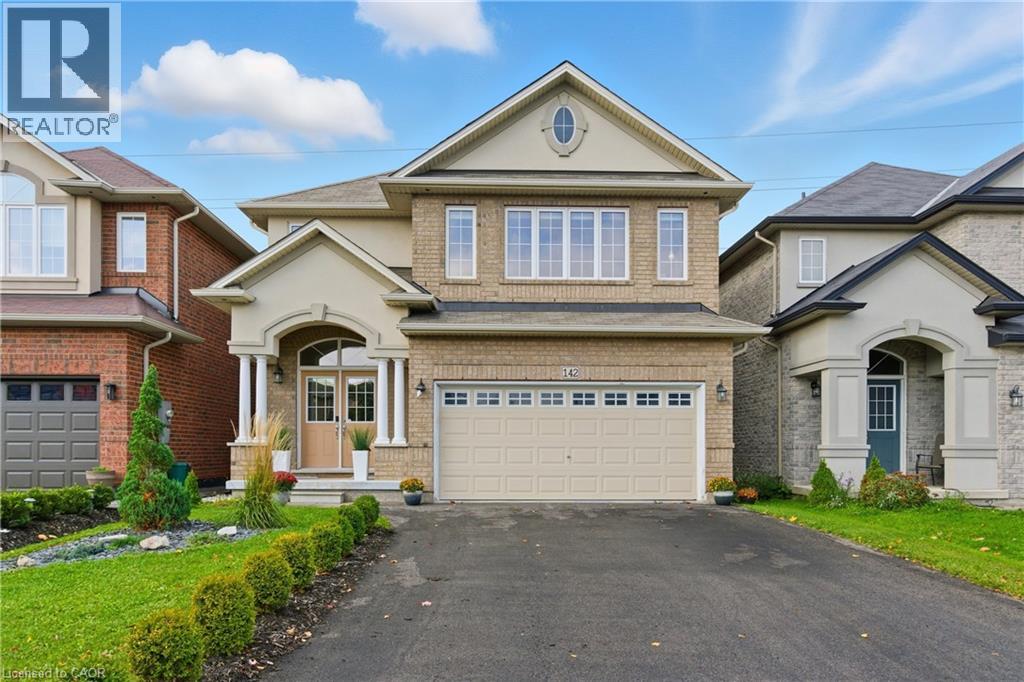
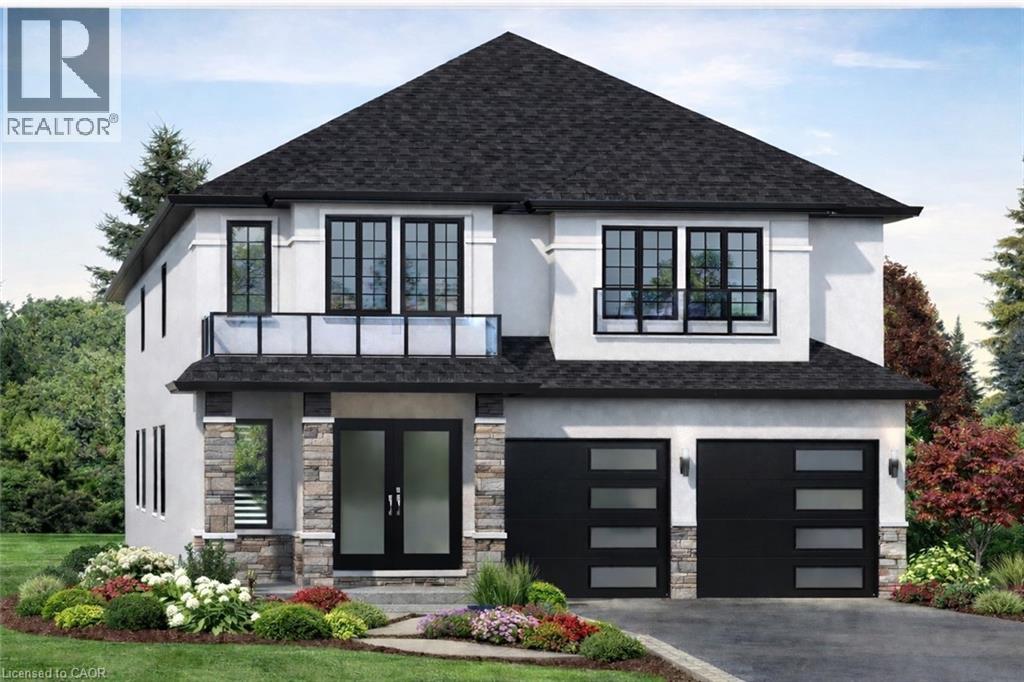
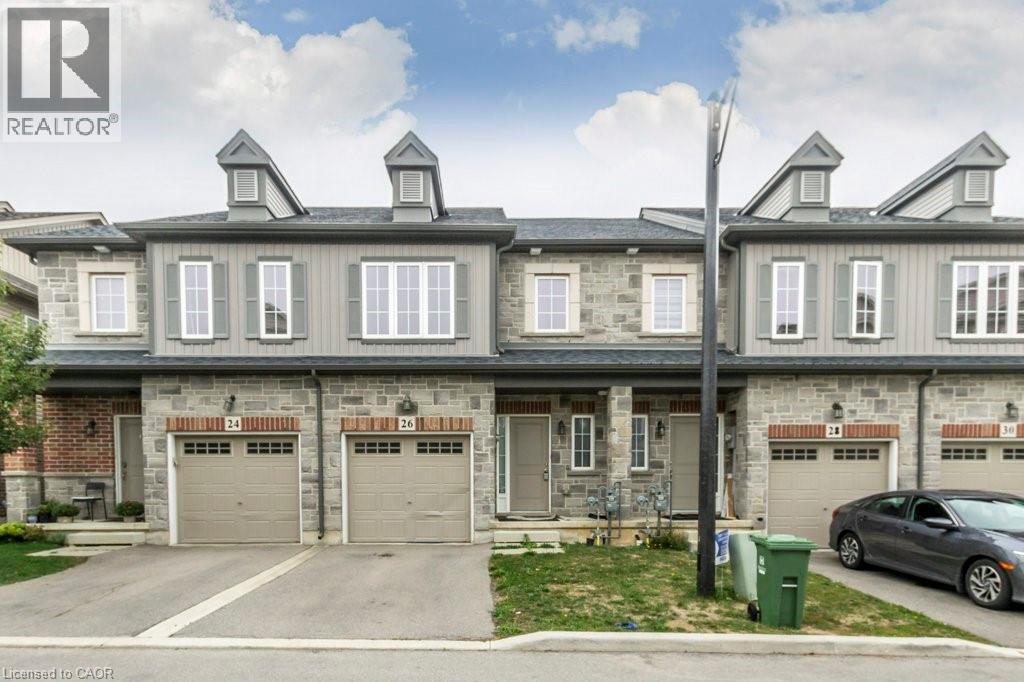
1479 Sqft Losani Parkside Model Plus 500 Sqft Finished Basement, W/Tons Of Upgrades. Prof. Painted 2021. Hand-Scraped Hardwood Throughout. Oak Staircase, No Carpet, Ext-Height Kitchen Cabinets W/Valance Light, Gas Stove, Granite Counters In Kitchen & Baths, Glass Shower Encl., Primary Bedroom With W/I Closet & Ensuite, Upper Lvl Laundry, Garage W/Access To Extra Deep Yard (188' Lot) & Inside Entry, 9' Ceilings, 3-Pc R/I For Basement Bath, Finished Bsmt Rec Rm, Oversized Patio Doors To Yard, 12' X 14' Composite Deck W/$6000 Remote Controlled Awning For Shade. Extra Large Driveway Fits 3 Vehicles And Extra Large Backyard With No Neighbours Behind Makes This Townhouse Feel Like A Semi-Detached Home With Ample Privacy In The Backyard.**** EXTRAS **** Existing Fridge, Stove, Over-The-Range Microwave, Washer, Dryer, Tv Brackets On Main Floor And Television In Basement Family Room (id:1937) Find out more about this property. Request details here
If the interactive map is unavailable, open the supplied location in maps.
Open location in mapsThe pin uses coordinates supplied with this listing. Confirm the exact location with the listing contact.
Added and updated dates describe the Mirror record. Source publication and verification dates are shown separately when known; none establishes time on market. Confirm current price and availability with the listing contact.
View original listing