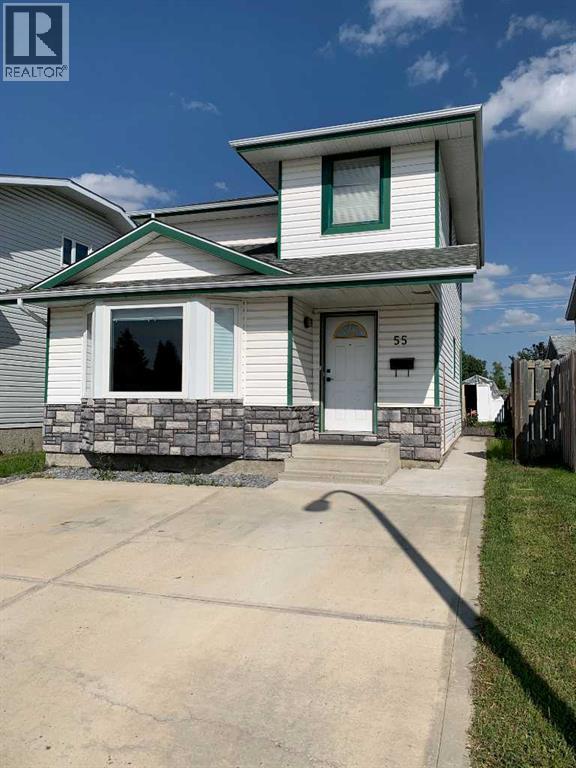
55 Elliot Crescent|Red Deer, Alberta T4R2J7
Property facts
- Property type
- Single Family
- Bedrooms
- 3
- Bathrooms
- 2
Only details supplied with this listing are shown. Ask the listing contact to confirm measurements, taxes and costs.
About this home
MLS Number: A2245376
Property Details: • Type: Single Family • Ownership Type: Freehold • Bedrooms: 2 + 1 • Bathrooms: 2 • Building Type: House • Building Size: N/A sqft • Building Storeys: N/A • Building Amenities: N/A • Floor Area: N/A • Land Size: N/A • Land Frontage: N/A • Parking Type: Parking Pad • Parking Spaces: N/A
Description: Great family home centrally located. Great open concept when you first enter with vaulted ceiling and open staircase that has a spacious feeling and big bright open windows. This main floor has two huge living rooms and a gas fireplace. Lots of room for the large family. Main-floor Laundry with extra half bath are complimented by the country kitchen and a larger dinning area which leads to you huge wrap around deck. Upstairs you'll find 2 bedroom suits. The second bedroom is big enough for 2 kids sharing and the master is so large you'll have space for an extra kids beds or extra couches and tv sitting area, its unbelievable. Downstairs fully finished with extra bedroom an another full bath and large living room, perfect for the extended family or teenage kids. NO Carpet anywhere. Big backyard, large sunny decks and an oversized concrete driveway. This home shows 10 out of 10 it is a must see. (30929602)
Agent Information: • Agents: Josh Remillard • Contact: 403-505-4081 • Brokerage: Stone Creek Real Estate Inc.
Time on Realtor: N/A
Location
If the interactive map is unavailable, open the supplied location in maps.
Open location in mapsThe pin uses coordinates supplied with this listing. Confirm the exact location with the listing contact.
Listing information
- Original source
- www.realtor.ca
- Listing / MLS reference
- A2245376
- Added to Mirror
- Record updated
Added and updated dates describe the Mirror record. Source publication and verification dates are shown separately when known; none establishes time on market. Confirm current price and availability with the listing contact.
View original listingSimilar homes nearby