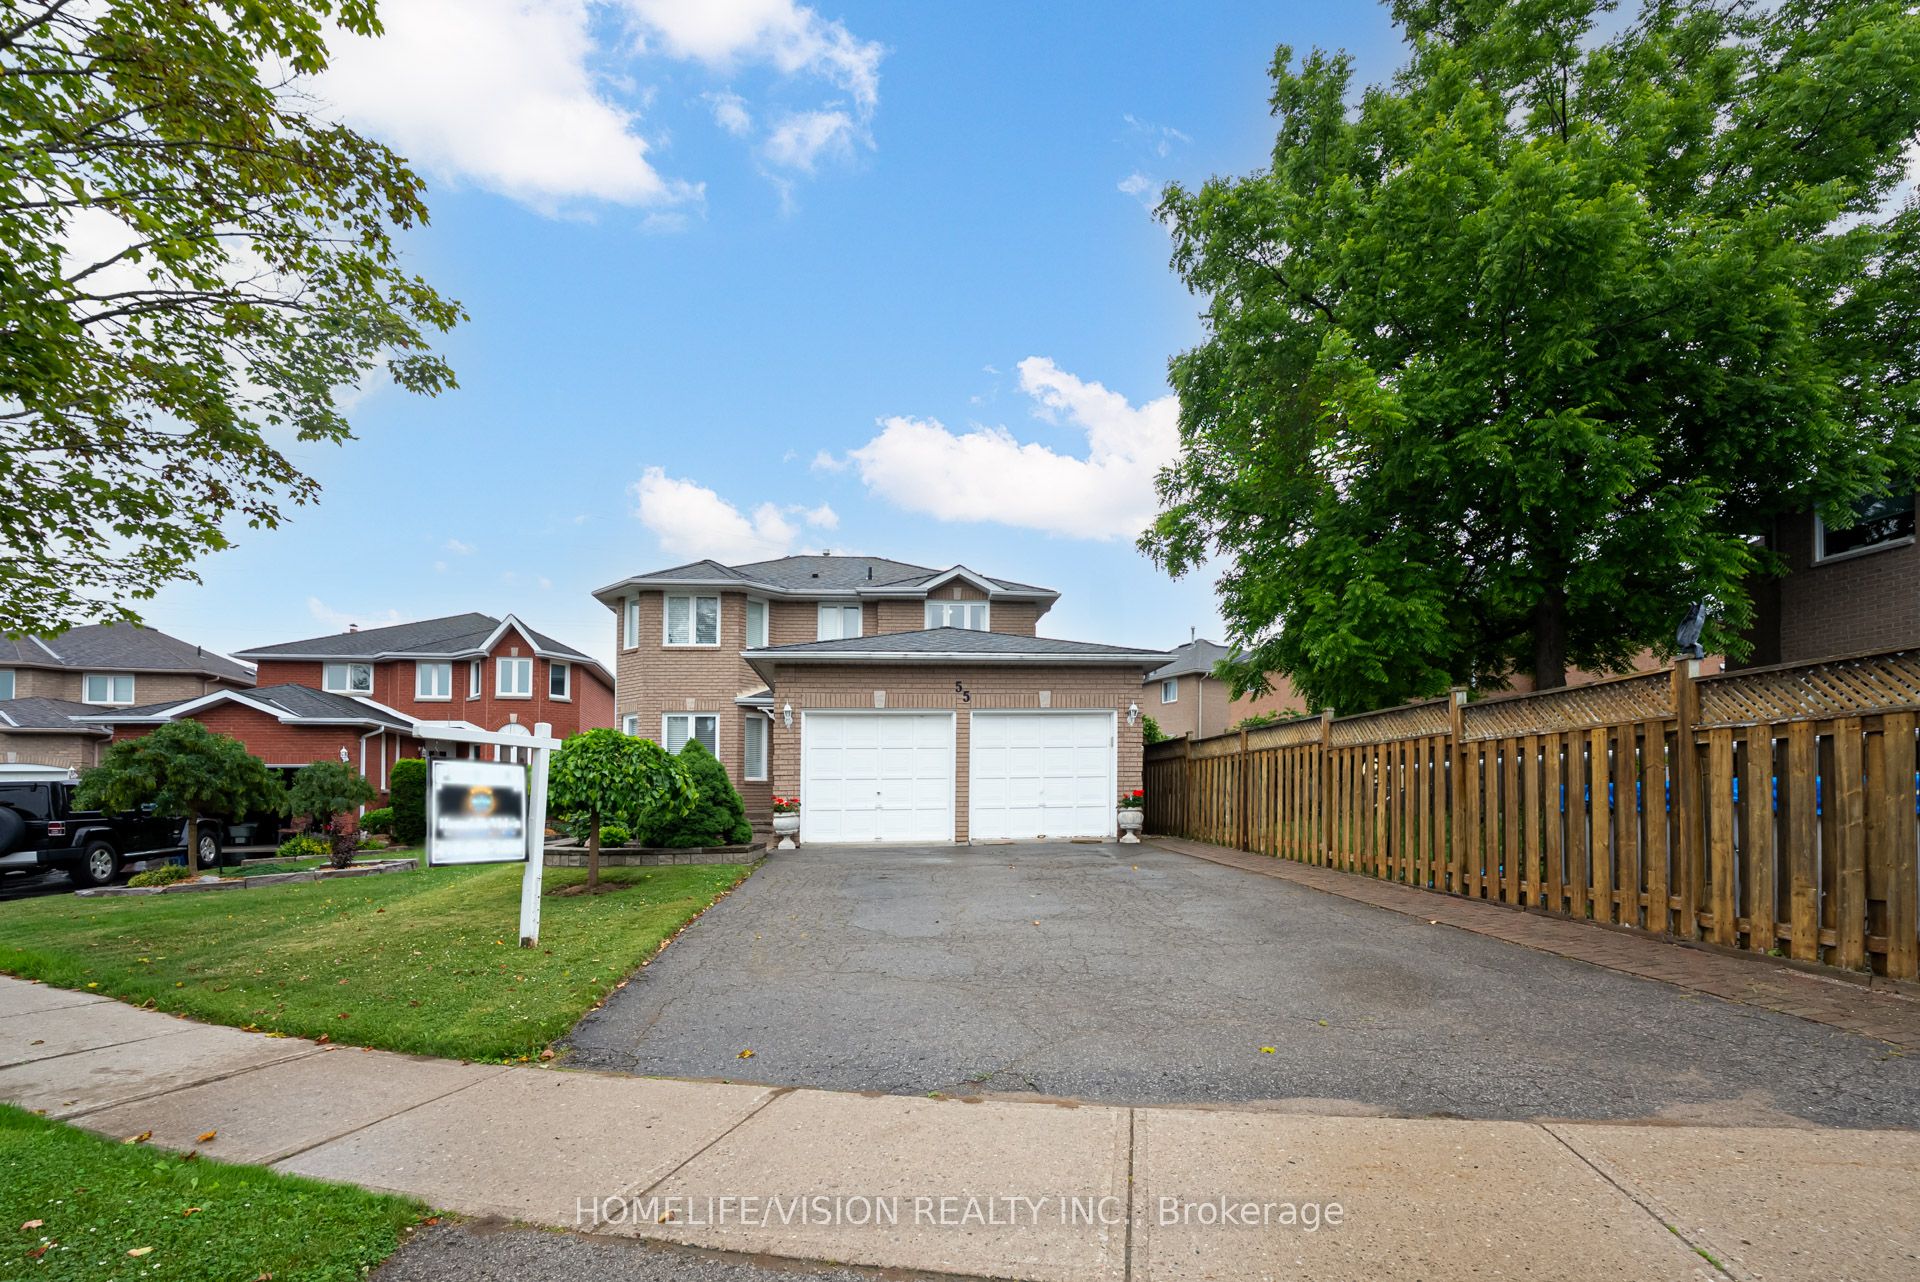
55 Etherington Crescent, Barrie, ON, L4N 6Z4
Property facts
- Property type
- Detached
- Bedrooms
- 4
- Bathrooms
- 4
- Lot size
- 40.38 x 168.7 Feet
Only details supplied with this listing are shown. Ask the listing contact to confirm measurements, taxes and costs.
About this home
Property Details: - Type: Detached - Bedrooms: 4 - Bathrooms: 4 - MLS#: S12918966 Listed By: HOMELIFE/VISION REALTY INC.
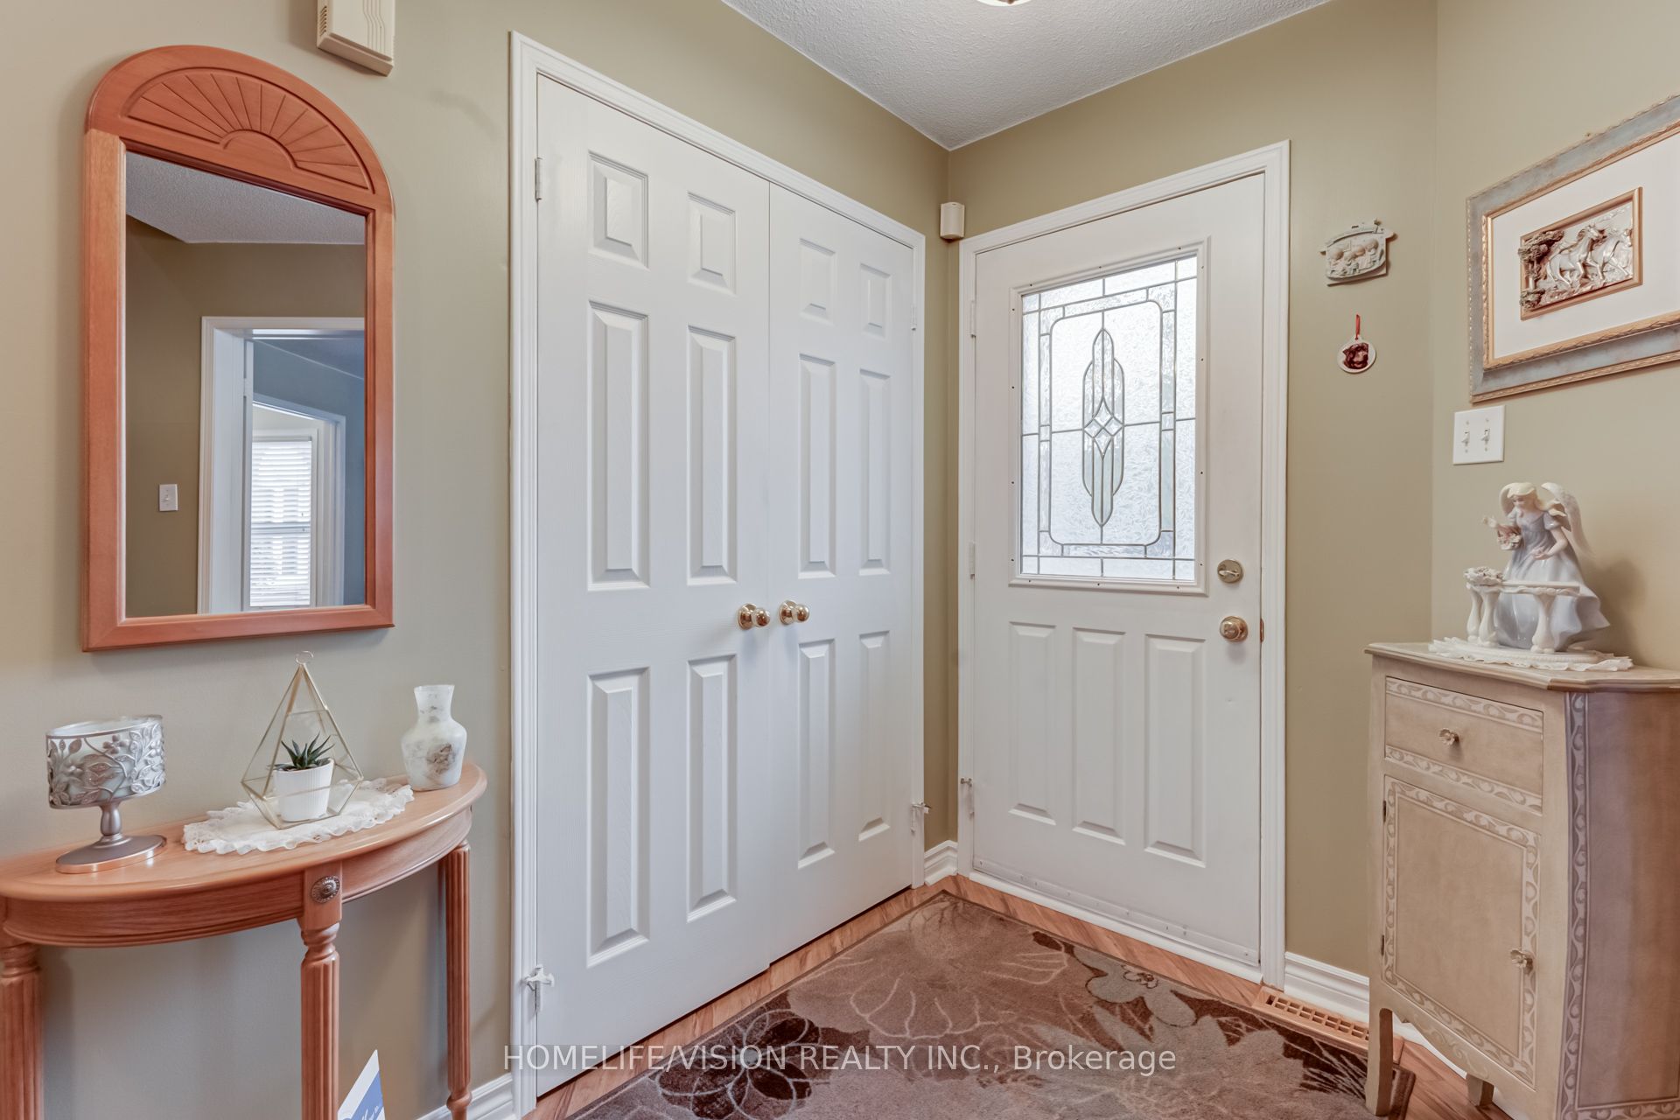
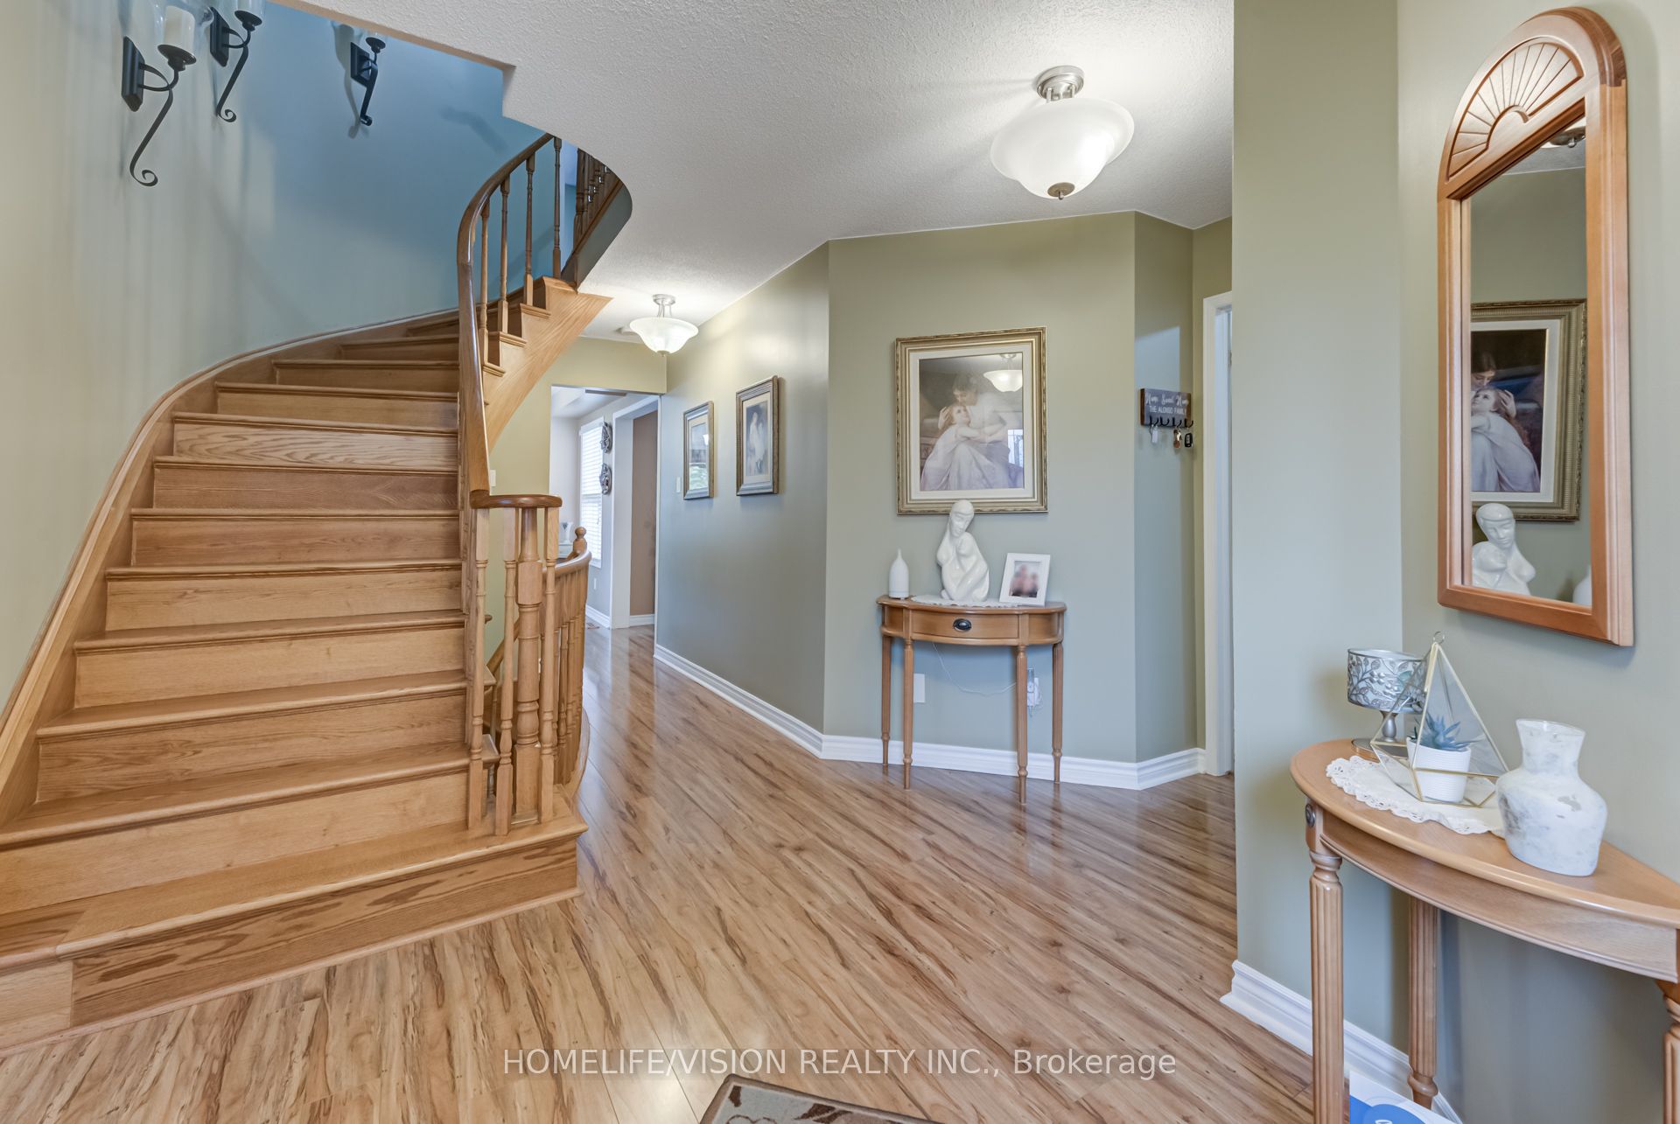
Spacious Family Home on a Premium Lot in West Bayfield! this 4 bed, 3.5 bath home sits on a pie-shaped lot in a quiet, family-friendly neighbourhood. Bright and airy with sun-filled living/dining, a large eat-in kitchen with walkout to a deck, and a mature treed backyard perfect for entertaining. Main floor includes a cozy family room, main floor laundry, and stylish ceramic/laminate floors w/o from main floor laundry room to garage. The finished basement offers a rec room with gas fireplace, and 3-piece bath. Bonus features: , in-ground sprinkler system, and over 2,850 sq ft of finished living space. Close to great schools, parks, shops, and transit this is Barrie living at its best! This detached home located at 55 Etherington Crescent, Barrie is currently for sale and has been available on Zolo.ca for 1 day. This property is listed at $814,900 with an estimated mortgage of $2,999* per month. It has 4 beds, 4 bathrooms, and is 1500-2000 square feet. 55 Etherington Crescent, Barrie is in the West Bayfield neighborhood Barrie. Bayfield, Sunnidale and East Bayfield are nearby neighborhoods.
Location
If the interactive map is unavailable, open the supplied location in maps.
Open location in mapsThe pin uses coordinates supplied with this listing. Confirm the exact location with the listing contact.
Listing information
- Original source
- www.zolo.ca
- Listing / MLS reference
- S12918966
- Added to Mirror
- Record updated
Added and updated dates describe the Mirror record. Source publication and verification dates are shown separately when known; none establishes time on market. Confirm current price and availability with the listing contact.
View original listingSimilar homes nearby