Log in Sign up
Back to search Home Countries Canada Toronto 55 Farnham Avenue
$5,595,000

55 Farnham Avenue

55 Farnham Avenue
4 beds 5 baths Owner

Property facts

Property type
Owner
Bedrooms
4
Bathrooms
5
Parking
private
Taxes (as supplied)
2025

Only details supplied with this listing are shown. Ask the listing contact to confirm measurements, taxes and costs.

About this home

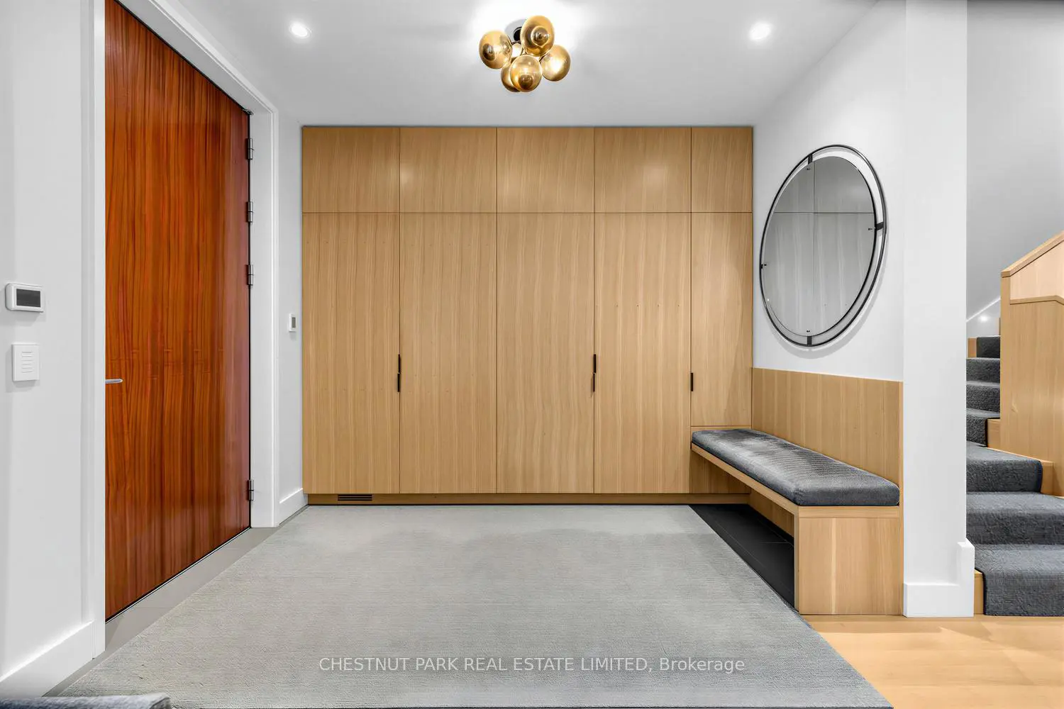
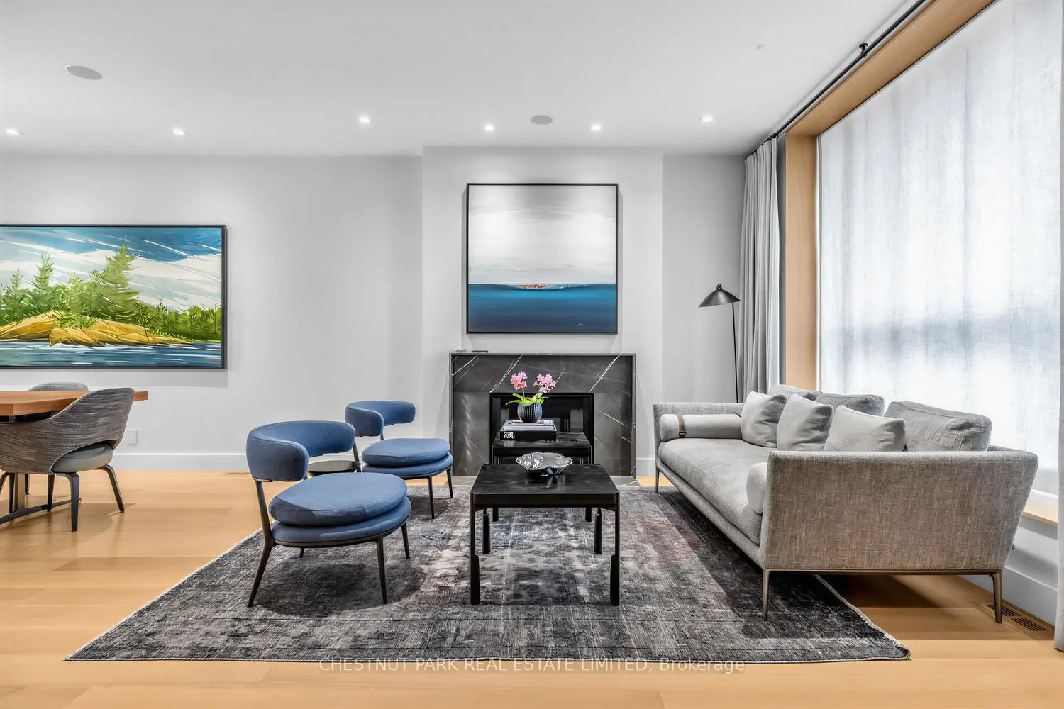
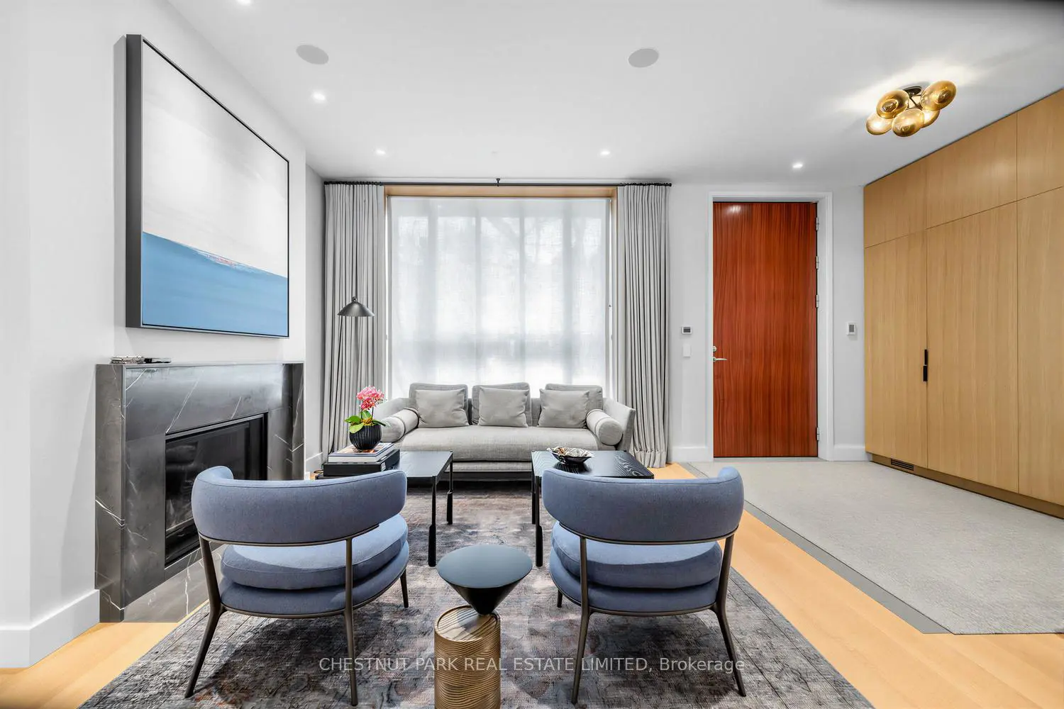
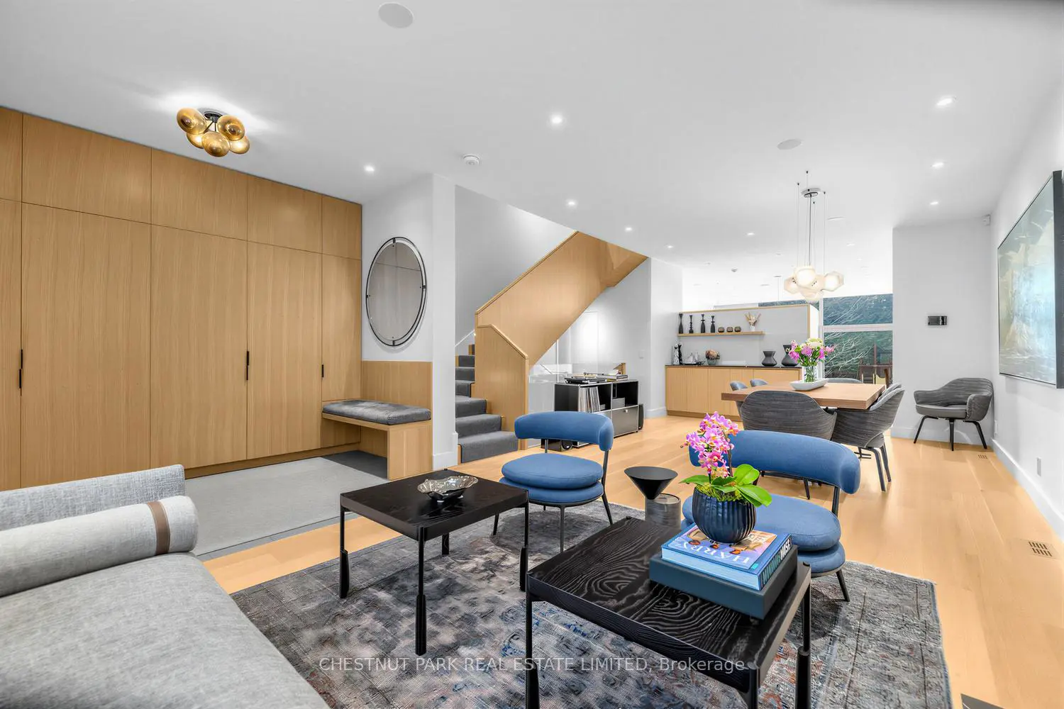
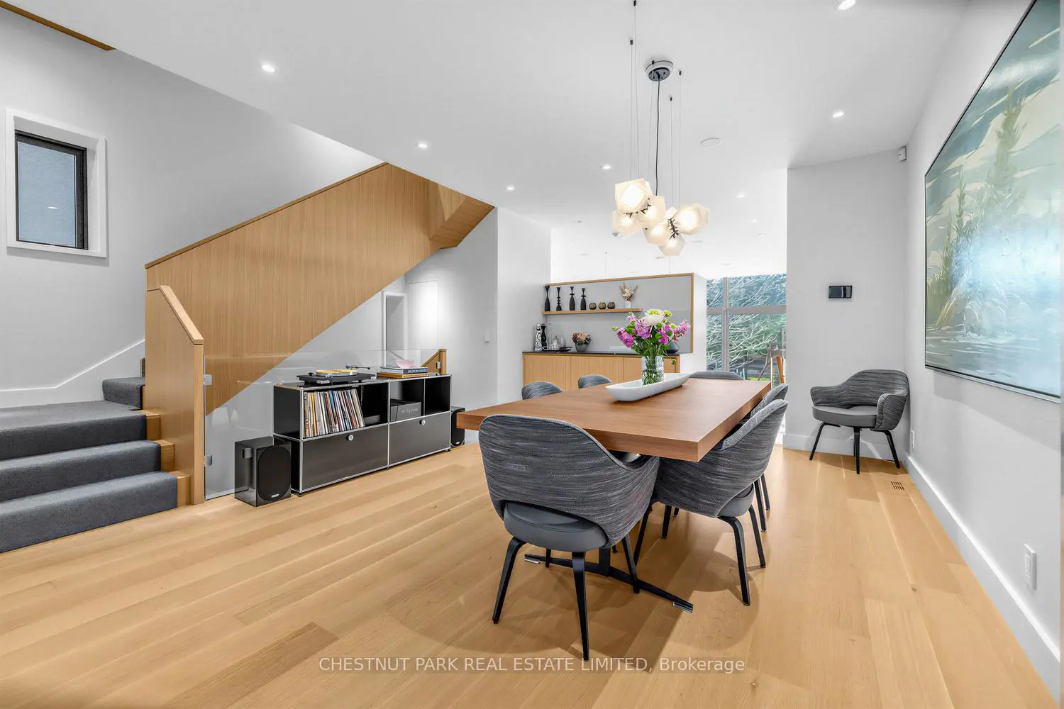
A striking architect-designed residence rebuilt to the highest standards in 2020, blending modern sophistication with exceptional craftsmanship. Completed in 2020, 55 Farnham was taken back to the studs and reconstructed by WPML with architecture by Set less Architecture, interiors by Tanya Bonus, and landscaping by Earth Inc. Only the original side walls remain. The main floor is thoughtfully designed for both elegant entertaining and everyday living. A welcoming foyer with exceptional built-in storage for coats and shoes offers rare practicality. The living room has an elegant fireplace and opens to the grand dining room. At the rear of the home, the space opens to a stunning chef's kitchen featuring Miele, Wolf & Sub-Zero appliances, and a statement Galley workstation sink, combined with a sun-filled family room. The second level hosts three generously proportioned bedrooms, complemented by a thoughtfully designed laundry room with extensive hanging and drying capacity, and two elegantly appointed bathrooms. The third level is dedicated to an exceptional primary retreat, complete with a south-facing IPE-clad balcony, a spacious walk-in closet, and a luxurious, spa-inspired suite. Exceptional features include two-zone HVAC, radiant-heated basement floors, heated entry and baths, and a heated driveway and walkways. Smart home integration controls Lutron lighting, audio, blinds, and security. Finished with Unik Funkis windows and doors, Petersen Tegl brick, zinc roof, Hollace Cluny lighting, two gas fireplaces, IPE decks, and a newly landscaped (2025) backyard with a new patio and AstroTurf. Front pad parking fee $748.35 (2026). This home is not to be missed!

Location

Map coordinates have not been supplied for this listing.

Search the supplied address in maps

Listing information

Original source
toronto.listing.ca
Added to Mirror

Added and updated dates describe the Mirror record. Source publication and verification dates are shown separately when known; none establishes time on market. Confirm current price and availability with the listing contact.

View original listing

Similar homes nearby

Photos coming soon
For Rent
$2,500/mo
2012-49 East Liberty Street, Toronto, ON, M6K 0B2
1 bd 1 ba Condo Apartment
Toronto
Listed by WINPAX REALTY INC
911-235 Grandravine Drive, Toronto, ON, M3N 1J2
For Sale
$360,000
911-235 Grandravine Drive, Toronto, ON, M3N 1J2
2 bd 1 ba Co-op Apartment
Toronto
Listed by CENTURY 21 HERITAGE GROUP LTD
Photos coming soon
For Rent
$2,199/mo
405-3875 Sheppard Avenue E, Toronto, ON, M1T 3L6
2 bd 1 ba Condo Apartment
Toronto
Listed by CENTURY 21 PEOPLE`S CHOICE REALTY INC
6-145 Long Branch Avenue, Toronto, ON, M8W 0A9
For Sale
$818,000
6-145 Long Branch Avenue, Toronto, ON, M8W 0A9
2 bd 3 ba Condo Townhouse
Toronto
Listed by EXP REALTY
2810-4978 Yonge Street, Toronto, ON, M2N 5N7
For Rent
$2,050/mo
2810-4978 Yonge Street, Toronto, ON, M2N 5N7
1 bd 1 ba Condo Apartment
Toronto
Listed by BAY STREET GROUP INC
1728-525 Adelaide Street W, Toronto, ON, M5V 0N7
For Rent
$2,200/mo
1728-525 Adelaide Street W, Toronto, ON, M5V 0N7
1 bd 1 ba Condo Apartment
Toronto
Listed by THE NOOK REALTY INC
1109-318 Richmond Street W, Toronto, ON, M5V 1X2
For Rent
$2,650/mo
1109-318 Richmond Street W, Toronto, ON, M5V 1X2
1 bd 1 ba Condo Apartment
Toronto
Listed by BAY STREET GROUP INC
3703-55 Charles Street E, Toronto, ON, M4Y 0J1
For Sale
$1,098,000
3703-55 Charles Street E, Toronto, ON, M4Y 0J1
2 bd 2 ba Condo Apartment
Toronto
Listed by ROYAL LEPAGE SIGNATURE REALTY
$5,595,000
4 beds · 5 baths
Log in Sign up