MLS Number: A2258020
Property Details:
• Type: Single Family
• Ownership Type: Bare Land Condo
• Bedrooms: 3 + 1
• Bathrooms: 6
• Building Type: House
• Building Size: N/A sqft
• Building Storeys: N/A
• Building Amenities: N/A
• Floor Area: N/A
• Land Size: N/A
• Land Frontage: N/A
• Parking Type: Garage, Heated Garage, Attached Garage, Attached Garage (1), Tandem, Attached Garage (3)
• Parking Spaces: N/A
Description:
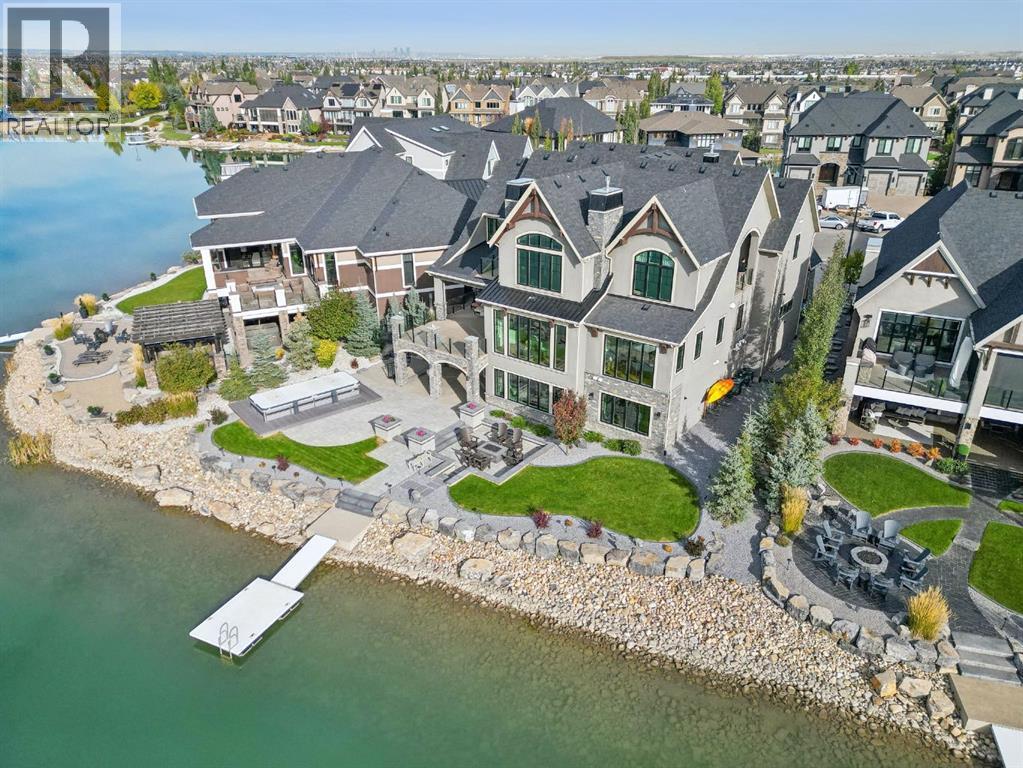
WELCOME to the CROWN JEWEL of Mahogany Island! This RARE lakefront ESTATE by Calbridge Homes is ONE of only 22 EXCLUSIVE residences in this gated enclave. Of these, only 10 homes boast a south-facing backyard, making this property ONE of just TEN in the entire city with this coveted feature. Privacy, sophistication, and UNMATCHED craftsmanship define this 6,650 sq ft MASTERPIECE.- Arrive in style through wrought iron gates and an illuminated concrete courtyard. Step inside to an OPEN, BRIGHT, and TIMELESSLY ELEGANT home where MODERN LUXURY meets CLASSIC CHARM. SOARING floor-to-ceiling windows frame BREATHTAKING panoramic lake views, while natural light floods the airy interiors.- The heart of the home? A DREAM CHEF'S KITCHEN, featuring a 16-ft exotic granite waterfall island, top-tier Miele appliances, a full-size fridge/freezer, built-in oven, steam oven, coffee maker, and a 6-burner gas stove with induction burner. A butler’s pantry, second fridge, and walkthrough pantry ensure effortless entertaining. -The MAIN FLOOR is a SHOWPIECE, with intricate cornice moldings, wood beams, white oak wide plank floors, and an 84-inch horizontal fireplace. Folding patio doors open to a MASSIVE covered deck, -- indoor-outdoor living at its finest!- UPSTAIRS, the PRIMARY SUITE is a TRUE SANCTUARY, boasting 17-ft ceilings, a SPA-INSPIRED ENSUITE with a 9-ft glass shower, heated floors, a fireplace, and a walk-in closet with a quartz island. Two additional BEDROOMS, each with ensuites and walk-in closets, share a COVERED PATIO overlooking the canal. The BONUS ROOM, complete with a WET BAR and VIEW DECK, is an entertainer’s dream.- The WALKOUT LOWER LEVEL is an ENTERTAINMENT OASIS, featuring a MEDIA ROOM with a 120” screen, a WET BAR with designer backsplash, a BUILT-IN ICE CREAM MAKER, games room, fitness area, SAUNA, family room, and a fourth bedroom.- OUTDOOR LIVING is unparalleled, with a SOUTH-FACING backyard featuring a BRAND-NEW BBQ KITCHEN, multiple seating areas, fire tables, a SWIM SPA, and a PRIVATE DOCK.- Practical luxury includes a HEATED TRIPLE TANDEM + SINGLE GARAGE with EV charging and new cutting-edge SMART HOME TECHNOLOGY. HEPA Filtration System with UV Light.- This is MORE than a home—it’s a LIFESTYLE. Don’t miss this ONCE-IN-A-LIFETIME opportunity to own Calgary’s MOST EXCLUSIVE lakefront living. (31140756)
Agent Information:
• Agents: Ella Kuindersma; Zian Alladina
• Contact: 403-968-1852; 403-255-8606; 403-278-2900; 403-255-8606
• Brokerage: RE/MAX First; RE/MAX First
Time on Realtor: 20 hours ago