For Sale
$3,033
110 Hughes Street, Kelso NSW 2795
4 bd
2 ba
House
Kelso
Listed by Bathurst First National

Only details supplied with this listing are shown. Ask the listing contact to confirm measurements, taxes and costs.
Property Details: • Type: House
• Bedrooms: 4 • Bathrooms: 2
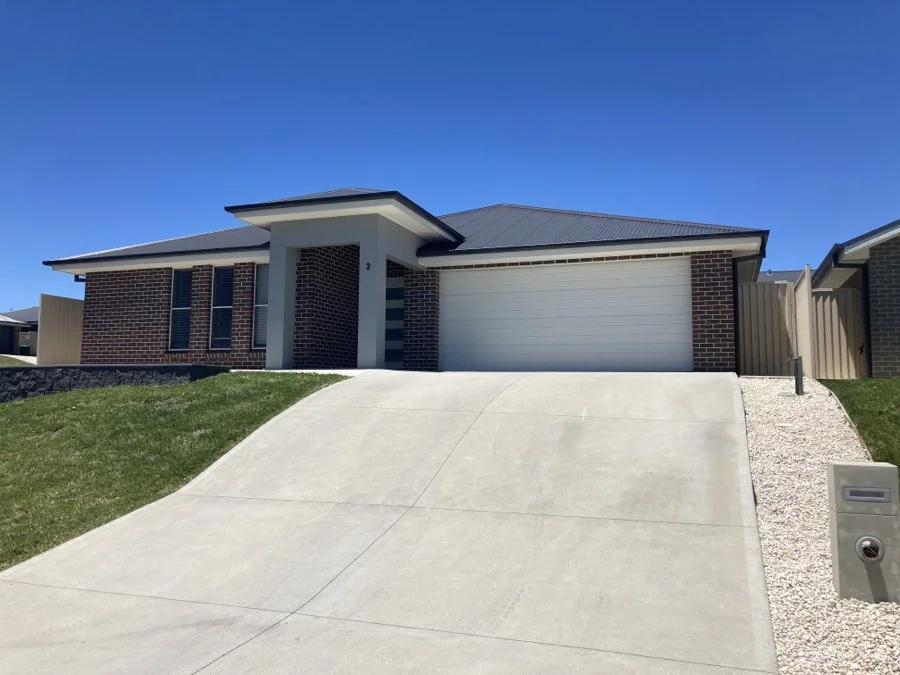
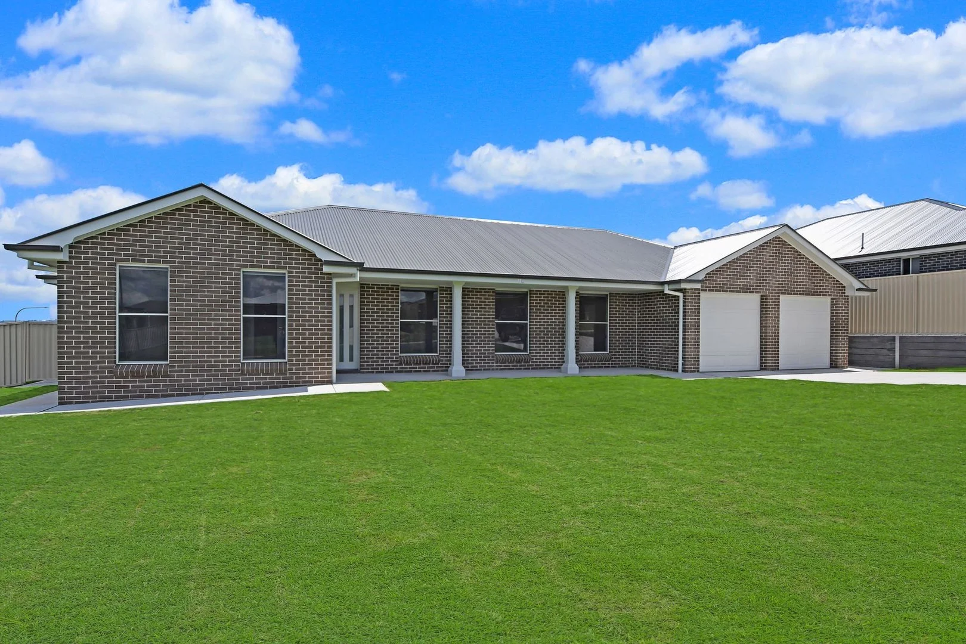
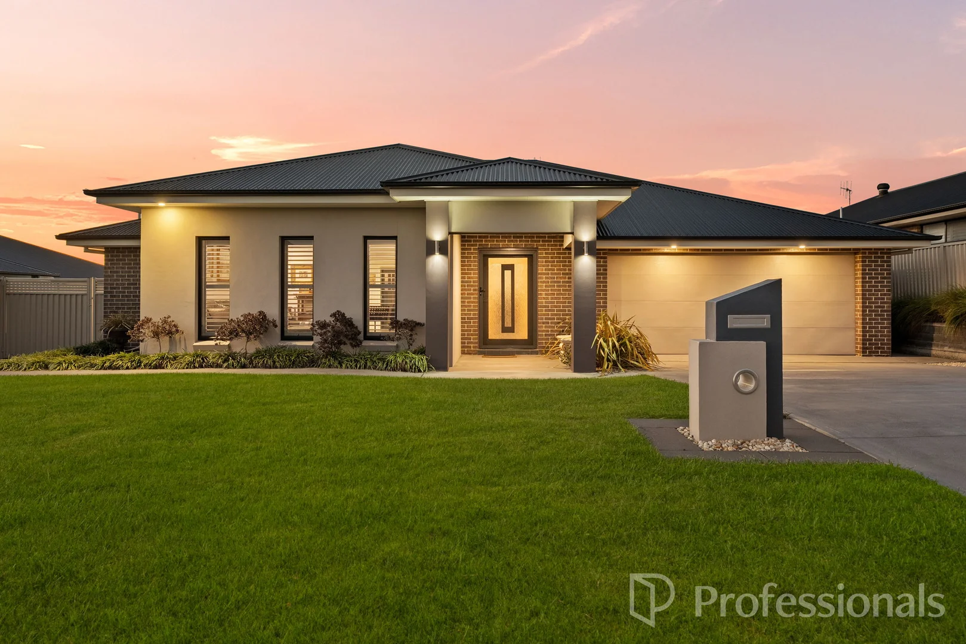
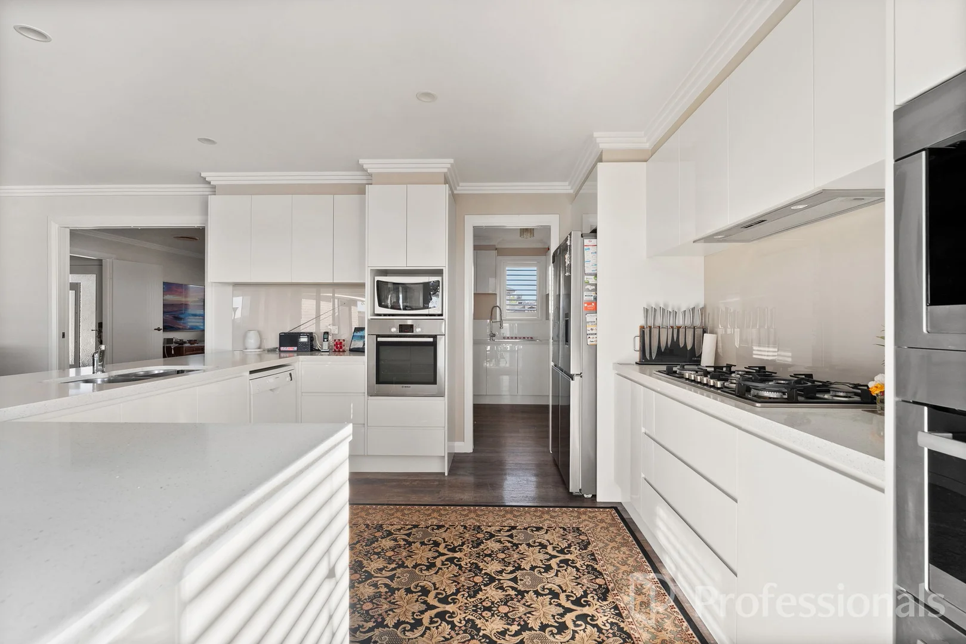
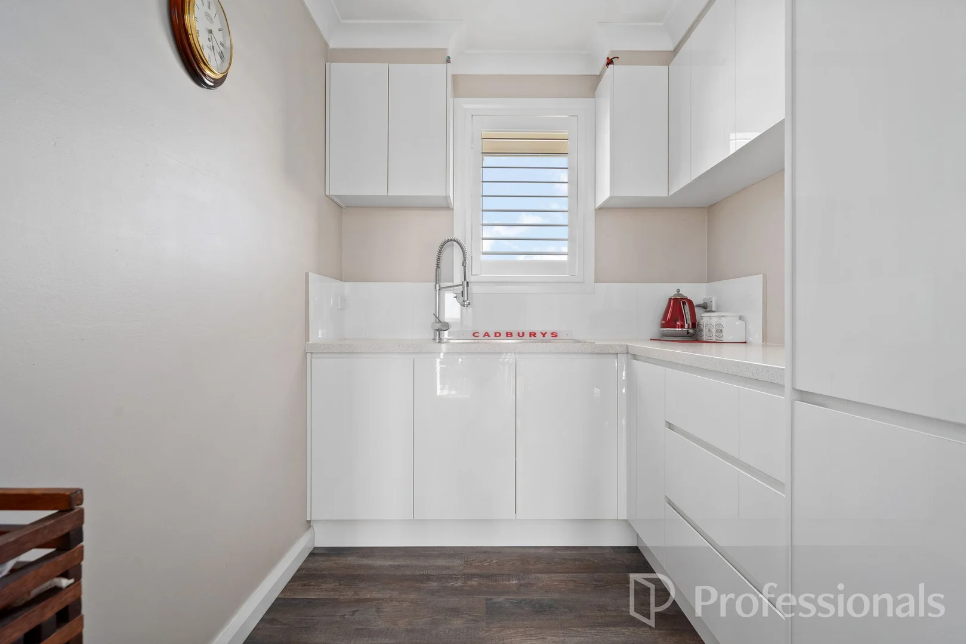
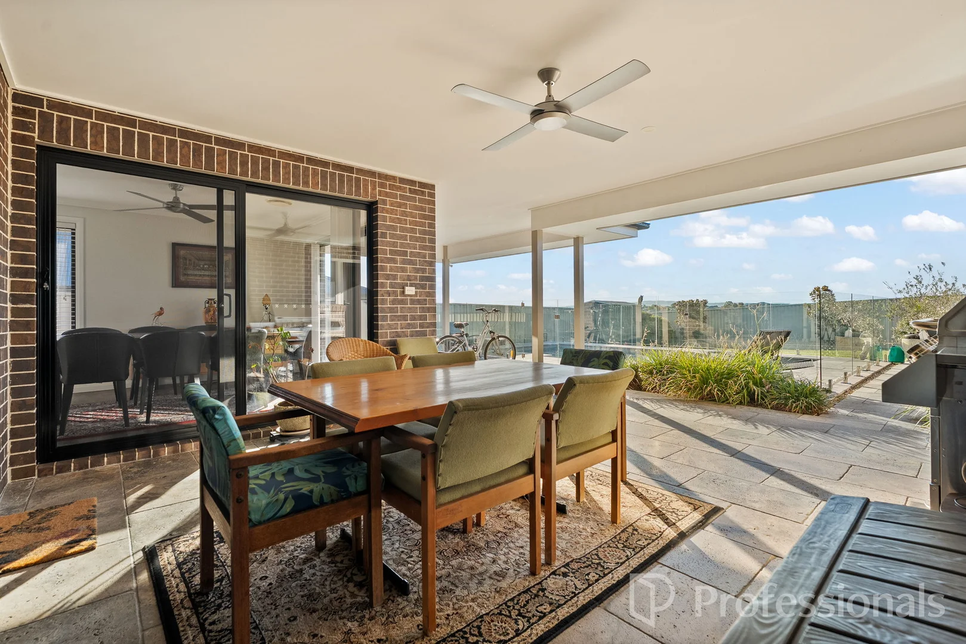
Description: Positioned within the highly sought-after Marsden Heights Estate and set on a generous 800sqm block, this impressive executive residence delivers space, style, and functionality for modern family living. Boasting a desirable northerly rear aspect, the home captures an abundance of natural light while enjoying sweeping rural and city views. Thoughtfully designed with quality finishes throughout, this is a home that truly exceeds expectations. At the heart of the home, the open-plan kitchen, meals, and family area is perfectly oriented to the north, creating a warm and inviting space for everyday living. The gourmet kitchen is equipped with stone benchtops, quality appliances, and a well-appointed butler's pantry, making it ideal for both family life and entertaining. A separate, spacious living room with plantation shutters provides an additional zone for relaxation. Accommodation comprises four generously sized bedrooms, all with built-in robes, while the master suite is a true retreat featuring a luxurious walk-in robe and private ensuite. The modern family bathroom is complete with a freestanding spa bath, offering a touch of everyday indulgence. A large laundry with an additional toilet close by the pool. Comfort is assured year-round with ducted heating and cooling, complemented by ceiling fans throughout. Stepping outside, the expansive tiled alfresco area is perfect for entertaining while taking in the stunning elevated outlook. The solar heated, inground mineral swimming pool is a standout feature, complete with its own pump shed. Additional highlights include an oversized double automatic garage with internal access, a low-maintenance fully enclosed yard with a garden shed, and convenient side access ideal for a caravan, trailer, or boat. Features Include: - Premium kitchen with stone bench tops and butlers pantry - Pyrolytic self cleaning Bosch oven, steam oven & plate warmer - Built in Bosch coffee machine - Fridge cavity plumbed in and ready for continuous fresh water & ice - Separate living room with plantation shutters - Master suite with walk-in robe and private ensuite - Stylish family bathroom with freestanding spa bath - Large laundry with additional poolside toilet - Ducted heating and cooling (included in garage) plus ceiling fans throughout - Expansive tiled alfresco with elevated rural and city views - Heated in-ground mineral swimming pool - Oversized double automatic garage with internal access - Low-maintenance, fully enclosed yard with garden shed - Solar Panels - Irrigation system front/rear - Side access for caravan, trailer, or boat To arrange your inspection, contact Tom Clyburn today on 0481 844 412.
If the interactive map is unavailable, open the supplied location in maps.
Open location in mapsThe pin uses coordinates supplied with this listing. Confirm the exact location with the listing contact.
Added and updated dates describe the Mirror record. Source publication and verification dates are shown separately when known; none establishes time on market. Confirm current price and availability with the listing contact.
View original listing