For Sale
$800,000
3 Boyd Lane, Fraser Rise VIC 3336
4 bd
2 ba
House
Fraser Rise
Listed by Anthony Orellana


Only details supplied with this listing are shown. Ask the listing contact to confirm measurements, taxes and costs.
Property Details: • Type: House
• Bedrooms: 5 • Bathrooms: 3
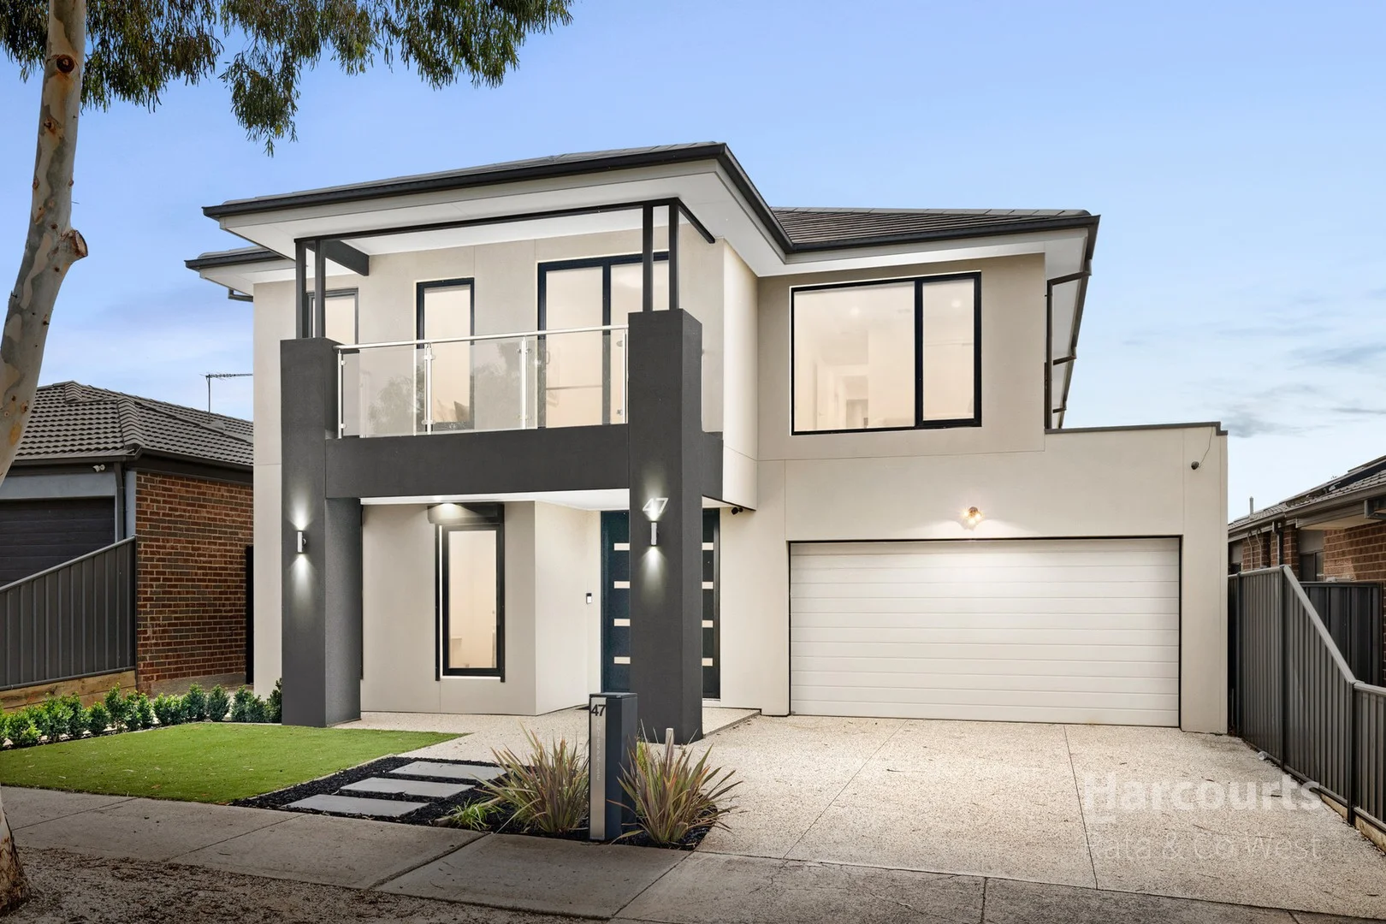
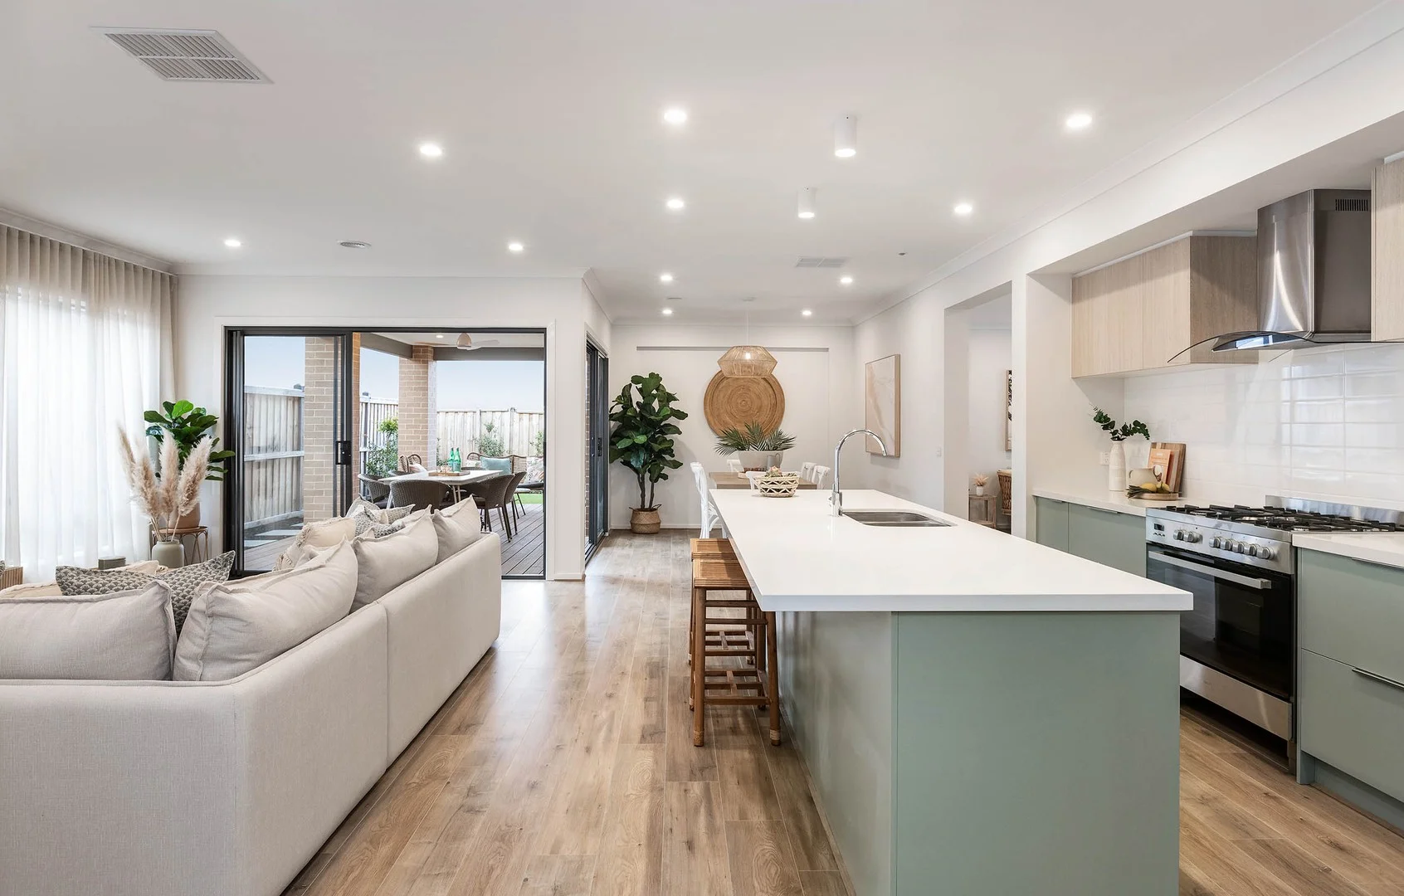
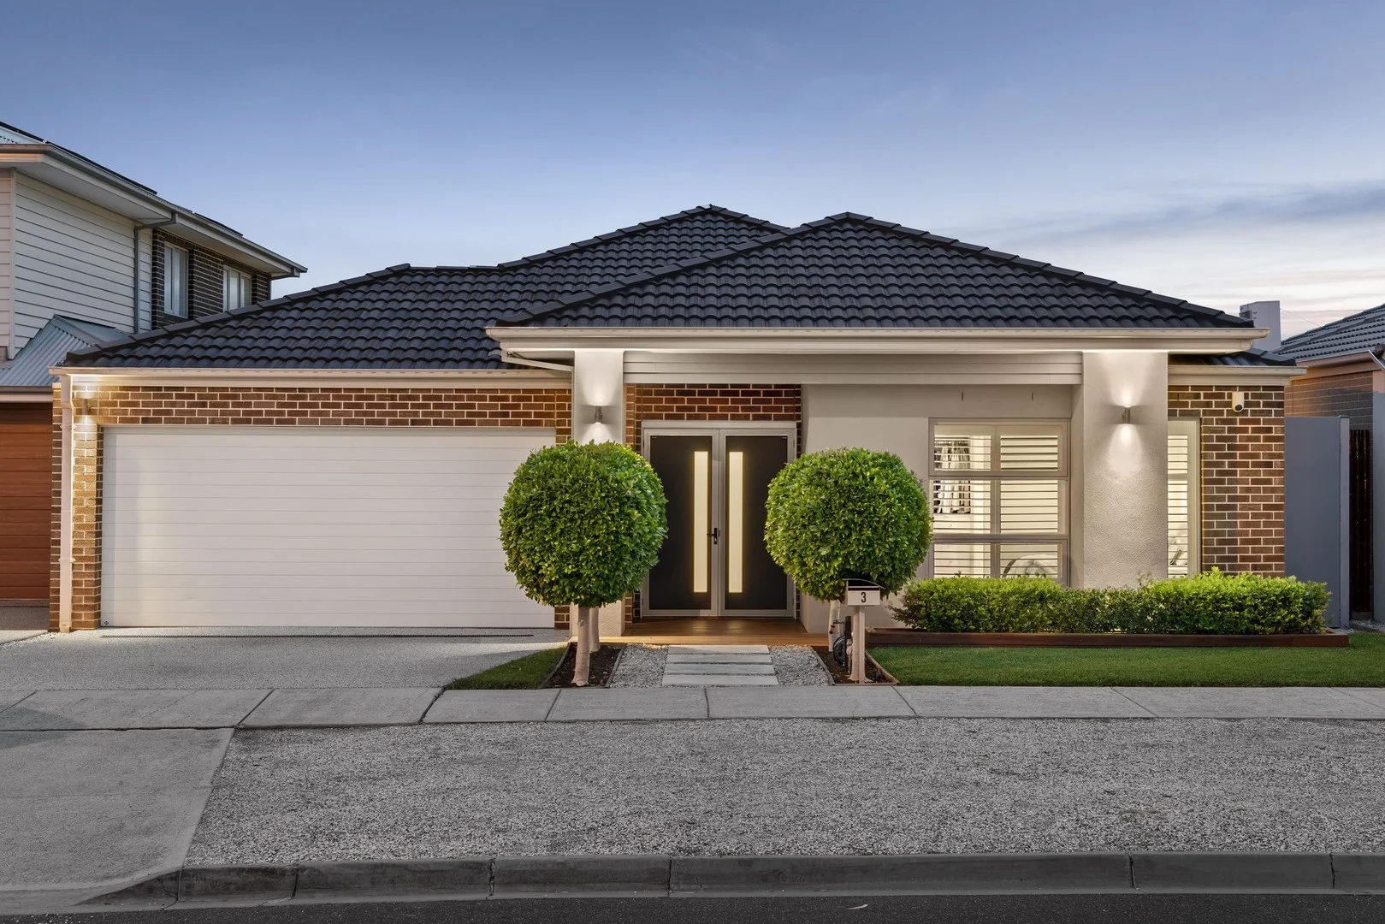
Description: Showcasing exceptional scale, thoughtful design and premium inclusions, 55 Taradale Crescent, Fraser Rise delivers an outstanding family lifestyle within the highly regarded Aspire Estate. Built by Carlisle Homes in 2020 and set on a generous 512sqm (approx.) allotment, this impressive residence offers approximately 44 squares of living, making it ideal for large or growing families seeking space, comfort and versatility. From the moment you arrive, the home's modern façade and landscaped surrounds create a striking first impression. Inside, a flexible floorplan unfolds across two expansive levels, providing five bedrooms (or four plus a study), three bathrooms and multiple living zones to accommodate every stage of family life. At the heart of the home, the designer kitchen anchors the open-plan meals and living area. Featuring 40mm waterfall stone benchtops, quality appliances and a fully appointed butler's pantry with stone surfaces, this space is perfectly suited to both everyday living and entertaining. Large windows fill the living zones with natural light, while seamless access to the alfresco enhances indooroutdoor connection. A range of living areas enhances the home's versatility, including a fully installed theatre room, formal lounge, upstairs rumpus and a generous retreat with built-in cabinetry ideal as a kids' zone, media area or secondary family living space. A highly desirable inclusion is the ground-floor bathroom with shower, offering excellent flexibility for guests or multigenerational living. Accommodation is equally impressive. The principal bedroom enjoys its own balcony, walk-in robe and private ensuite, while the remaining bedrooms are all fitted with walk-in or built-in robes, ensuring exceptional storage throughout. Additional store rooms on both the ground and first floors further enhance everyday practicality. Outdoors, the covered alfresco overlooks a low-maintenance backyard, creating the perfect setting for family gatherings or relaxed entertaining. Positioned for lifestyle convenience, the home enjoys easy access to Melton Highway, the future Melton Council aquatic centre (approximately 500 metres away), local parks, schools and everyday amenities reinforcing its appeal within one of Fraser Rise's most desirable estates.
If the interactive map is unavailable, open the supplied location in maps.
Open location in mapsThe pin uses coordinates supplied with this listing. Confirm the exact location with the listing contact.
Added and updated dates describe the Mirror record. Source publication and verification dates are shown separately when known; none establishes time on market. Confirm current price and availability with the listing contact.
View original listing