Log in Sign up
Back to search Home Countries Canada Hamilton 55 Tews Lane
$3,865,000

55 Tews Lane

55 Tews Lane
6 beds 6 baths Owner

Property facts

Property type
Owner
Bedrooms
6
Bathrooms
6
Parking
14
Taxes (as supplied)
2025

Only details supplied with this listing are shown. Ask the listing contact to confirm measurements, taxes and costs.

About this home

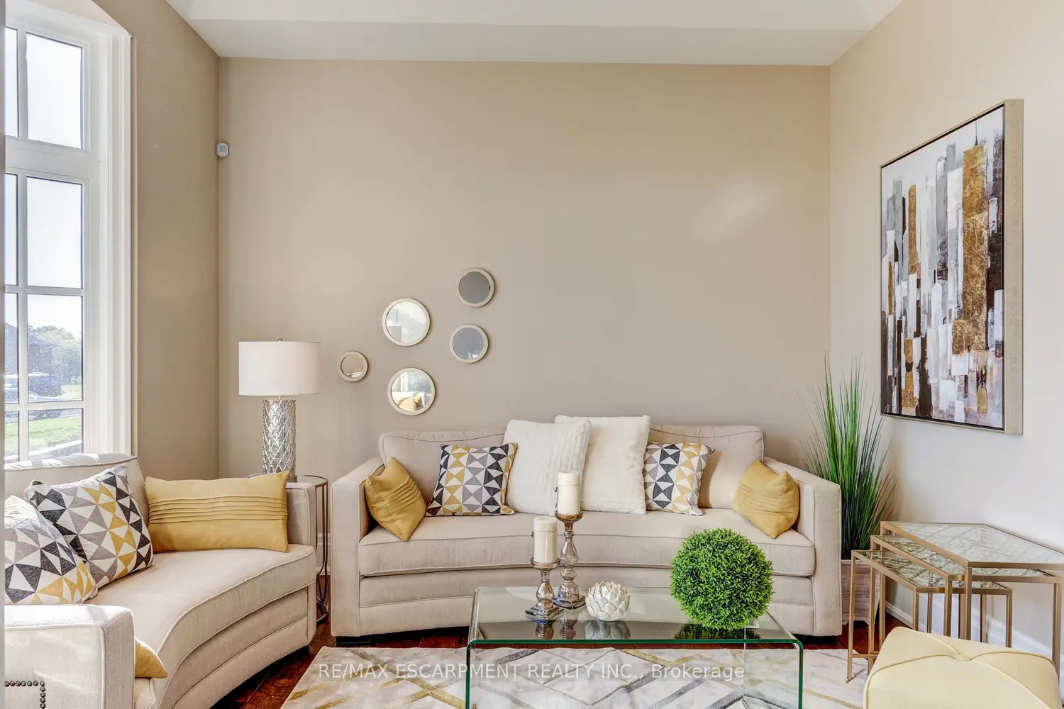
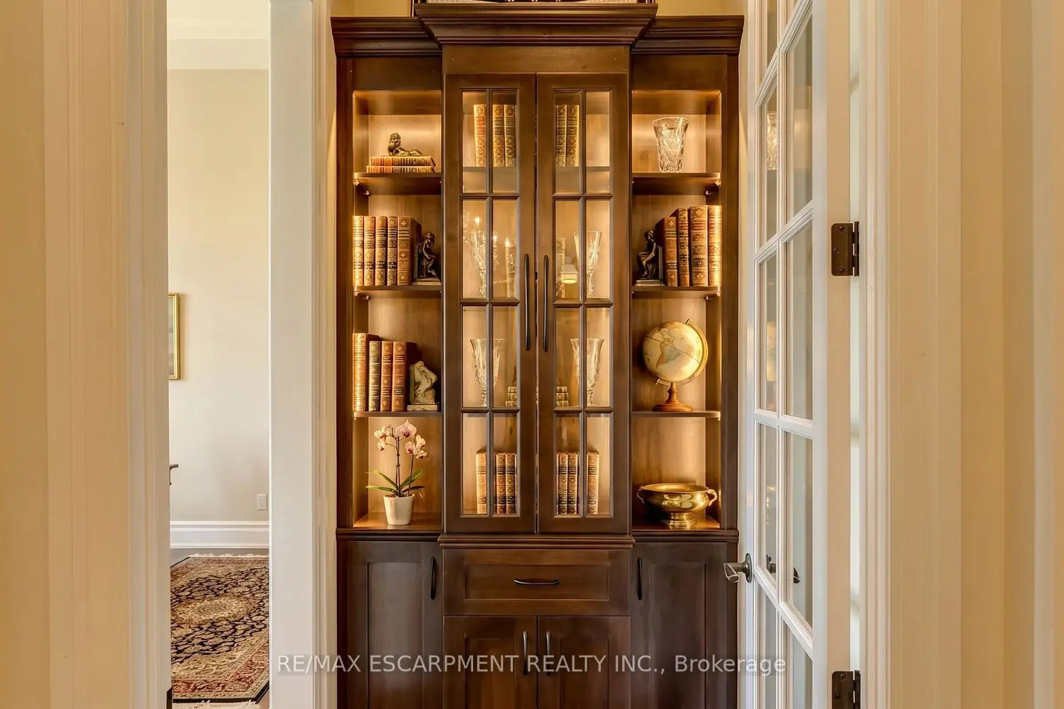
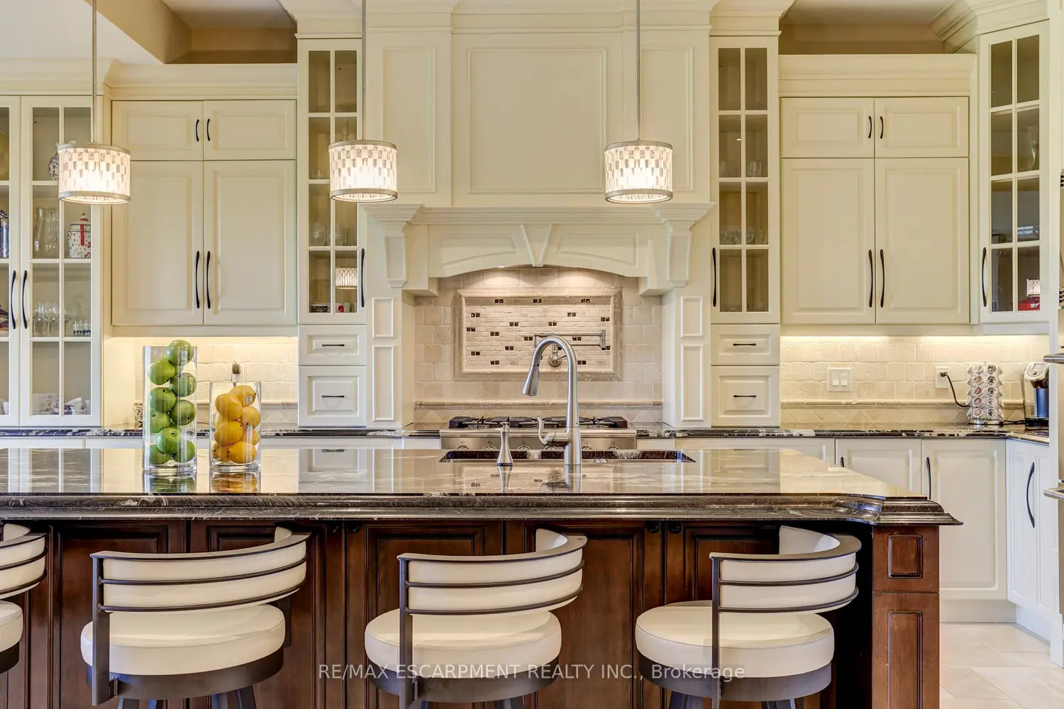
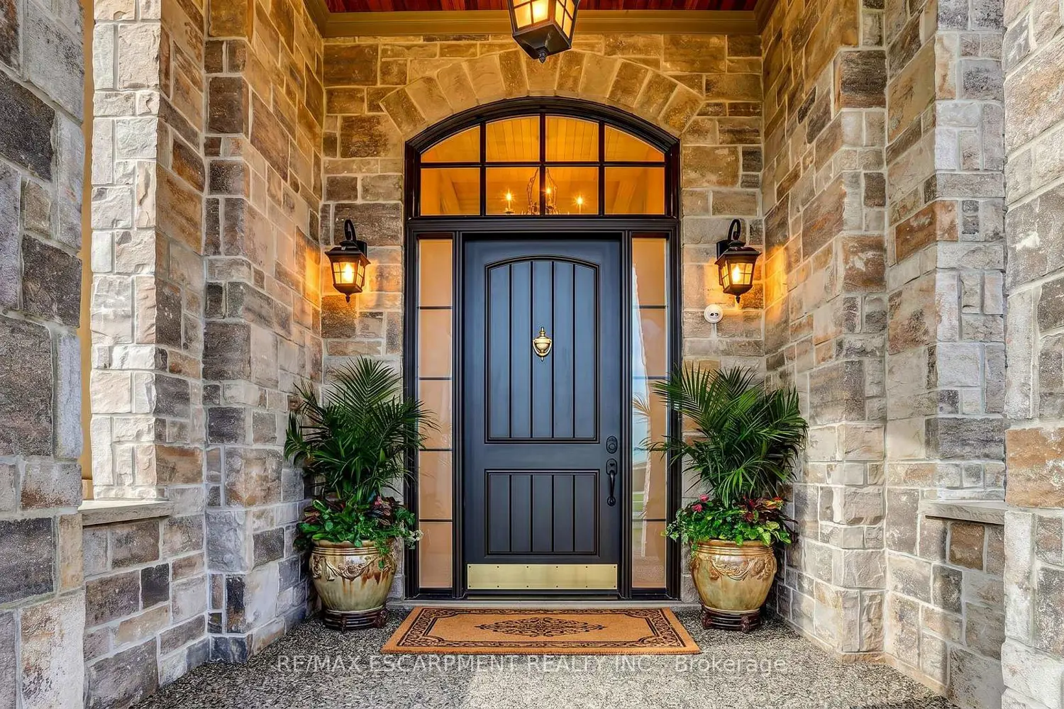
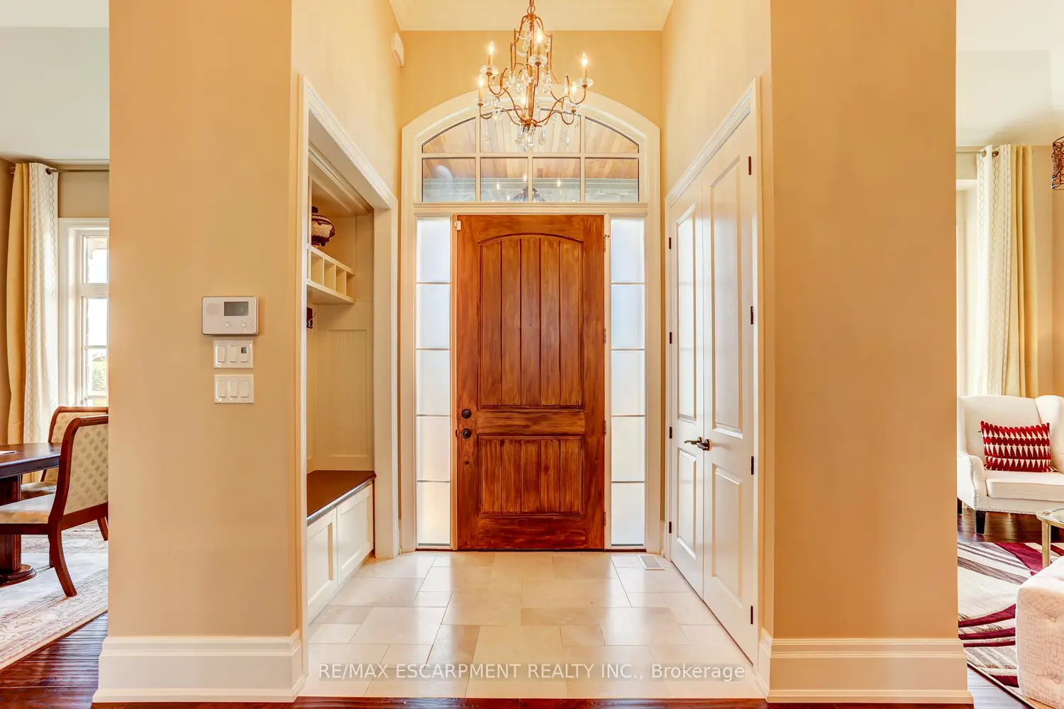
An exceptional estate residence set within one of Dundas' most prestigious enclaves. Gracefully positioned on a pristine, professionally landscaped 1.5 acre property backing onto the protected conservation lands of Tews Falls, this remarkable bungalow offers over 4,020 sq ft of refined main-level living. A separate, elegantly appointed cabana adds 1,034 sq ft, including 640 sq ft of fully finished space with a private bedroom, bathroom, kitchen, and heated flooring-ideal for guests or extended family. Meticulously crafted with the finest materials and finishes, every detail reflects timeless sophistication. Soaring coffered ceilings (10-13 ft) create striking architectural presence, while expansive principal rooms flow seamlessly beneath custom millwork, oversized baseboards, intricate crown mouldings, and designer lighting. The chef's kitchen is an entertainer's showpiece, featuring top-tier appliances, bespoke cabinetry, and an oversized island. The main level offers four spacious bedrooms, including an opulent primary suite with dual walk-in closets, serene garden views, and a spa-inspired ensuite with heated flooring. The partially finished lower level (approx. 3,000 sq ft, with 1,500 sq ft finished) includes a fifth bedroom, living area, private gym, and a separate side entrance-ideal for extended family or added flexibility-finished to the same elevated standard with wide-plank flooring, custom built-ins, and premium fixtures. Outdoors, enjoy a private putting green, mature trees, and breathtaking conservation views. A four-season sunroom allows year-round enjoyment, while a multi-bay garage accommodates up to five vehicles. Recently enhanced with high-end upgrades, this distinguished estate offers a rare blend of luxury, privacy, and natural beauty.
Location

If the interactive map is unavailable, open the supplied location in maps.

Open location in maps

The pin uses coordinates supplied with this listing. Confirm the exact location with the listing contact.

Listing information

Original source
hamilton.listing.ca
Added to Mirror

Added and updated dates describe the Mirror record. Source publication and verification dates are shown separately when known; none establishes time on market. Confirm current price and availability with the listing contact.

View original listing

Similar homes nearby

Photos coming soon
For Sale
$359,900
401-180 Limeridge Road W, Hamilton, ON, L9C 7H7
1 bd 1 ba Condo/Apt Unit
Hamilton
Listed by RE/MAX ESCARPMENT REALTY INC
Photos coming soon
For Rent
$1,795/mo
814-2782 Barton Street E, Hamilton, ON, L8E 2J8
1 bd 1 ba Condo/Apt Unit
Hamilton
Listed by RE/MAX HENDRIKS TEAM REALTY
571-575 King Street E, Hamilton, ON, L8L 5N3
For Sale
$1,489,000
571-575 King Street E, Hamilton, ON, L8L 5N3
Commercial Retail
Hamilton
Listed by CORCORAN HORIZON REALTY
Photos coming soon
For Sale
$1,489,000
571 King Street East, Hamilton, ON, L8L5N3
Residential Commercial Mix
Hamilton
Listed by CORCORAN HORIZON REALTY
Photos coming soon
For Sale
$589,900
6 Sandringham Avenue, Hamilton, ON, L9C 2H4
4 bd 2 ba Single Family Residence
Hamilton
Listed by RIGHT AT HOME REALTY
1114-135 James Street S, Hamilton, ON, L8P 2Z6
For Sale
$299,000
1114-135 James Street S, Hamilton, ON, L8P 2Z6
2 bd 2 ba Condo Apartment
Hamilton
Listed by GET HOME REALTY INC
23 Barons Avenue N, Hamilton, ON, L8H 5A3
For Sale
$539,900
23 Barons Avenue N, Hamilton, ON, L8H 5A3
2 bd 2 ba Detached
Hamilton
Listed by REAL BROKER ONTARIO LTD
51 Covington Street, Hamilton, ON, L8E 2Y4
For Sale
$6,495,000
51 Covington Street, Hamilton, ON, L8E 2Y4
Industrial
Hamilton
Listed by COLLIERS
$3,865,000
6 beds · 6 baths
Log in Sign up