For Sale
$275,000
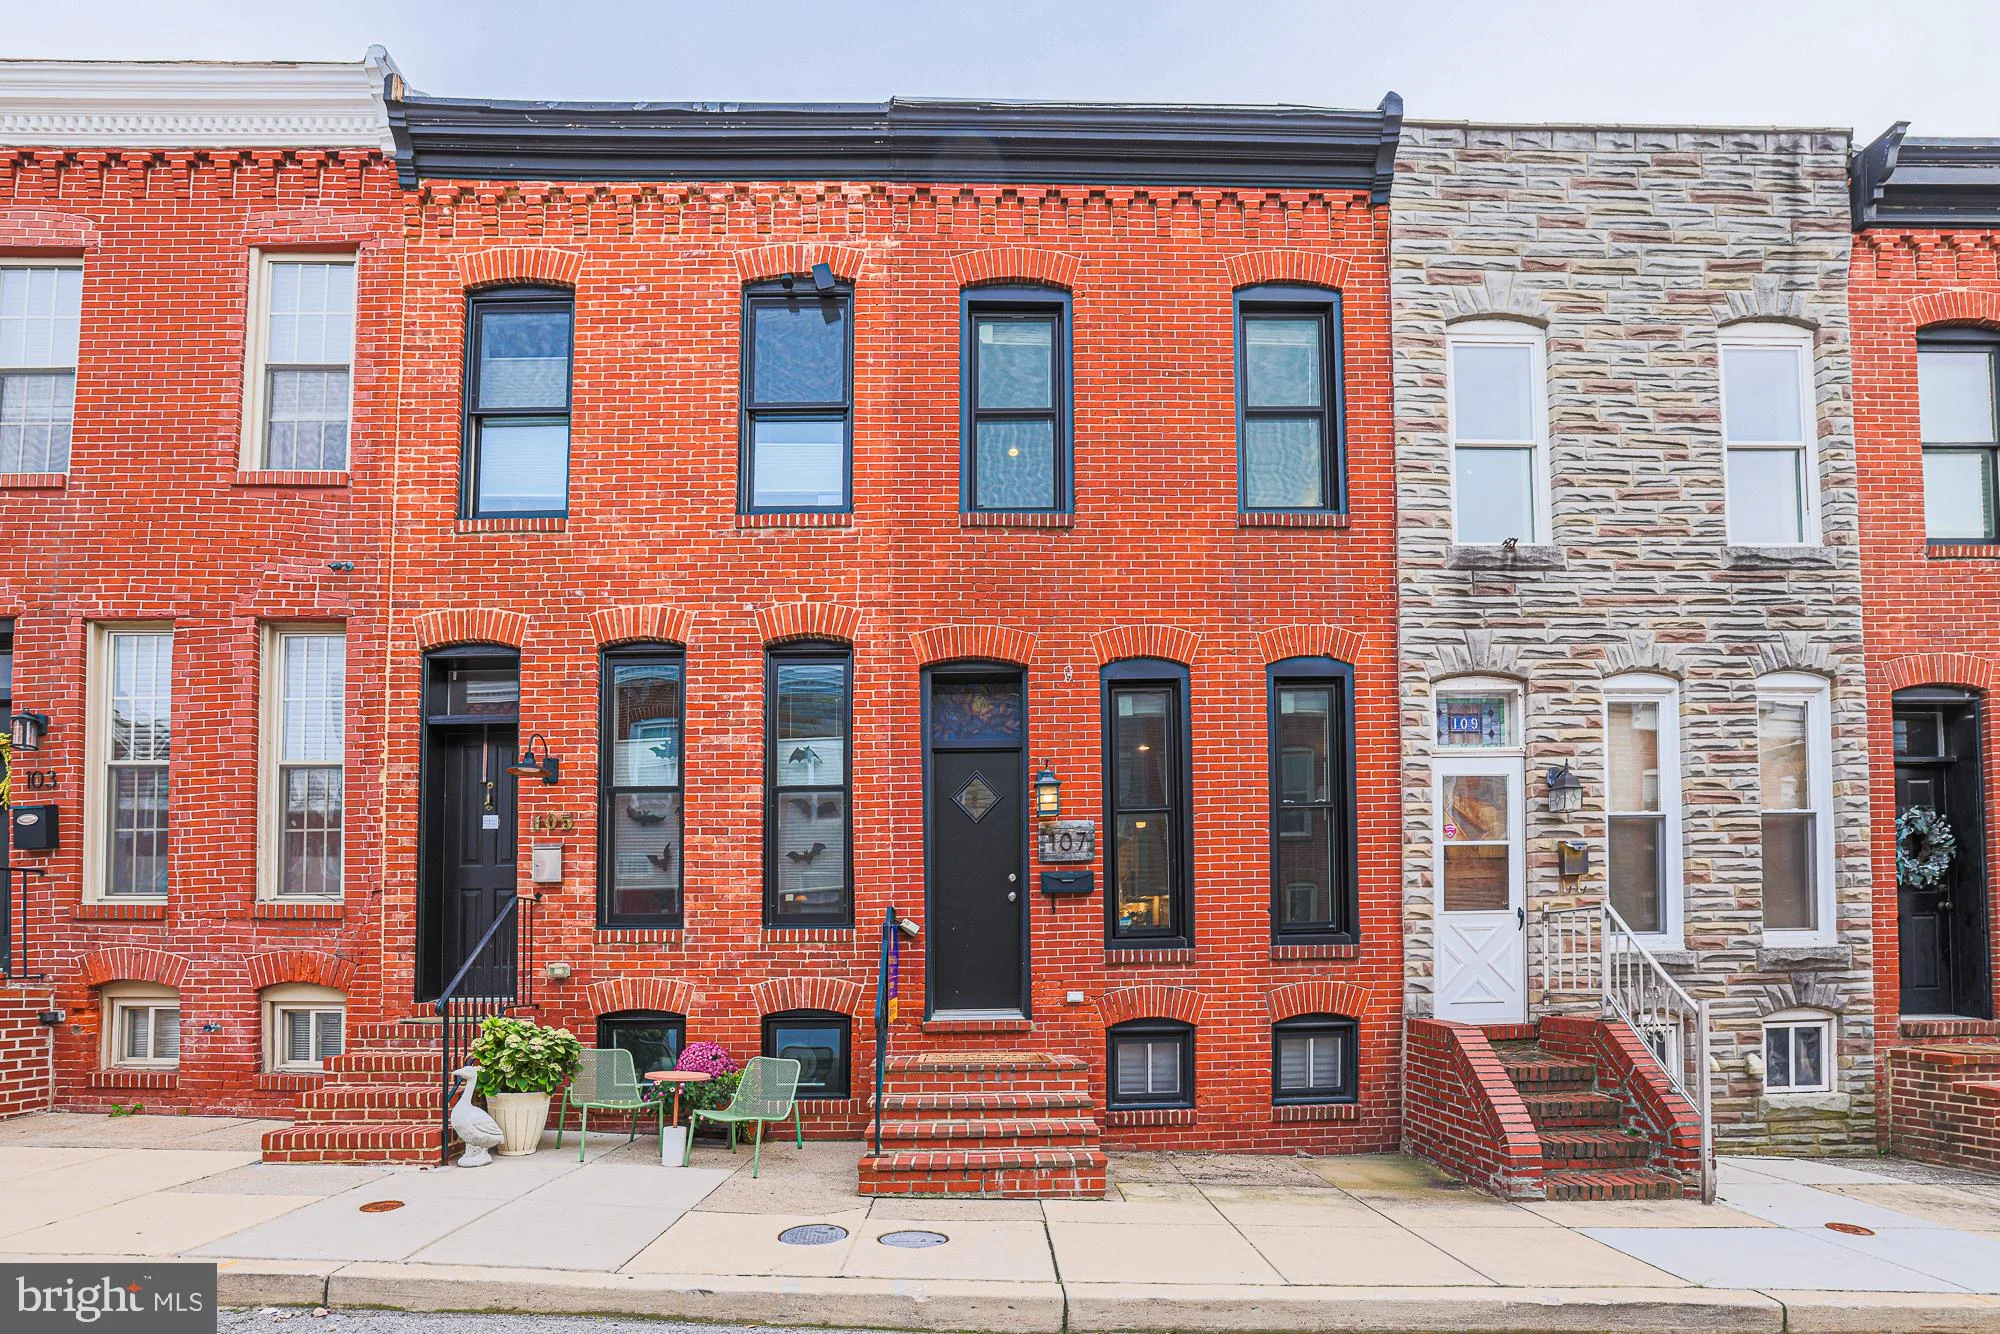
107 Burnett Street, Baltimore, MD 21230
2 ba
Baltimore
Listed by Cummings & Co. Realtors


Only details supplied with this listing are shown. Ask the listing contact to confirm measurements, taxes and costs.
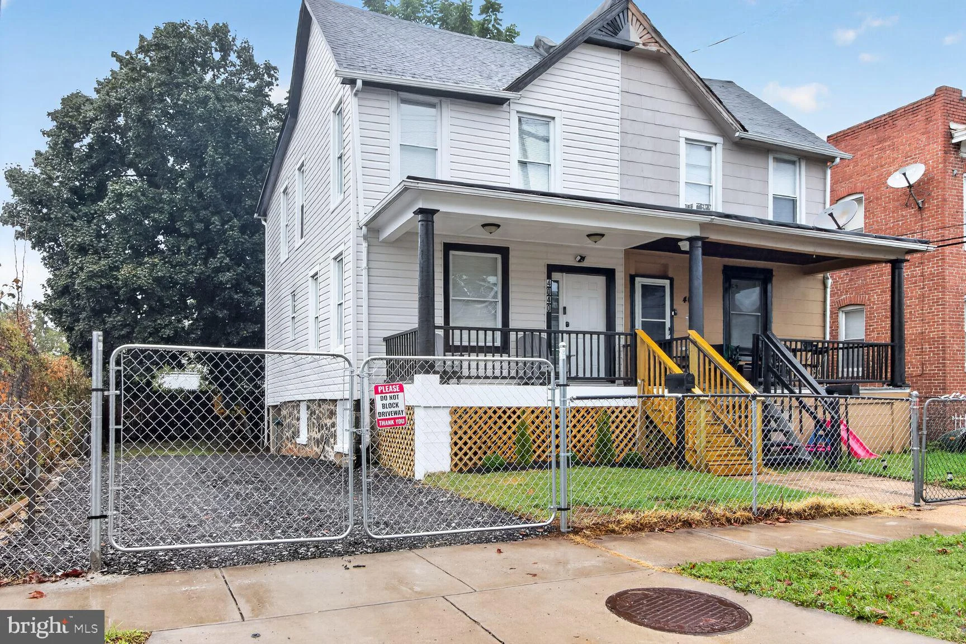
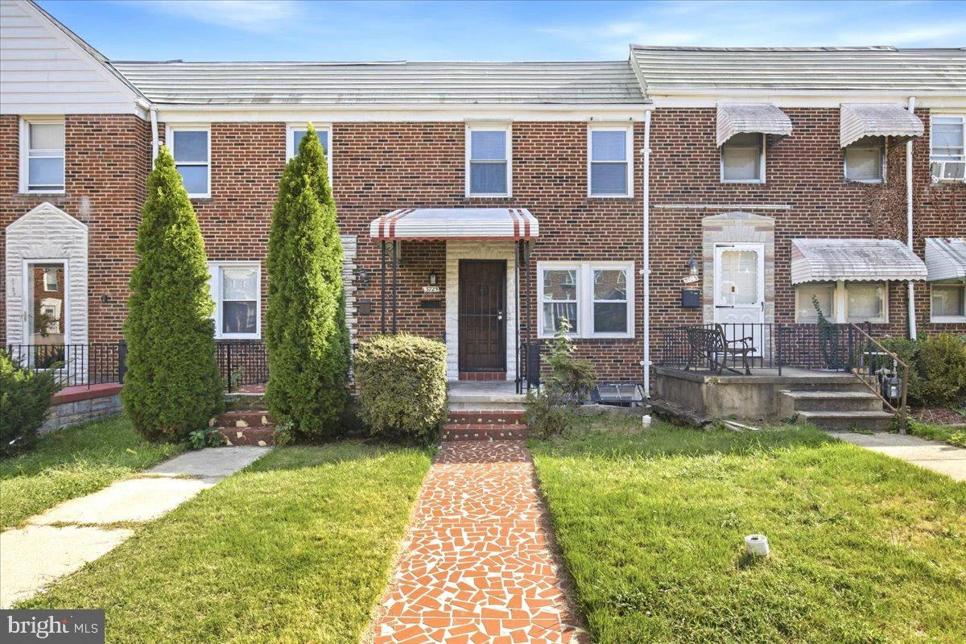
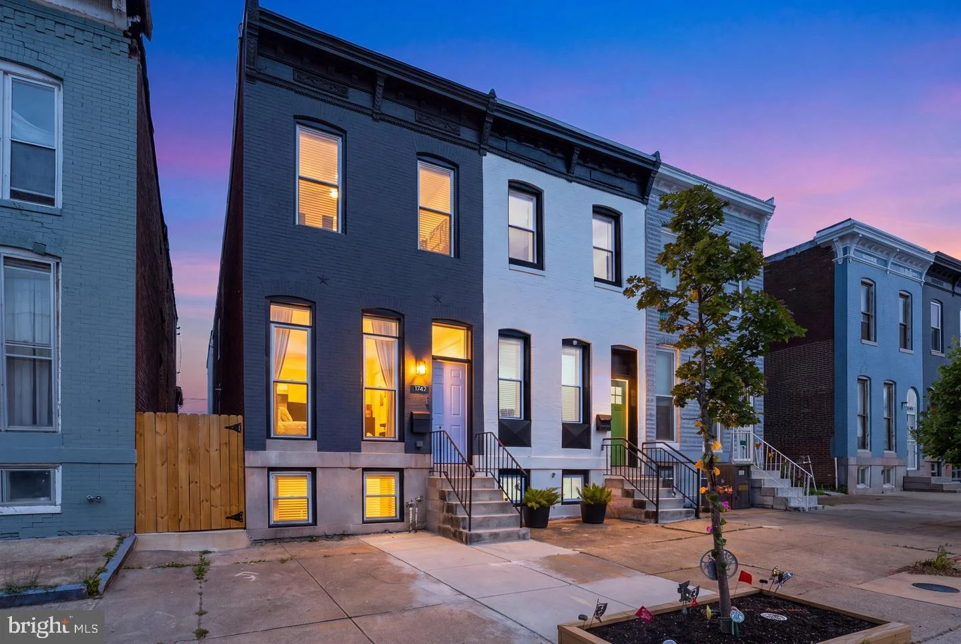
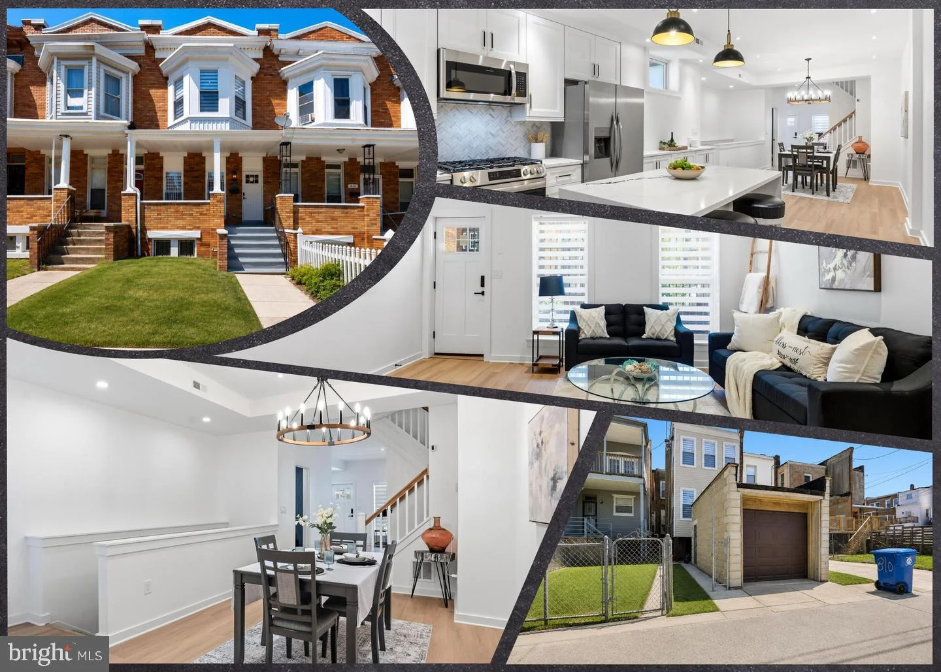
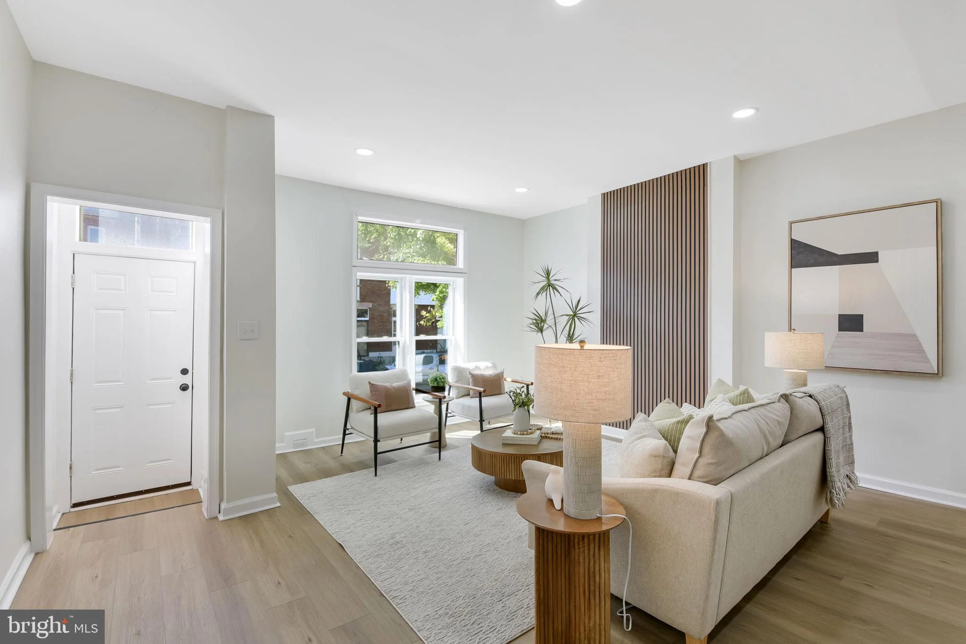
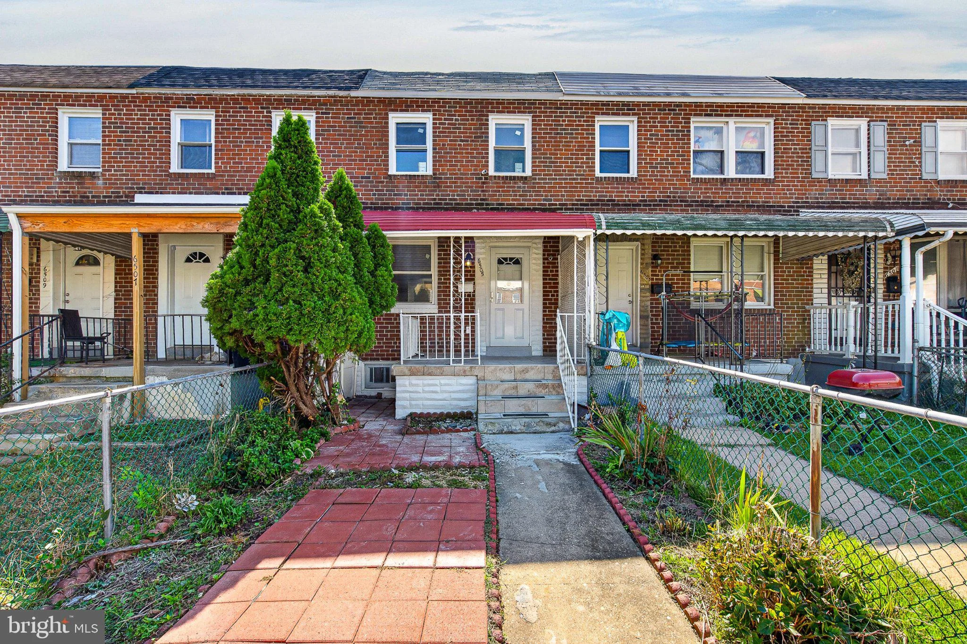
Welcome to this beautifully renovated townhome, with all major features newly updated and/or renovated! Brand new HVAC, electric, appliances, floors, paint, newly renovated bathrooms, freshly built deck. Everything is done with love and quality and will give the buyer complete peace of mind. From the front porch, enter the living room with gleaming floors. Settle into the brand new eat-in kitchen, or continue outdoors to the freshly built deck which overlooks your private, fenced in parking pad large enough for two cars. Continue downstairs with a fully furnished basement. This floor is completely your decision on how to use it--as a third bedroom, den, family room, studio, flex space--possibilities are endless! With it's own entrance and full bathroom, it could also be used as an in-law suite or to produce income. Upstairs on the third floor are two large bedrooms that mirror the craftmanship and care shown in all spaces of the home. Gaze out your new windows as beautiful natural light fills the room and shines off the brand new floors. Continue down the hallway to your spa-like full bath with brand new features. Located close to Canton, downtown Baltimore, the heart of Dundalk and many major routes, living here makes commuting, shopping, and entertainment easy! 6505 Hartwait Street welcomes you and will give peace of mind, flexibility and enjoyment for years to come! Schedule your showing today!
PROPERTY DETAILS: Square Feet: 1260 | Bathrooms: 2
INTERIOR FEATURES: • Square Footage (approx): 840 Sq. Ft. Above Ground, 420 Sq. Ft. Below Ground • Appliances: Range, Built-In Range, Refrigerator, Water Heater • Flooring: Hardwood • Cooling: Central Air, Electric • Heating: Electric Heating, Central • Plumbing: Gas Water Heater • Basement: Finished, Exterior Entry • Doors/Windows: Storm Door(s) • Accessibility: Doors, Accessible Doors, Grip-Accessible Features • Additional Interior Features: Recessed Lighting, Open Floorplan
EXTERIOR FEATURES: • Parking: 2 Parking Spaces, Off Street, Private, Paved. • Exterior: Brick • Patio: Deck • Pool Description: None • Zoning: R-7 • Additional Exterior/Lot Features: Awning(s), Deck
LISTING AGENT: Agent: Eggy Kamt | Office: NextHome Forward | Phone: (443) 449-0248 | Email: [email protected]
LISTING INFORMATION: MLS#: MDBA2232664 | Status: Pending
Map coordinates have not been supplied for this listing.
Search the supplied address in mapsAdded and updated dates describe the Mirror record. Source publication and verification dates are shown separately when known; none establishes time on market. Confirm current price and availability with the listing contact.
View original listing