
5501 Carriageway Dr Apt 112, Rolling Meadows, IL, 60008
Property facts
- Property type
- condos
- Property subtype
- condo
- Bedrooms
- 2
- Bathrooms
- 2
Only details supplied with this listing are shown. Ask the listing contact to confirm measurements, taxes and costs.
About this home
Condos in Rolling Meadows, IL - Bedrooms: 2 - Bathrooms: 2 - Area: 1100 sqft - Year Built: 1972 - Lot: N/A
Listing Agent: Steven Johnson Brokerage: Steven Johnson
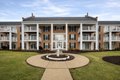
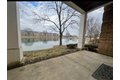
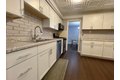
This 1st floor waterfront apartment can now be yours! Featuring in-unit laundry equipped with a washer/dryer, 2 parking spots (one in the heated garage, the other exterior), a storage locker, a fireplace, new vinyl flooring throughout, and more. Recently remodeled in 2025, this spacious apartment will quickly feel like home. The kitchen has brand new cabinets and countertops, with plenty of space for storage, and opens up into the dining room which is quite spacious. The dining room opens up into the living room which features a gas fireplace and a sliding door leading to the balcony/patio. Beautiful water views can be seen throughout the living room and both bedrooms. The bedrooms are each very spacious, especially the master suite which also features a full bathroom and a walk-in closet. The subdivision has some nice features: the pond isn't just for looks, it allows fishing too! There is an outdoor pool overlooking the pond as well as a tennis court. Centrally located, very close to dining, shopping, major roads & expressways. Tenant responsible for electric. No pets. Available now. Credit/background checks required.
Features & amenities
Location
If the interactive map is unavailable, open the supplied location in maps.
Open location in mapsThe pin uses coordinates supplied with this listing. Confirm the exact location with the listing contact.
Listing information
- Original source
- www.realtor.com
- Listing / MLS reference
- 12583855
- Added to Mirror
Added and updated dates describe the Mirror record. Source publication and verification dates are shown separately when known; none establishes time on market. Confirm current price and availability with the listing contact.
View original listing