Log in Sign up
Back to search Home Countries Unknown Calgary 551 Wolf Creek Way SE|Calgary, Alberta T2X4Y9
CAD659,900
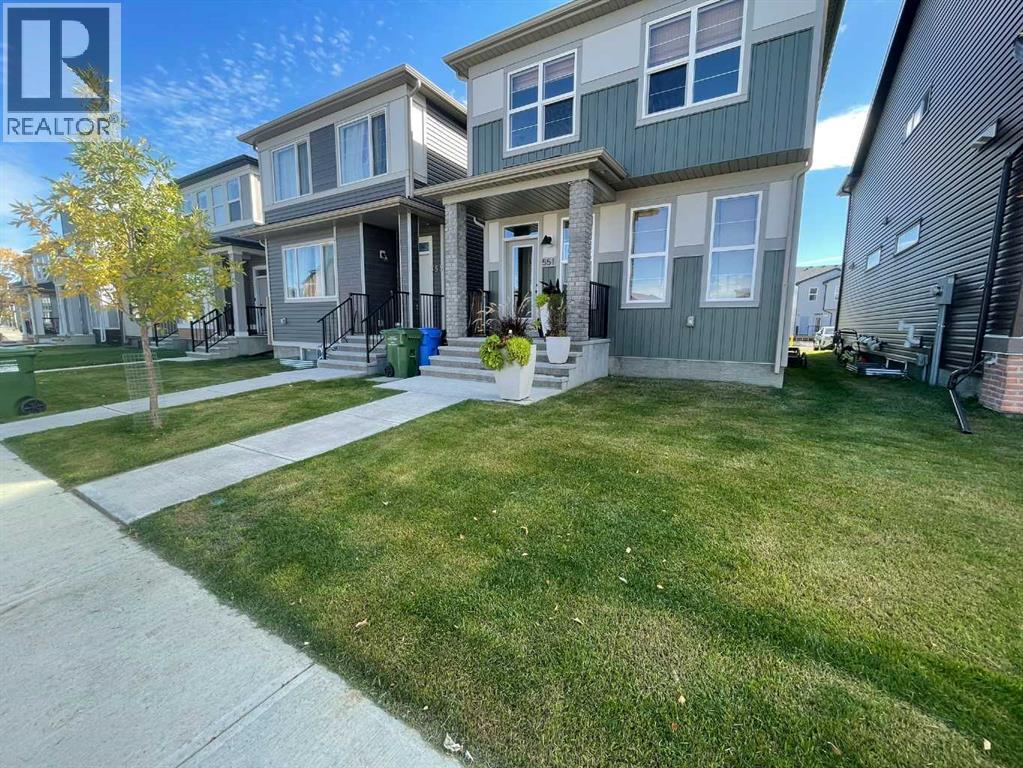
551 Wolf Creek Way SE|Calgary, Alberta T2X4Y9
3 beds 3 baths Single Family

About this home

MLS Number: A2275232

Property Details: • Type: Single Family • Ownership Type: Freehold • Bedrooms: 3 • Bathrooms: 3 • Building Type: House • Building Size: N/A sqft • Building Storeys: N/A • Building Amenities: N/A • Floor Area: N/A • Land Size: N/A • Land Frontage: N/A • Parking Type: Detached Garage (2) • Parking Spaces: N/A

Description: LOCATION, LOCATION, LOCATION. This upgraded home features an open floor concept with 9’ high ceilings, three bedrooms, two and a half bathrooms, a rear mudroom, large kitchen with a spacious island and engineered hardwood flooring. Basement is professionally developed with BAR, additional bedroom, SPA level Bathroom, and additional family room. Enjoy your OVERSIZED DOUBLE DETACHED GARAGE WITH SHOP AREA, and plenty of yard space to bask in the summer sun or have a snowball fight in the winter. Wolf Willow is a fantastic neighborhood Bordering Fish Creek Park, the Blue Devil Golf Course and the Bow River, Wolf Willow is an exciting new SE community that brings the lifestyle and beauty of the Bow River Valley to your doorstep. Connected by walking paths, parks and a future dedicated dog park, this community provides endless recreational opportunities with the convenience of urban amenities just minutes away and easy access to Macleod Trail and Stoney Trail. You will truly enjoy this impeccable home! (31461324)

Agent Information: • Agents: Murad Shivji • Contact: 403-888-1287 • Brokerage: RE/MAX Complete Realty

Time on Realtor: 1 day ago

Property facts

Property type
Single Family
Bedrooms
3
Bathrooms
3
Days on market
215 days

Features & amenities

Features & finishes
9’ ceilings
open floor concept
engineered hardwood flooring
rear mudroom
large kitchen with spacious island
basement developed with BAR
additional bedroom
SPA level bathroom
additional family room
oversized double detached garage with shop area

Location

Approximate location · exact address shared on inquiry

Similar homes nearby

112 Martinglen Close NE, Calgary, AB, T3J 3N1
For Sale
USD519,900
112 Martinglen Close NE, Calgary, AB, T3J 3N1
3 bd 3 ba Detached
Calgary
Listed by URBAN-REALTY.CA
805-1188 3 Street SE, Calgary, AB, T2G1H8
For Sale
USD254,900
805-1188 3 Street SE, Calgary, AB, T2G1H8
1 bd 1 ba Apartments
Calgary
Listed by REAL ESTATE PROFESSIONALS INC
407-1320 1 Street SE, Calgary, AB, T2G 0G8
For Sale
USD324,900
407-1320 1 Street SE, Calgary, AB, T2G 0G8
2 bd 2 ba Apartments
Calgary
Listed by CENTURY 21 BAMBER REALTY LTD
276 Belvedere Drive, Calgary, AB, T2A 7M5
For Sale
USD798,000
276 Belvedere Drive, Calgary, AB, T2A 7M5
4 bd 3 ba Detached
Calgary
Listed by TREC THE REAL ESTATE COMPANY
203-21 Dover Point SE, Calgary, AB, T2B3K4
For Sale
USD229,000
203-21 Dover Point SE, Calgary, AB, T2B3K4
2 bd 1 ba Apartments
Calgary
Listed by RE/MAX HOUSE OF REAL ESTATE
327-85 Sage Hill Heights NW, Calgary, AB, T3R 2E5
For Sale
USD589,000
327-85 Sage Hill Heights NW, Calgary, AB, T3R 2E5
4 bd 3 ba Row / Townhouse
Calgary
Listed by POWER PROPERTIES
310 Legacy Village Way SE, Calgary, AB, T2X 0Y9
For Sale
USD494,000
310 Legacy Village Way SE, Calgary, AB, T2X 0Y9
3 bd 3 ba Row / Townhouse
Calgary
Listed by GREATER CALGARY REAL ESTATE
35-740 Bracewood Drive SW, Calgary, AB, T2W 3N3
For Sale
USD329,900
35-740 Bracewood Drive SW, Calgary, AB, T2W 3N3
2 bd 2 ba Row / Townhouse
Calgary
Listed by MAXWELL CAPITAL REALTY
CAD659,900
3 bd · 3 ba
Contact agent
MS
Murad Shivji
RE/MAX Complete Realty
Contact this agent
Log in Sign up