Log in Sign up
Back to search Home Countries Unknown Pelham 551 Wolfs Ln, Pelham, NY, 10803
USD1,525,000
551 Wolfs Ln, Pelham, NY, 10803
4 beds 3 baths single family

About this home

Single Family in Pelham, NY - Bedrooms: 4 - Bathrooms: 3.5 - Area: 2323 sqft - Year Built: 1923 - Lot: 6564 sqft

Listing Agent: Holly Mellstrom Brokerage: Julia B. Fee Sotheby's International Realty

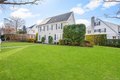
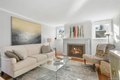
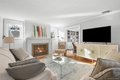
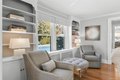
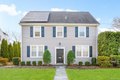
This perfectly located colonial home is loaded with so many updates so you can just move in and enjoy from the very first day. The classic 2,323 sf layout starts with a charming entry vestibule and opens to a gorgeous living room with a fireplace, formal dining room and a den with a wall of windows. A timeless eat in kitchen and powder room round out the first floor. Upstairs, there is a pretty primary suite with many custom built ins and 2 more spacious bedrooms plus a hall bath. The third floor suite is ideal for guests or an au pair. Finally, the additional 638 sf basement accommodates a gym, play area and media room and boast a second refrigerator, wine cellar and laundry. The current home owners have added so many energy saving features: the electricity is 200 AMPS, there is central air and gas heat, the house is fully insulated, there is new siding, there is a portable generator, the 2021 installed solar panels on the roof are owned (not leased) and reduce your energy costs. There is a detached garage with a long driveway, and the whole property has an automatic sprinkler system and even a maintenance free fence. The Siwanoy elementary school is a short walk away and you will have a front row seat to the Pelham Memorial Day parade! As a resident of Pelham Manor you have year round use of the Shore Park with its walking trail, grills, gazebo, playground, and picnic tables.

Property facts

Property type
single family
Bedrooms
4
Bathrooms
3
Year built
1923
Days on market
112 days

Features & amenities

Features & finishes
Bedrooms: 4
Total Rooms: 9
Basement Features: Full
Total Bathrooms: 4
Full Bathrooms: 3
1/2 Bathrooms: 1
Chefs Kitchen
Crown Molding
Eat-in Kitchen
Entrance Foyer
Formal Dining
Original Details
Primary Bathroom
Flooring: Hardwood
Dishwasher
Dryer
Microwave
Range
Refrigerator
Washer
Laundry Features: In Basement
Cooling Features: Central Air
Fireplace Features: Wood Burning
Heating Features: Electric
Heat Pump
Natural Gas
Number of Fireplaces: 1
Patio And Porch Features: Patio
Patio: Yes
Lot Description: Corner Lot
Lot Size Acres: 0.1507
Lot Size Square Feet: 6564
Garage Spaces: 1
Parking Features: Detached
Garage
Parking Total: 4
Association: No
Calculated Total Monthly Association Fees: 0
Elementary School: Siwanoy
Elementary School District: Pelham
High School: Pelham Memorial High School
High School District: Pelham
Middle School: Pelham Middle School
School District: Pelham
Middle or Junior School District: Pelham
Annual Tax Amount: 3118

Location

Approximate location · exact address shared on inquiry

Similar homes nearby

Photos coming soon
For Sale
CAD639,900
3 bd 4 ba Vacant
Pelham
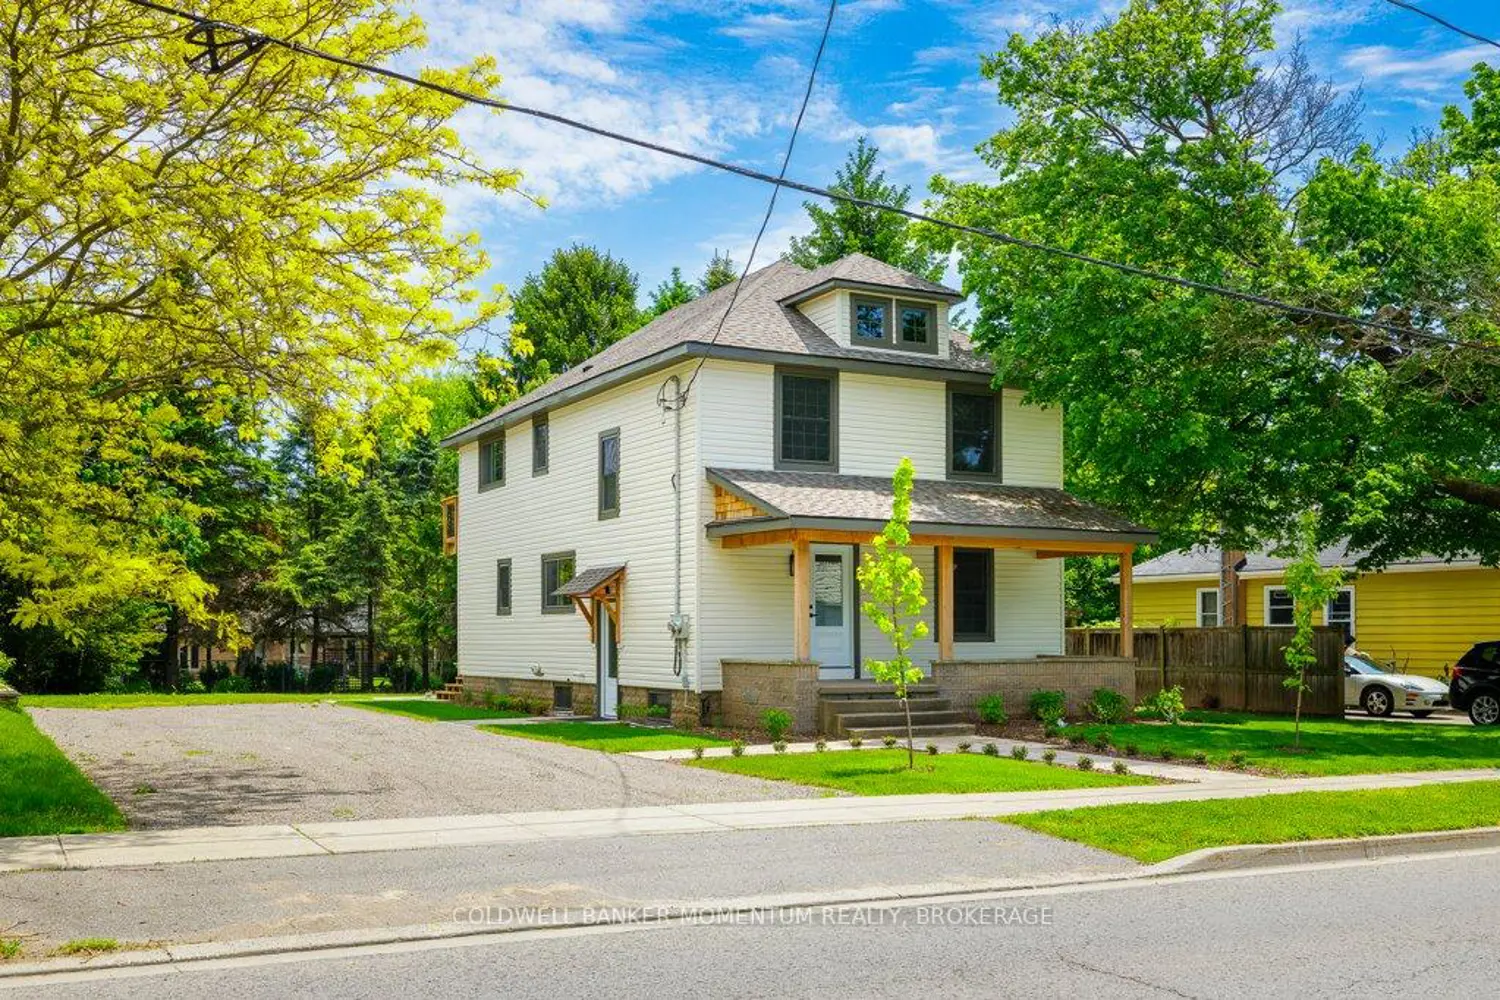
23 Accursi Crescent
For Sale
CAD1,329,000
23 Accursi Crescent
3 bd 2 ba Vacant
Pelham
Photos coming soon
For Sale
CAD679,000
3 bd 2 ba Owner
Pelham
Photos coming soon
For Sale
CAD2,499,000
6 bd 6 ba Owner
Pelham
Photos coming soon
For Sale
CAD899,900
3 bd 4 ba Owner
Pelham
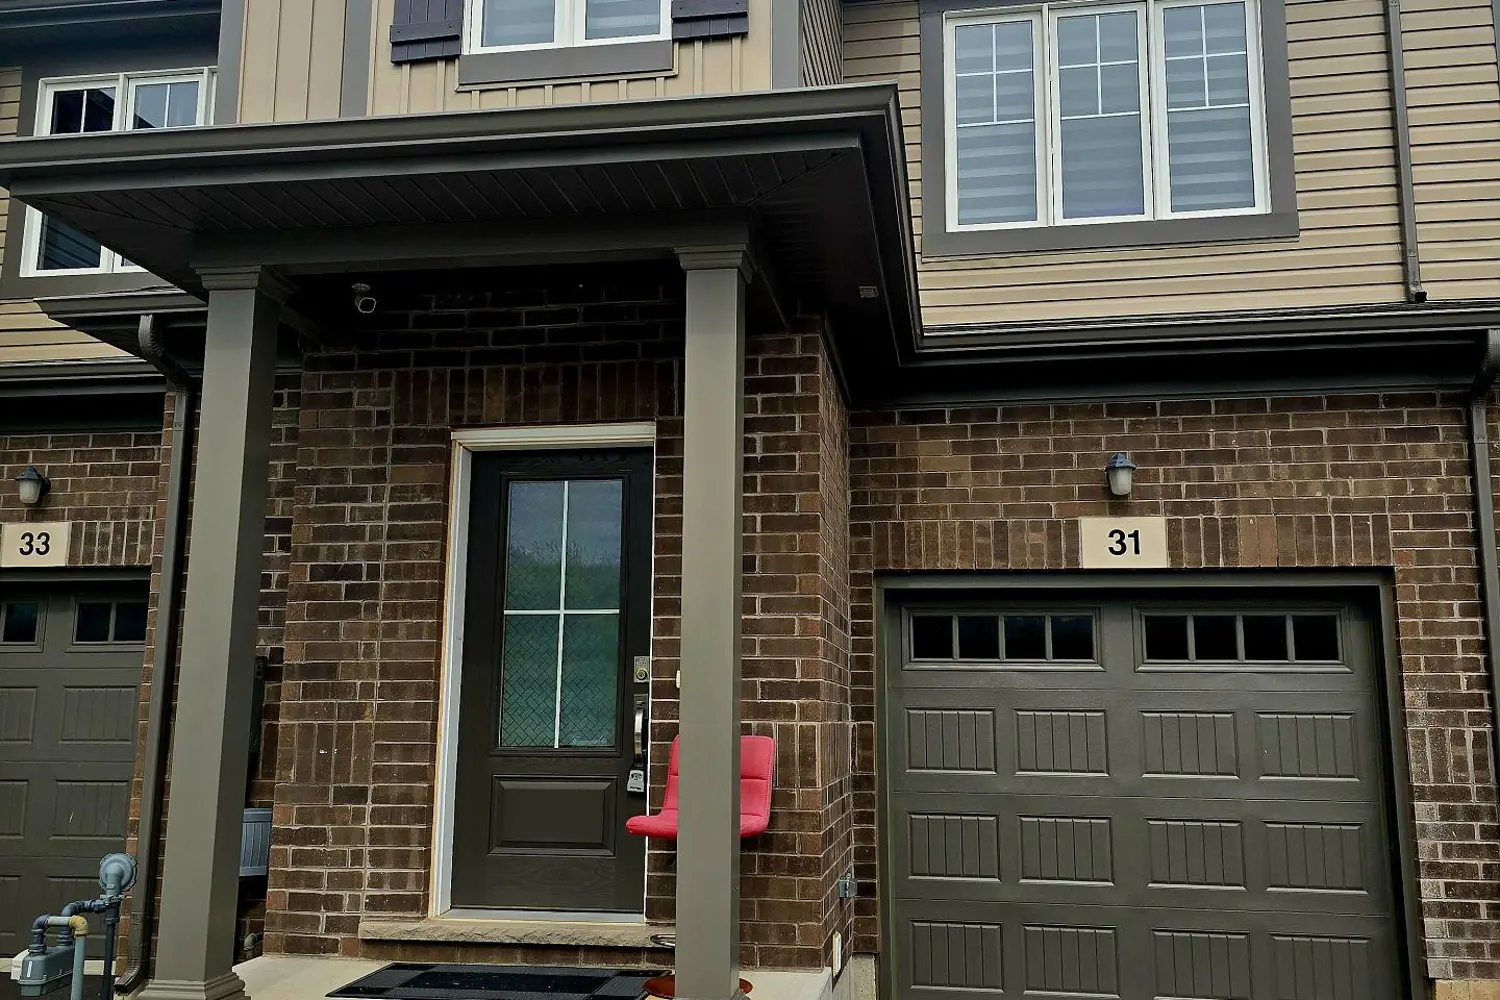
31 Saffron Way
For Sale
CAD720,000
31 Saffron Way
4 bd 3 ba Owner
Pelham
Photos coming soon
For Sale
CAD699,900
5 bd 2 ba Vacant
Pelham
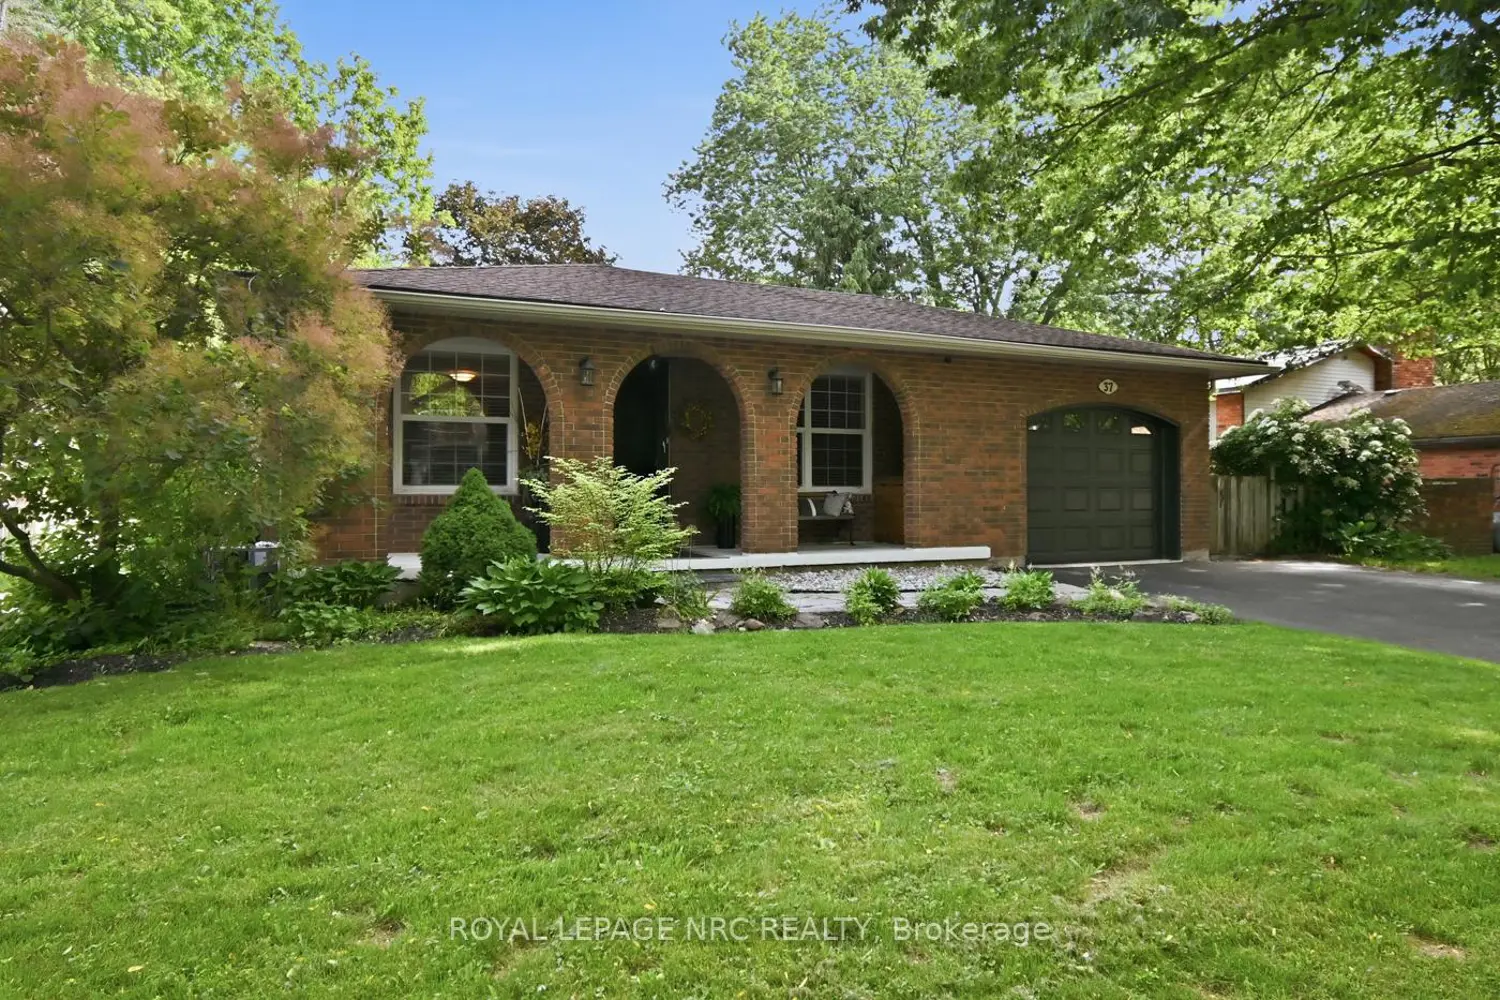
37 Spruceside Crescent
For Sale
CAD774,900
37 Spruceside Crescent
4 bd 2 ba Owner
Pelham
USD1,525,000
4 bd · 3 ba
Contact agent
JB
Julia B. Fee Sotheby's International Realty
Contact this agent
Log in Sign up