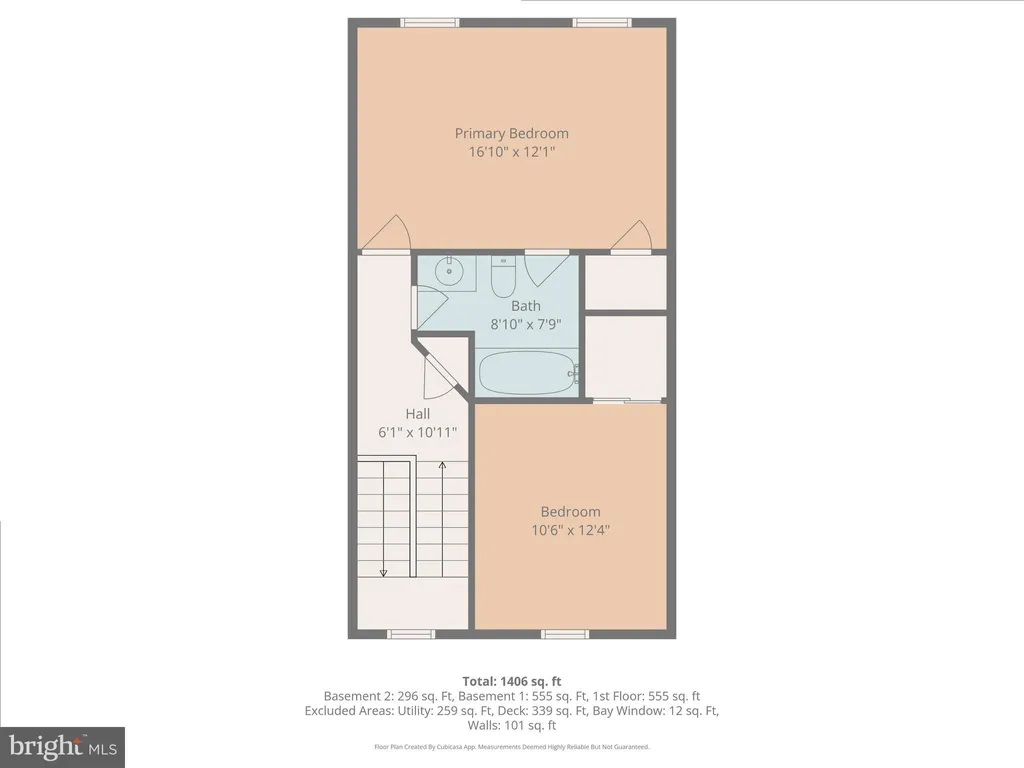
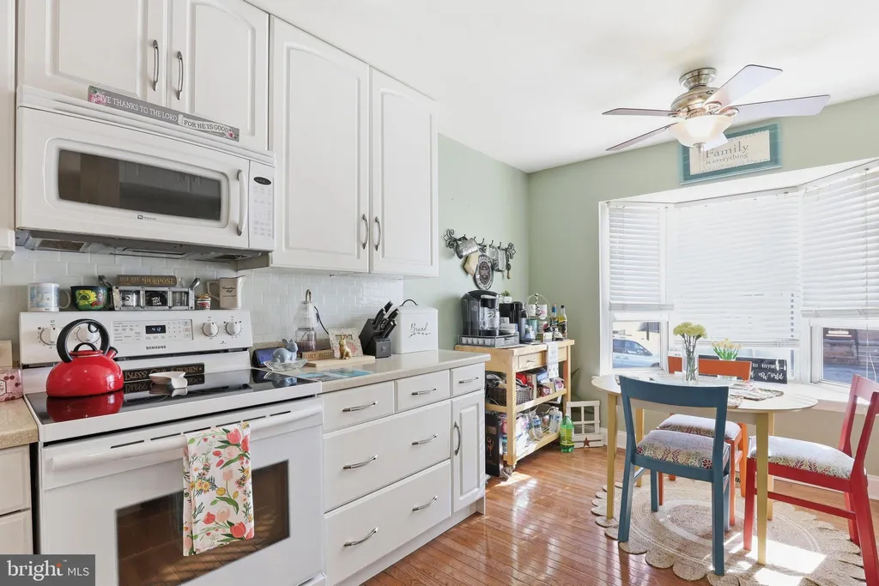
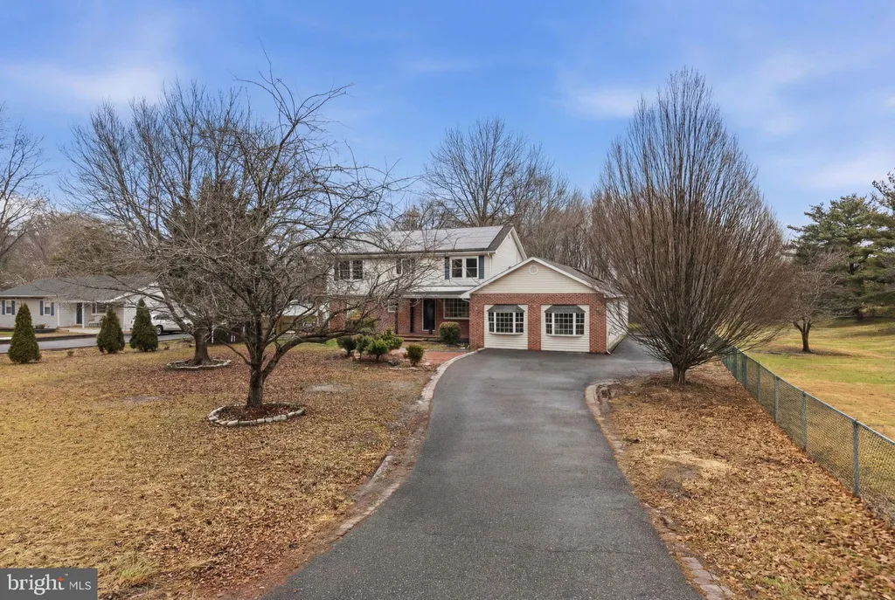
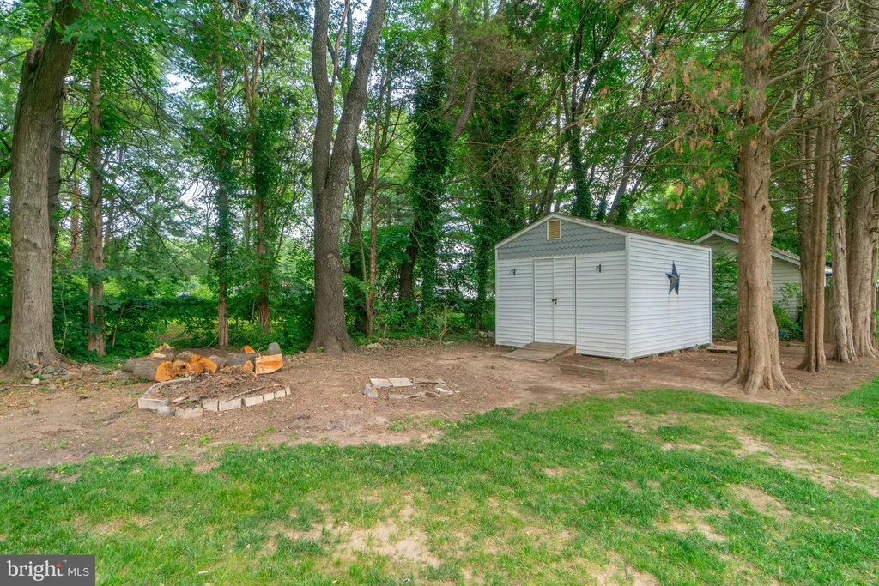
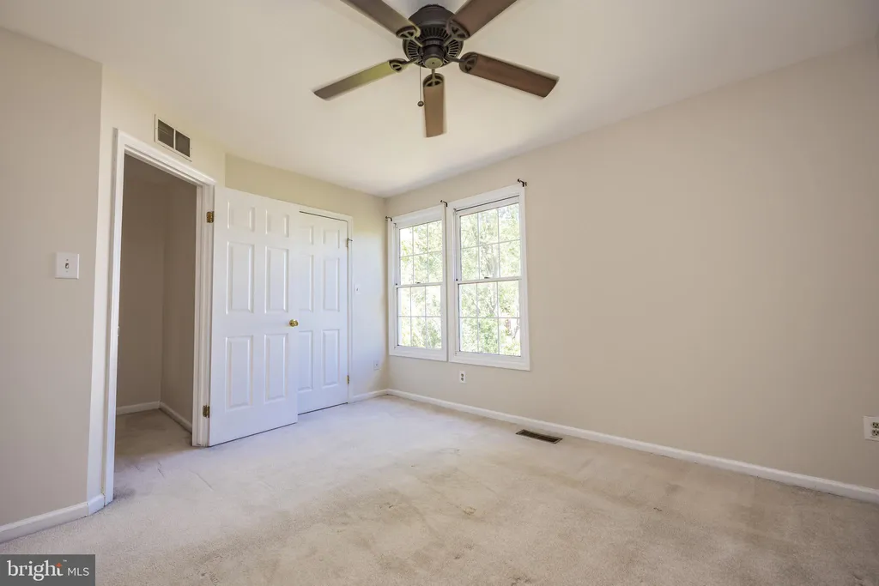
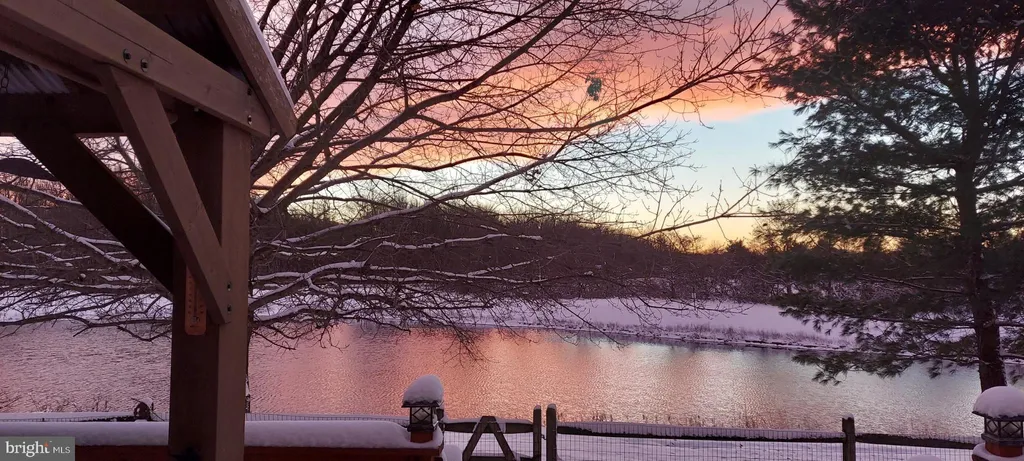
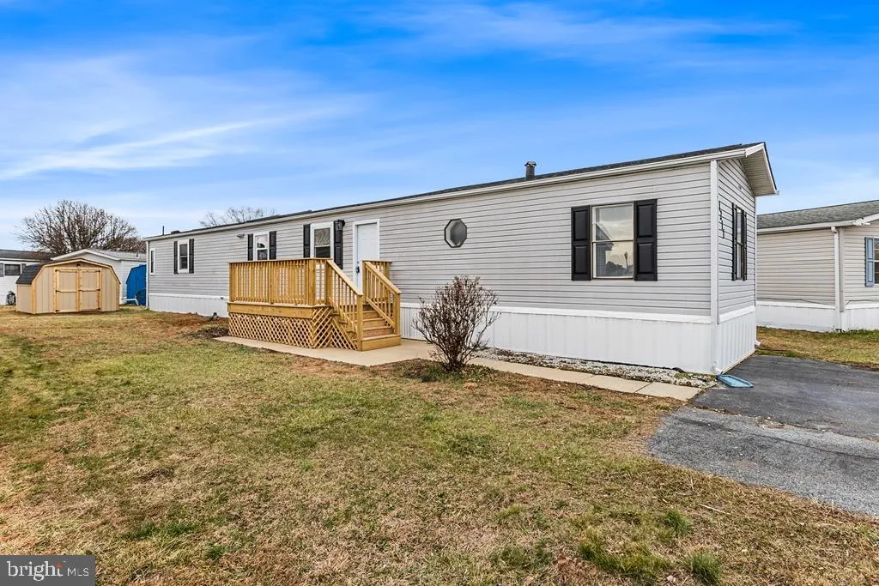
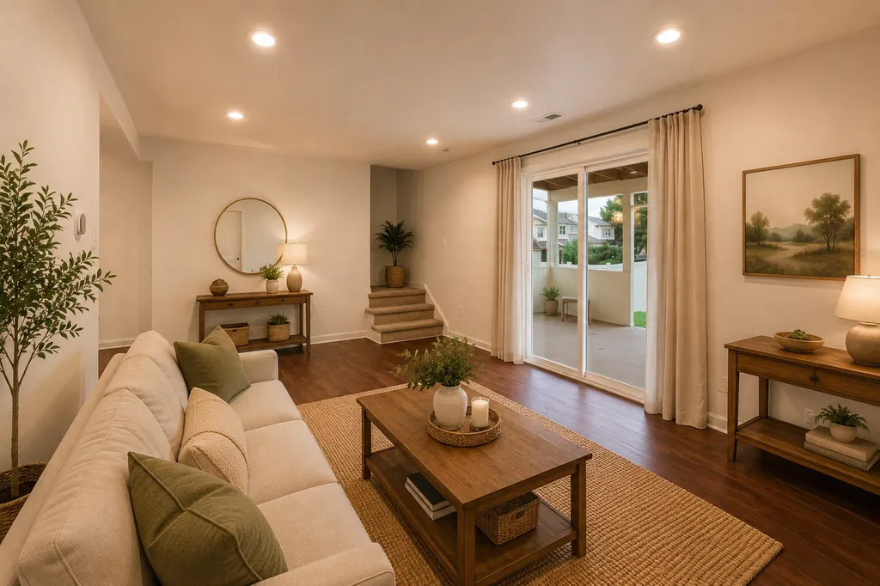
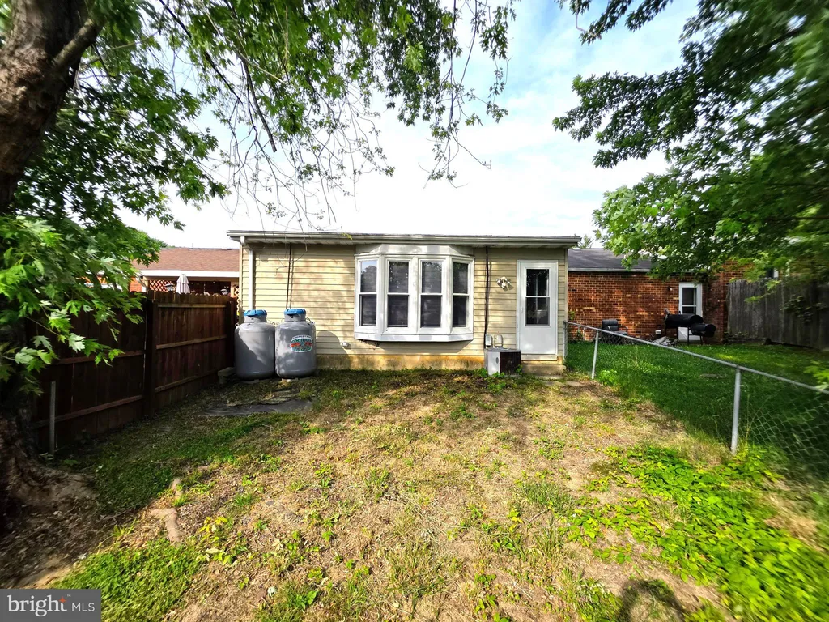
Welcome to this roomy townhome in the highly desirable community of Pine Woods - where comfort, convenience to area shopping, and opportunity unite! Featuring 2 spacious bedrooms and 1.5 baths, this home offers a bright, open main level, with beautiful hardwood flooring throughout the main level, carpeted 2nd floor and basement level, and is move-in ready for both everyday living and easy entertaining. The spacious living area flows effortlessly into the kitchen and with a breakfast area in front of the bay window. A convenient main-level half bath adds extra functionality for company. The second level boasts two nicely sized bedrooms and a full bath, offering a convenient space for everyone. The partially finished basement adds an extra room with a variety of possibilities: a private guest suite, home office, gym, or additional lounging room - adding instant flexibility and value. The unfinished portion of the basement is located behind a door from the finished portion and allows ample storage space, and even has an exterior exit door to the rear yard. The rear of the home is the surprising touch here with a 2 tiered wooden deck, perfect for spring and summer relaxing and entertaining! The awning bars and hardware are permanently attached to the deck and the custom canvas awning is professionally installed and removed each year for the season, overtop the wooden deck. The wooden deck is beautifully maintained and was last power-washed & high quality deck paint was applied in August 2025. The rear of the home was also power-washed in August 2025 and is beautifully maintained. The view from the deck are tall pine trees that whisper in the breeze! Located in the Christina School District and just minutes from major highways, shopping, dining, and everyday conveniences, this home offers the perfect blend of suburban comfort and commuter-friendly access. Whether you're a first-time buyer, looking for room to grow, an empty-nester, or an investment property, this one fits the criteria - and the potential makes it even more exciting! Don't miss your chance to make this home yours! (*Owner is having old child's playset and outdoor grill removed prior to settlement.)
PROPERTY DETAILS:
Square Feet: 1644 | Bathrooms: 2
INTERIOR FEATURES:
• Square Footage
(approx): 1,225 Sq. Ft. Above Ground, 419 Sq. Ft. Below Ground
• Appliances: Range, Oven, Built-In Range, Dishwasher, Dryer, Microwave, Refrigerator, Washer, Water Heater
• Flooring: Hardwood, Carpet, Wood
• Cooling: Central Air, Electric
• Heating: Gas Heat, Forced Air
• Plumbing: Electric Water Heater
• Basement: Partially Finished
• Doors/Windows: Skylight(s), Bay Window(s)
• Additional Interior Features: Eat-in Kitchen, Open Floorplan
EXTERIOR FEATURES:
• Parking: 2 Parking Spaces, Driveway.
• Exterior: Brick, Vinyl
• Patio: Deck
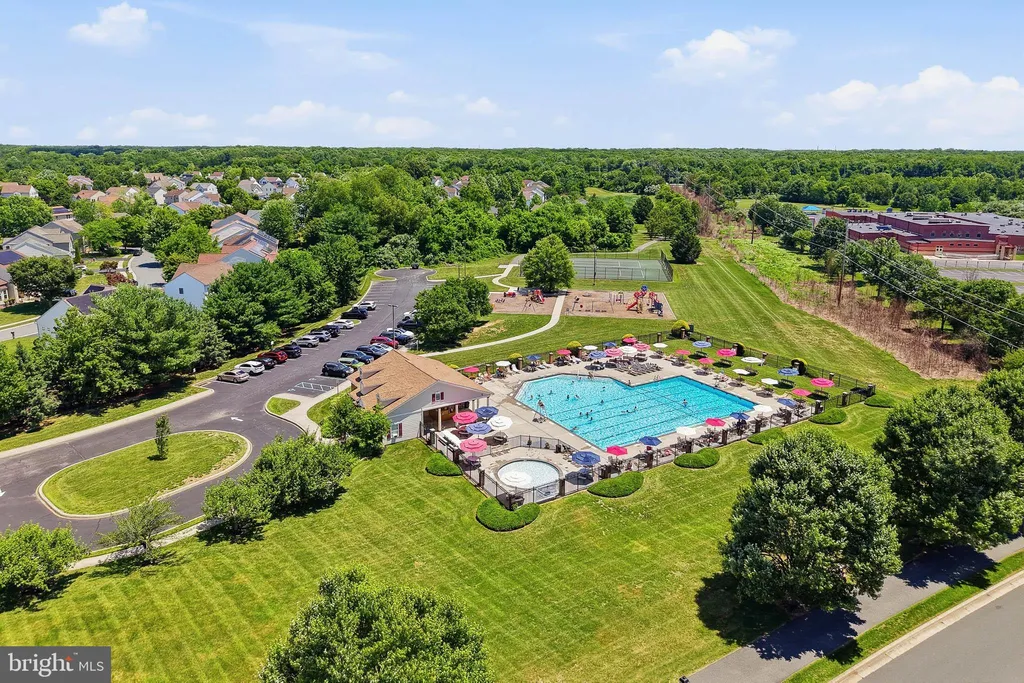
• Pool Description: None
• Lot View: Trees/Woods
• Lot Dimensions: 18.00 x 105.00
• Zoning: NCTH
• Additional Exterior/Lot Features: Deck Back Yard
LISTING AGENT:
Agent: Kelly Foster | Office: Iron Valley Real Estate Premier | Phone: 302-632-6709 | Email: [email protected]
LISTING INFORMATION:
MLS#: DENC2098046 | Status: FOR SALE