For Sale
$2,150
3310 E Ransom Street Unit 1, Long Beach, CA 90804
1 ba
Long Beach
Listed by Sharpstone Realty
Only details supplied with this listing are shown. Ask the listing contact to confirm measurements, taxes and costs.
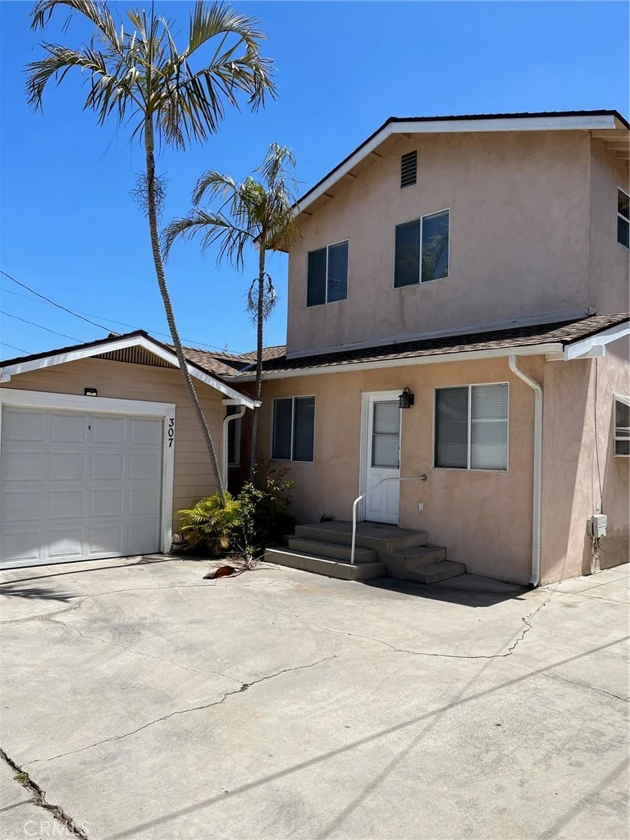
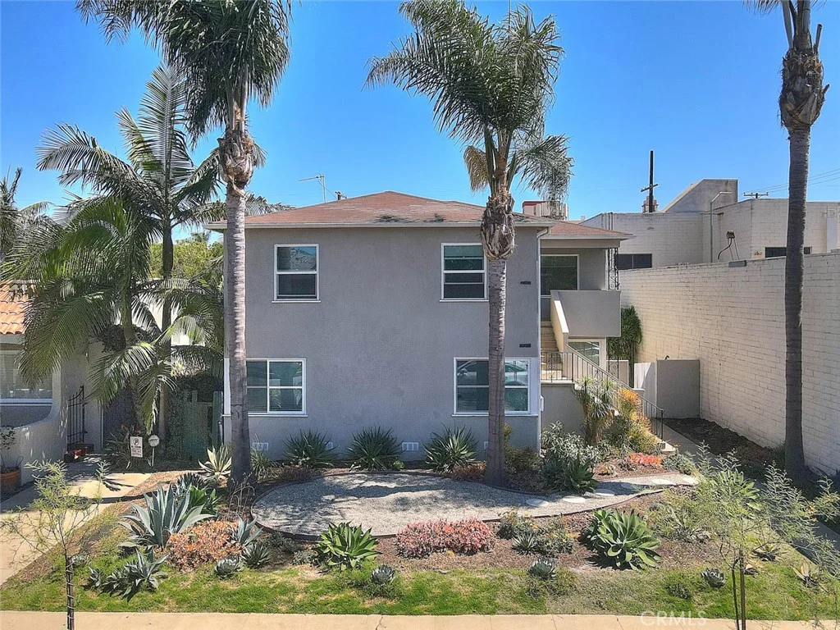
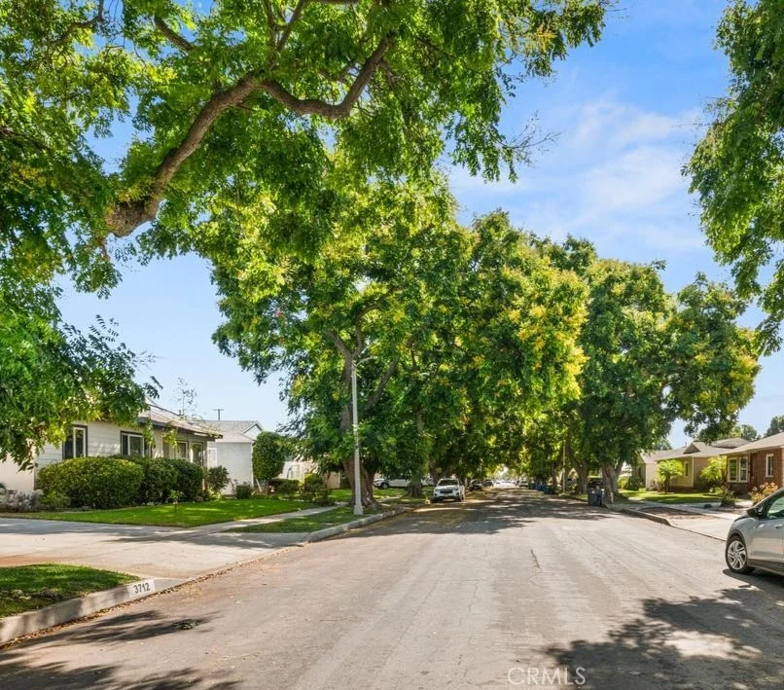
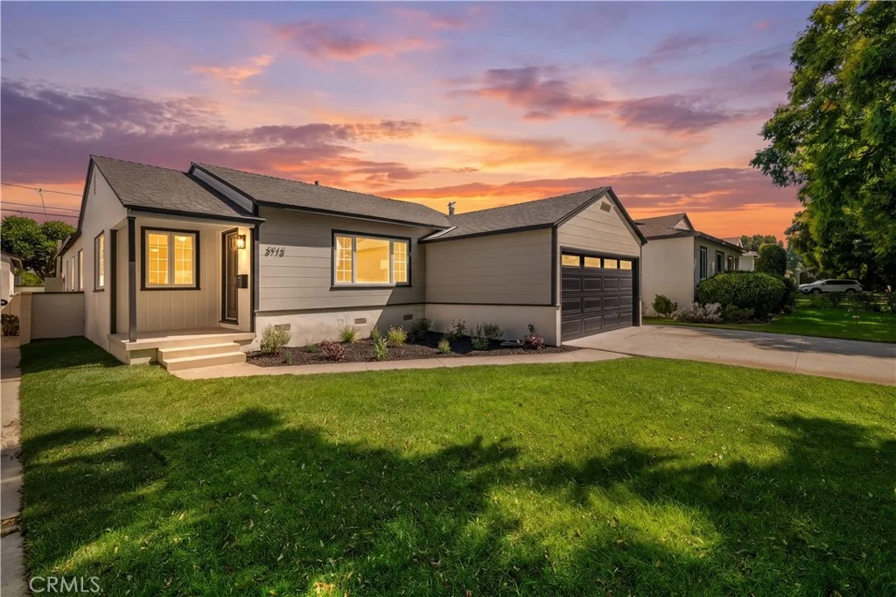
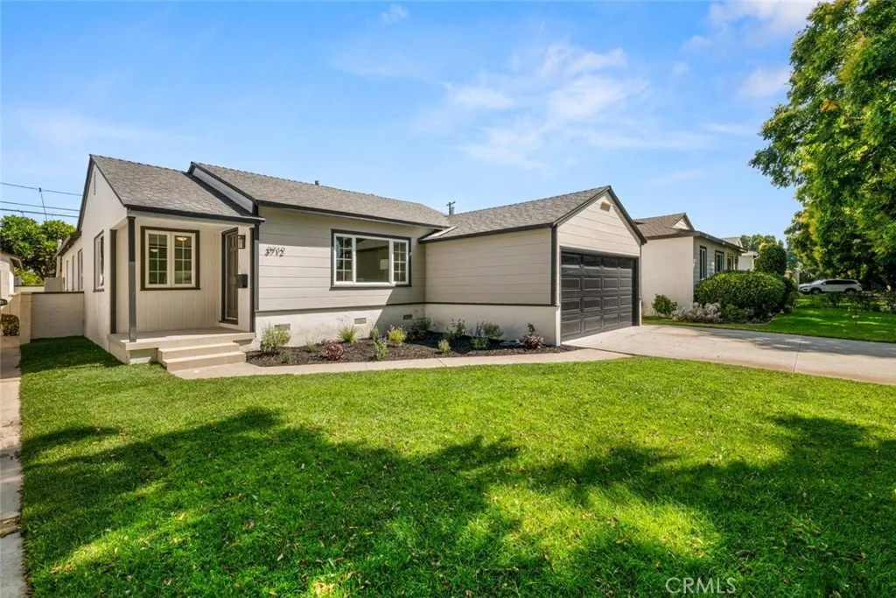
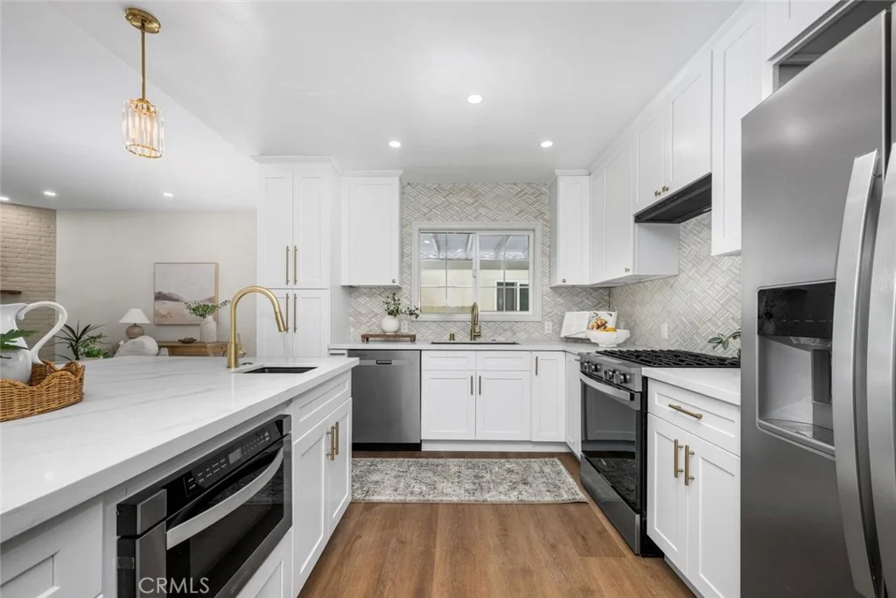
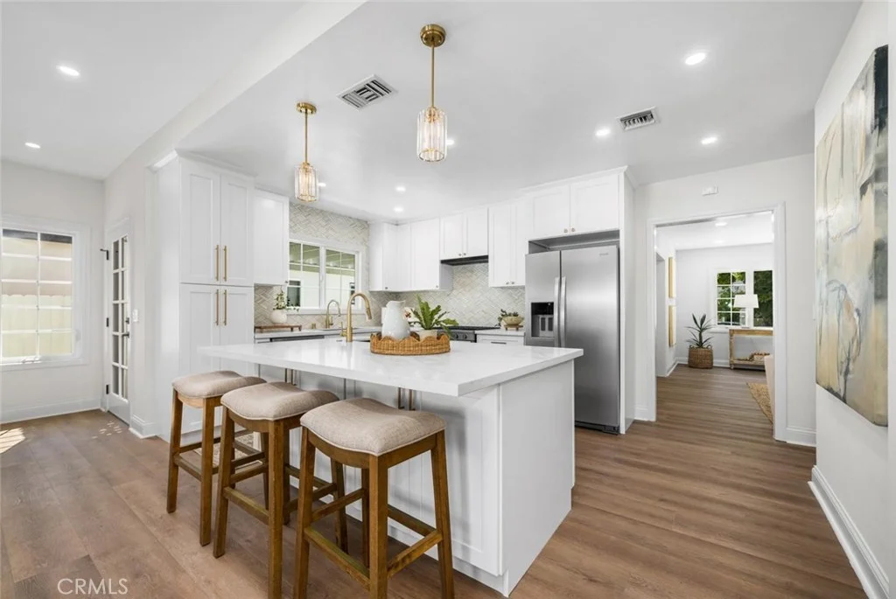
The one you've been waiting for! Offering 1,717 sq. ft. of thoughtfully renovated living space, this exceptional Carson Park home combines modern style, timeless design, and the space you've been looking for - all on one of the neighborhood's most beautiful tree-lined streets. Completed with city permits, this home is a rare find. Step inside to discover 3 bedrooms and 2 bathrooms, including a spacious primary suite with a walk-in closet featuring custom built-ins. Take note of the spa-like primary bath. The inviting floor plan offers a comfortable living room, separate dining area, and an expansive den with fireplace that seamlessly connects to the open-concept kitchen and overlooks the spacious backyard. Don't miss the side yard patio! The remodeled kitchen is designed for both style and function, featuring stainless steel appliances, a generous island with prep sink, built-in microwave, pantry, pendant lighting, and abundant workspace - perfect for everyday living and entertaining. Thoughtful upgrades continue throughout the home, including new flooring, interior and exterior paint, ceiling fans, garage door and opener, landscaping, and sprinkler system, along with a new hall linen closet and new water heater. Additionally, termite work has been completed, and the home also features dual pane windows, AC, indoor laundry, 200-AMP electrical panel, energy-efficient improvements, copper water lines & ABS sewer lines. With its stylish renovations, functional layout, stunning upgrades, and sought-after Carson Park setting, this is a home that offers both character and convenience to all Long Beach has to offer. If you want space, comfort and elegance- THIS IS IT. Welcome Home!
PROPERTY DETAILS: Square Feet: 1717 | Bathrooms: 2
INTERIOR FEATURES: • Appliances: Refrigerator, Gas Range, Dishwasher • Cooling: Central Air, Ceiling Fan(s) • Heating: Central • Common Walls: No Common Walls • Doors/Windows: Double Pane Windows • Fireplaces: Den • Additional Interior Features: Kitchen Island, Walk-In Closet(s), Ceiling Fan(s)
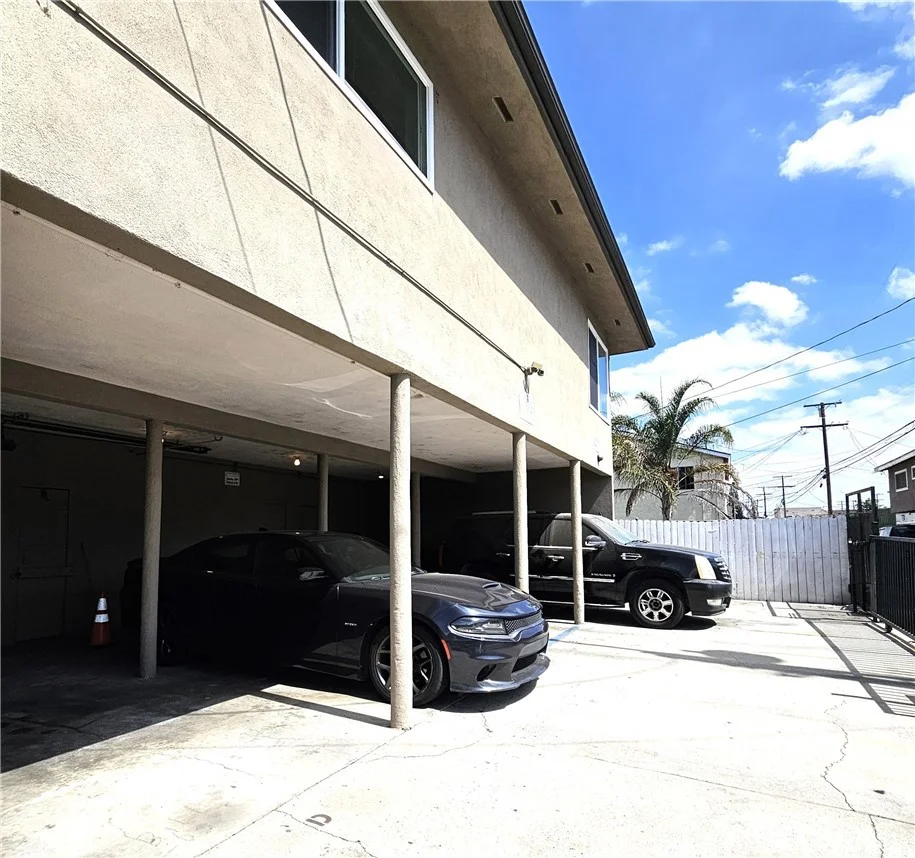
EXTERIOR FEATURES: • Parking: 2 Garage Spaces, 2 Parking Spaces, Attached Garage. • Patio: Patio, None • Pool Description: None • Spa: None • Structural Condition: Updated/Remodeled • Additional Exterior/Lot Features: Patio Back Yard
LISTING AGENT: Agent: Tasha Mazakas | Office: Active Brokerage, Inc | Phone: (562) 881-0662 | Email: [email protected]
LISTING INFORMATION: MLS#: OC26208544 | Status: Pending
Map coordinates have not been supplied for this listing.
Search the supplied address in mapsAdded and updated dates describe the Mirror record. Source publication and verification dates are shown separately when known; none establishes time on market. Confirm current price and availability with the listing contact.
View original listing