5539 Quartermain Crescent
Property facts
- Property type
- Owner
- Bedrooms
- 4
- Bathrooms
- 3
- Parking
- private double
- Taxes (as supplied)
- 2025
Only details supplied with this listing are shown. Ask the listing contact to confirm measurements, taxes and costs.
About this home
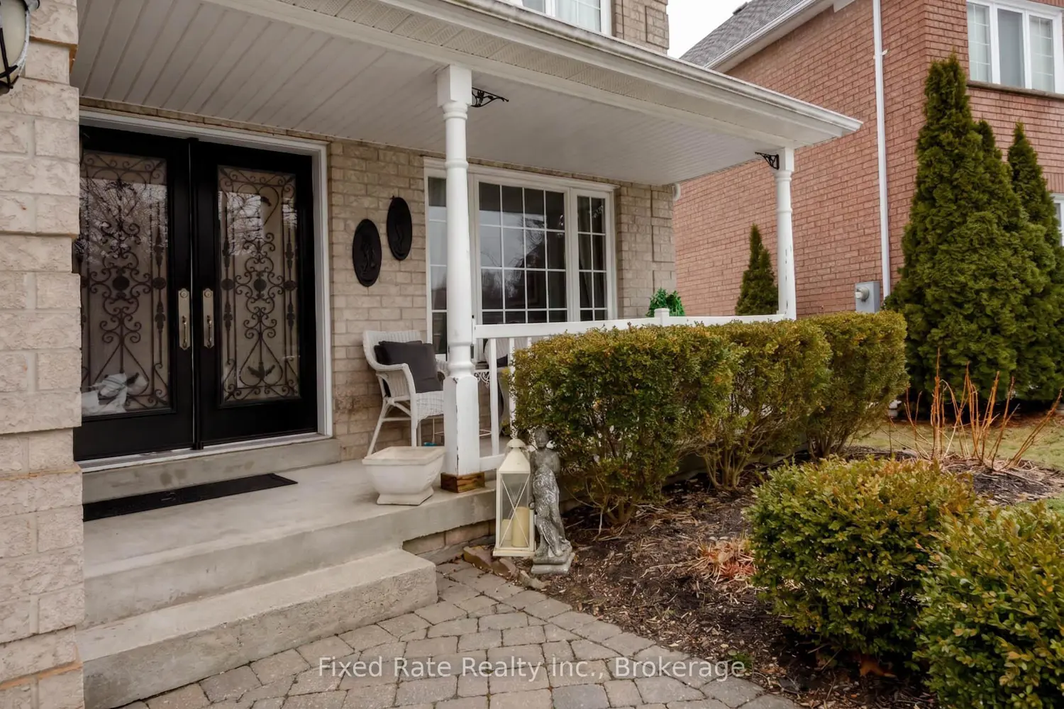
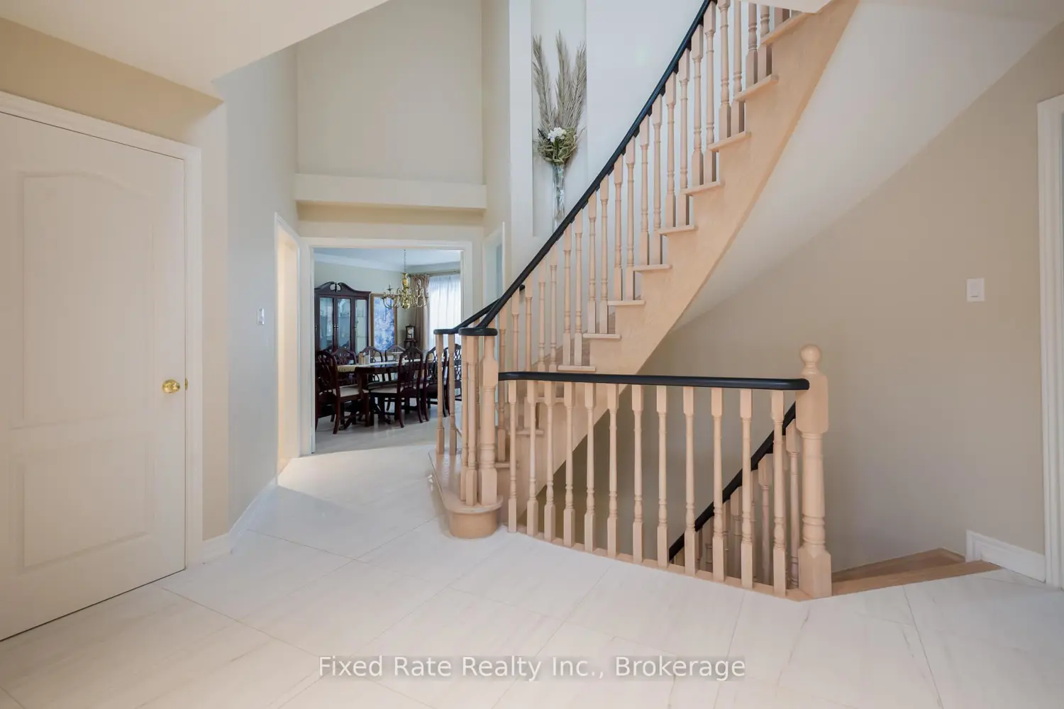
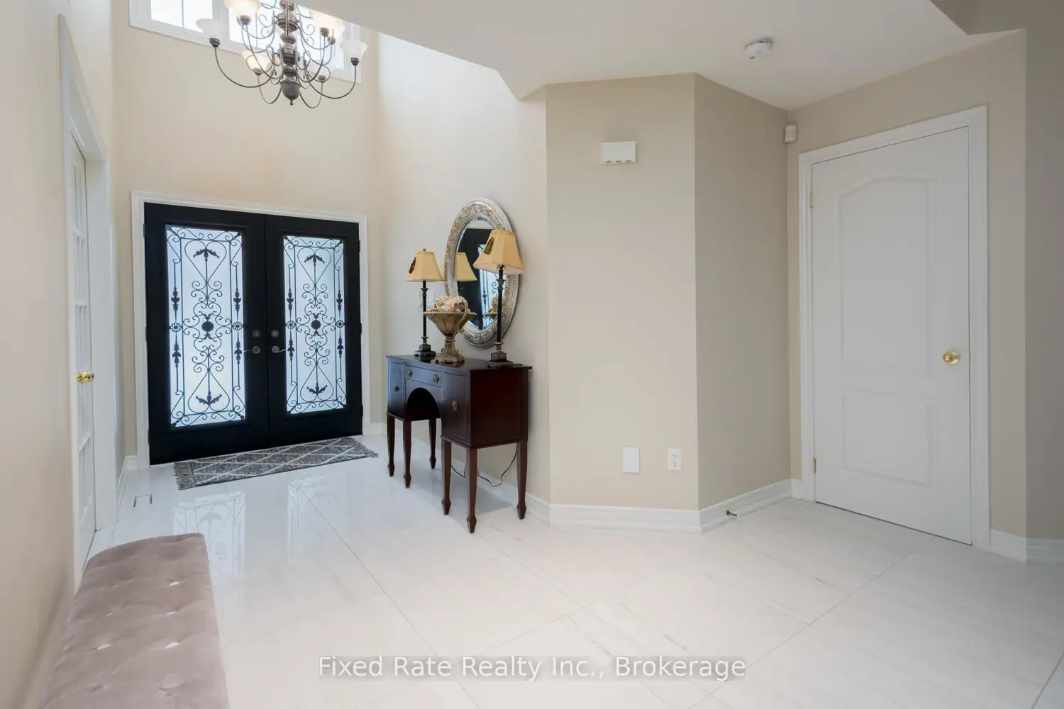
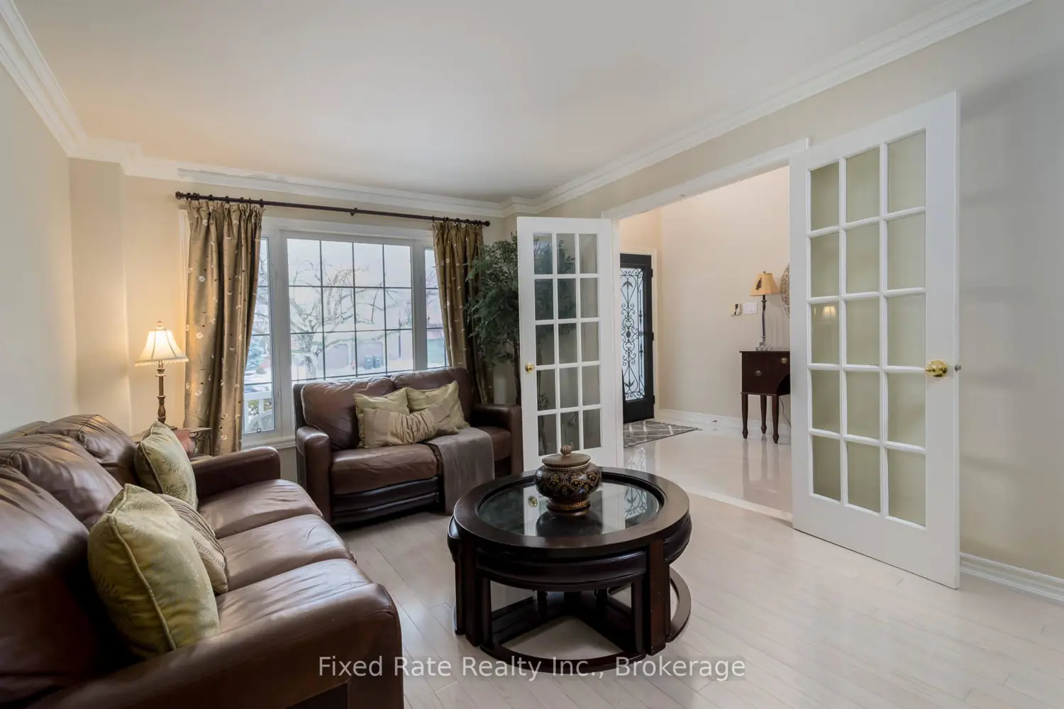
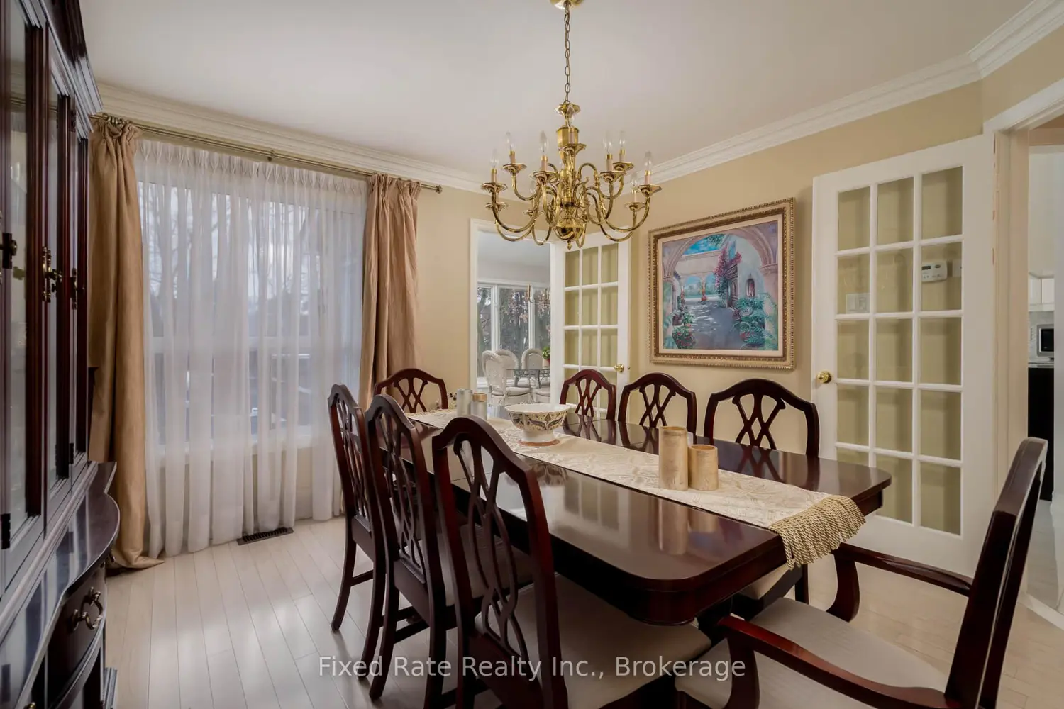
Absolutely stunning 4 bed, 3 bath, 2 car garage detached home in the heart of Mississauga in the highly desired Central Erin Mills, sitting on a large lot, offering approximately 2900 sq ft of beautifully finished living space.Tastefully decorated and perfectly designed, this stunning home welcomes you from its large driveway with no sidewalk to its grand double door entry with a soaring foyer ceiling open above. The thoughtfully laid out main floor features a spacious living and dining area, a family room with a gas fireplace, a stunning kitchen overlooking a bright breakfast area with a walkout to the large multi-tear deck leading into a massive yard and a gorgeous sunken solarium with oversized windows letting in tons of natural light, creating a bright and inviting atmosphere throughout, and much much more! If that was not enough, head up the elegant spiral staircase to a large landing where you will find a balcony overlooking the main entrance, a double door entry leading into a spacious primary bedroom complete with large windows, his and hers closets, a 5 piece ensuite, three additional large bedrooms, a fully renovated bathroom, and so much more! Accessible and perfectly located near grocery, shopping, dining, banks highways, schools, parks and more!
Location
Map coordinates have not been supplied for this listing.
Search the supplied address in mapsListing information
- Original source
- mississauga.listing.ca
- Added to Mirror
Added and updated dates describe the Mirror record. Source publication and verification dates are shown separately when known; none establishes time on market. Confirm current price and availability with the listing contact.
View original listingSimilar homes nearby