For Sale
$849,900
42554 Dreamweaver Drive, Brambleton, VA 20148
4 ba
Brambleton
Listed by Compass
Only details supplied with this listing are shown. Ask the listing contact to confirm measurements, taxes and costs.
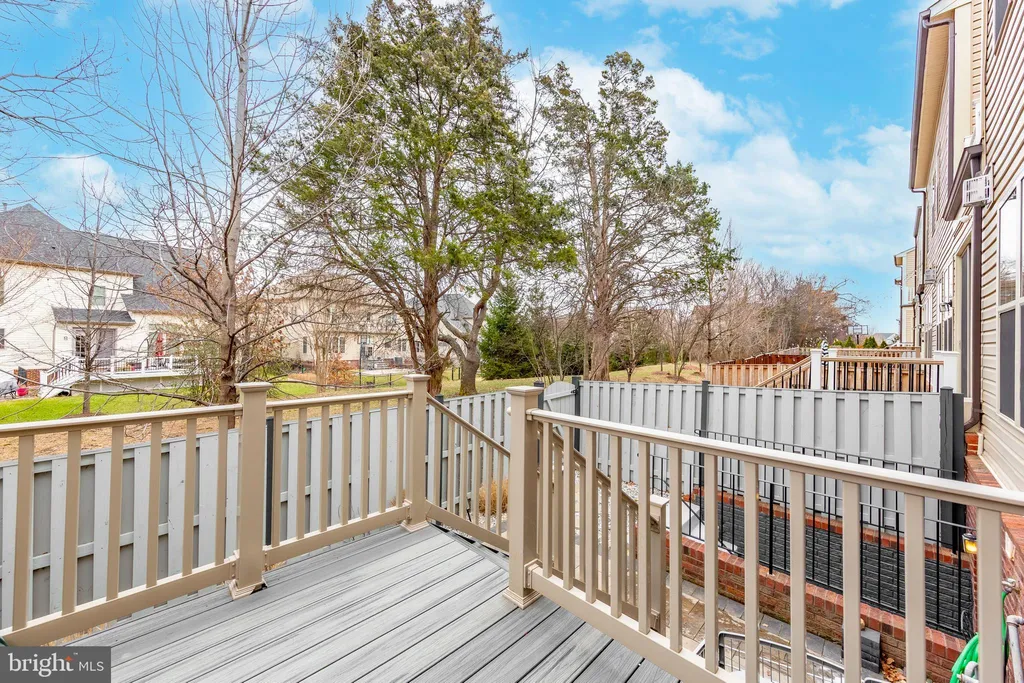
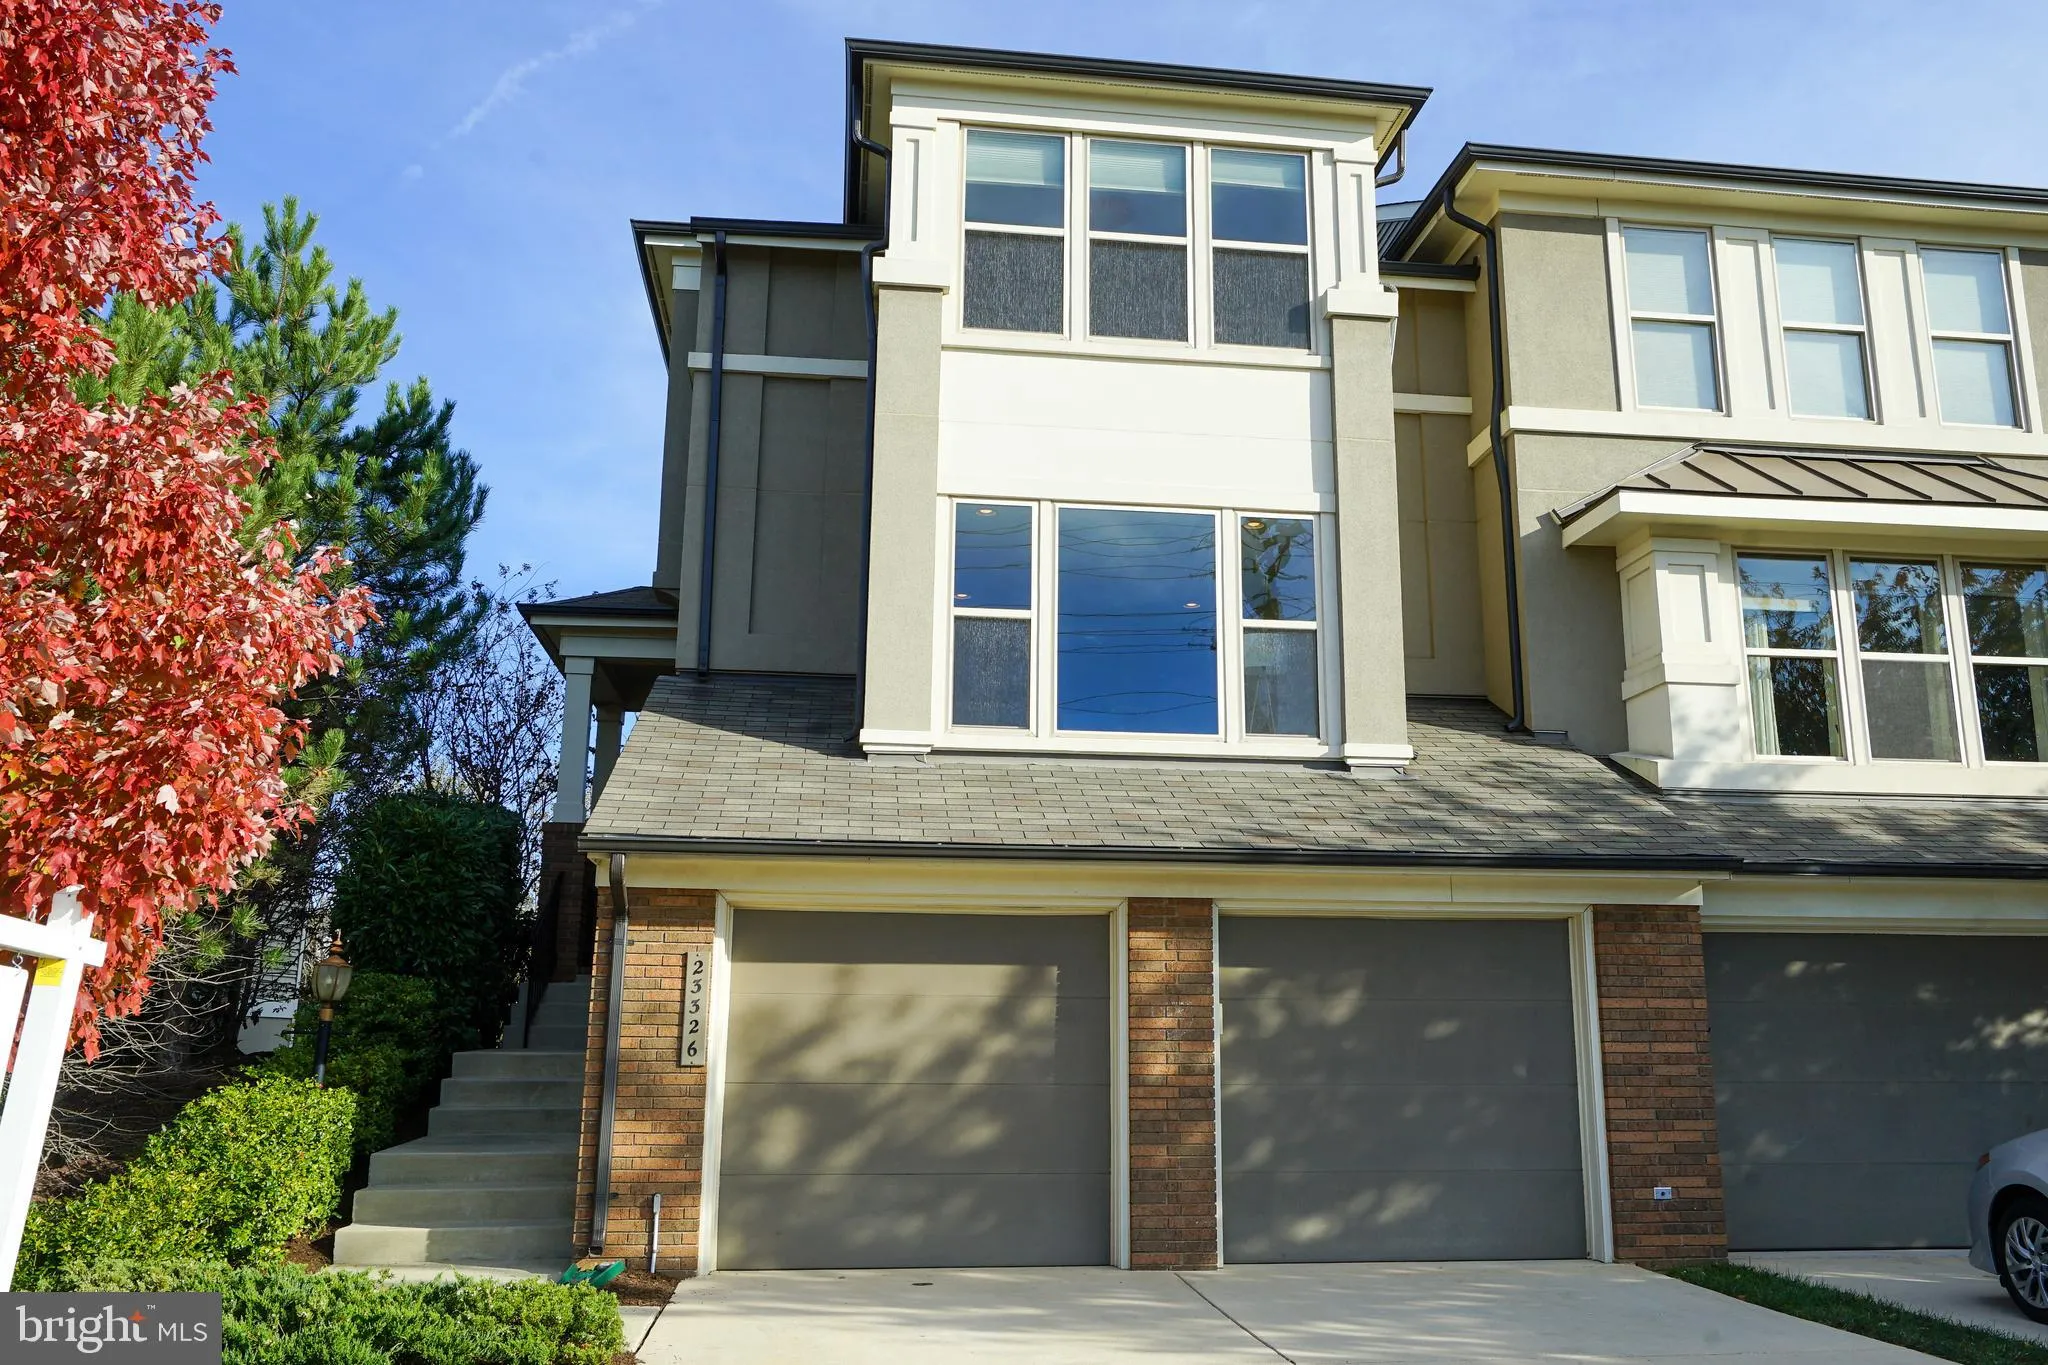
Outstanding 4 BR, 3.5 BA, 2 Car Garage End Unit Townhouse/ Villa. This is a fantastic model with an open and modern floorplan and almost 3600 finished SQ. FT. Enjoy the impressive gourmet kitchen with a granite island that seats five! The main living area is truly grand with 10' ceilings, gleaming hardwoods, plenty of entertaining/ seating space and floor to ceiling windows/ door-walls that lead out to a deck with private treed views. The Main level also has a separate formal living room/ dining room area that can be an office or den. Relax in the spacious owners suite with dual master walk-in closets, and a well-appointed master bath with separate washroom and huge rain shower. Enjoy even more living space in the fully finished walk-out basement that includes a large rec room, full bath and a 4th Bedroom! Do not miss it. This Brambleton property checks off all the boxes!
PROPERTY DETAILS: Square Feet: 3596 | Bathrooms: 4
INTERIOR FEATURES: • Square Footage (approx): 3,596 Sq. Ft. Above Ground, Sq. Ft. Below Ground • Appliances: Gas Range, Gas Oven, Dryer, Disposal, Dishwasher, Exhaust Fan, Ice Maker, Refrigerator, Stainless Steel Appliance(s), Washer, Water Heater • Flooring: Hardwood, Ceramic Tile, Carpet, Wood • Cooling: Central Air, Ceiling Fan(s) • Heating: Gas Heat, Forced Air • Plumbing: Gas Water Heater • Basement: Finished, Walk-Out Access, Daylight, Full • Doors/Windows: Window Coverings • Additional Interior Features: Ceiling Fan(s), Kitchen Island, Recessed Lighting, Walk-In Closet(s), High Ceilings
EXTERIOR FEATURES: • Parking: 2 Garage Spaces, Garage Door Opener, On Street, Attached. • Exterior: Brick • Lot View: Trees/Woods • Zoning: 01
LISTING AGENT: Agent: Kent Eley | Office: CENTURY 21 New Millennium | Phone: 7038033895 | Email: [email protected]
LISTING INFORMATION: MLS#: VALO398788
Map coordinates have not been supplied for this listing.
Search the supplied address in mapsAdded and updated dates describe the Mirror record. Source publication and verification dates are shown separately when known; none establishes time on market. Confirm current price and availability with the listing contact.
View original listing