For Sale
$8,300
107 Ritual, Irvine, CA 92618
5 ba
Irvine
Listed by Pinnacle Real Estate Group


Only details supplied with this listing are shown. Ask the listing contact to confirm measurements, taxes and costs.
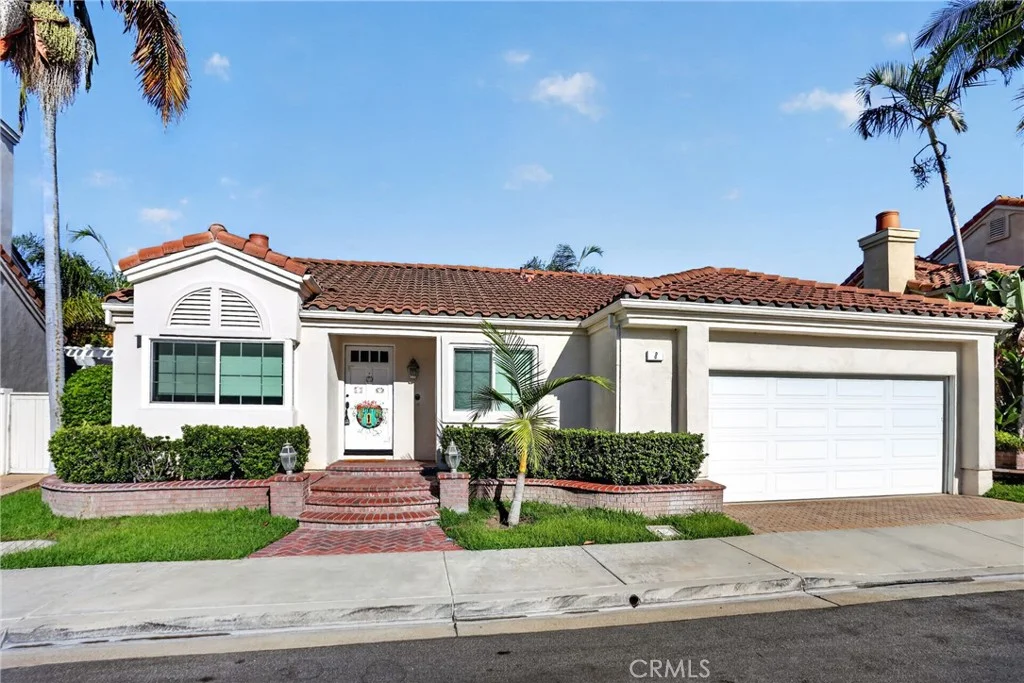
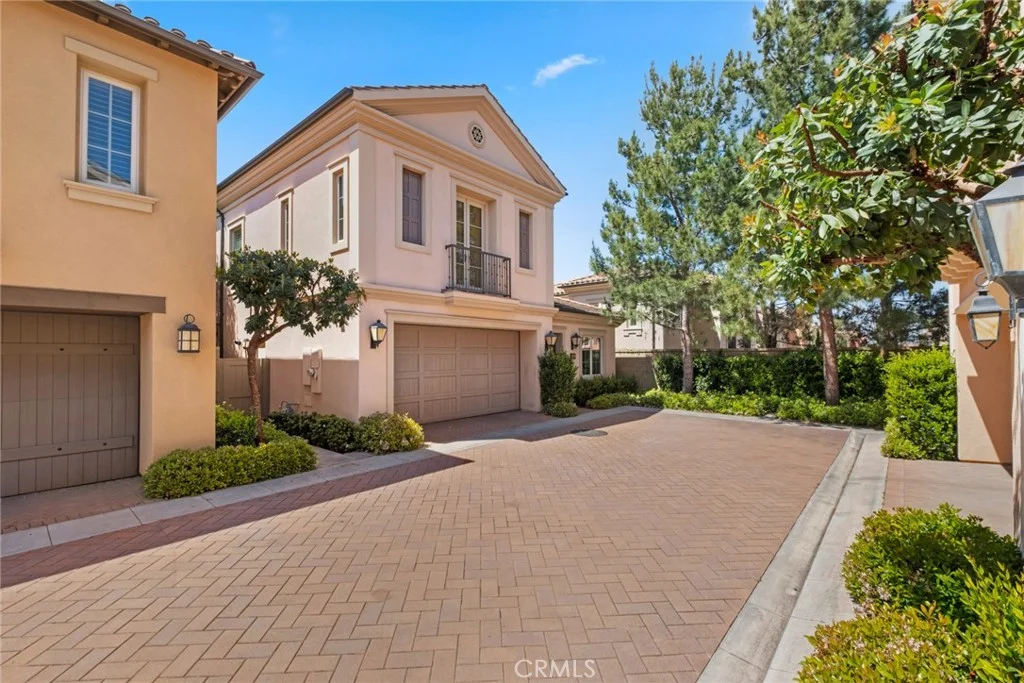
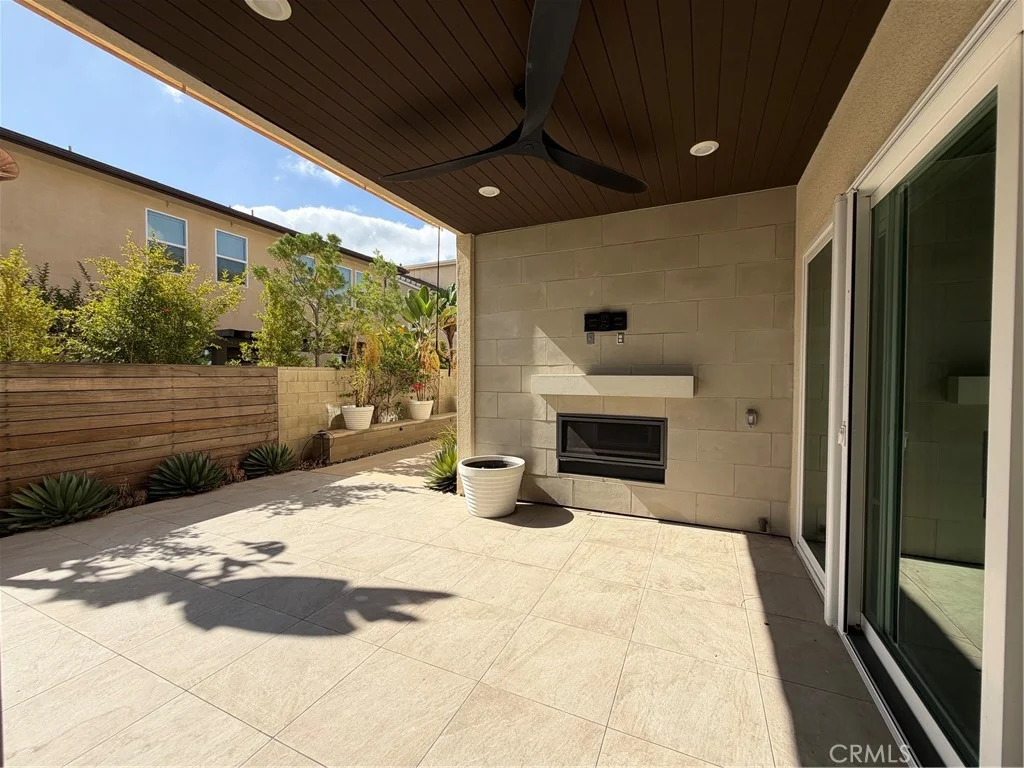
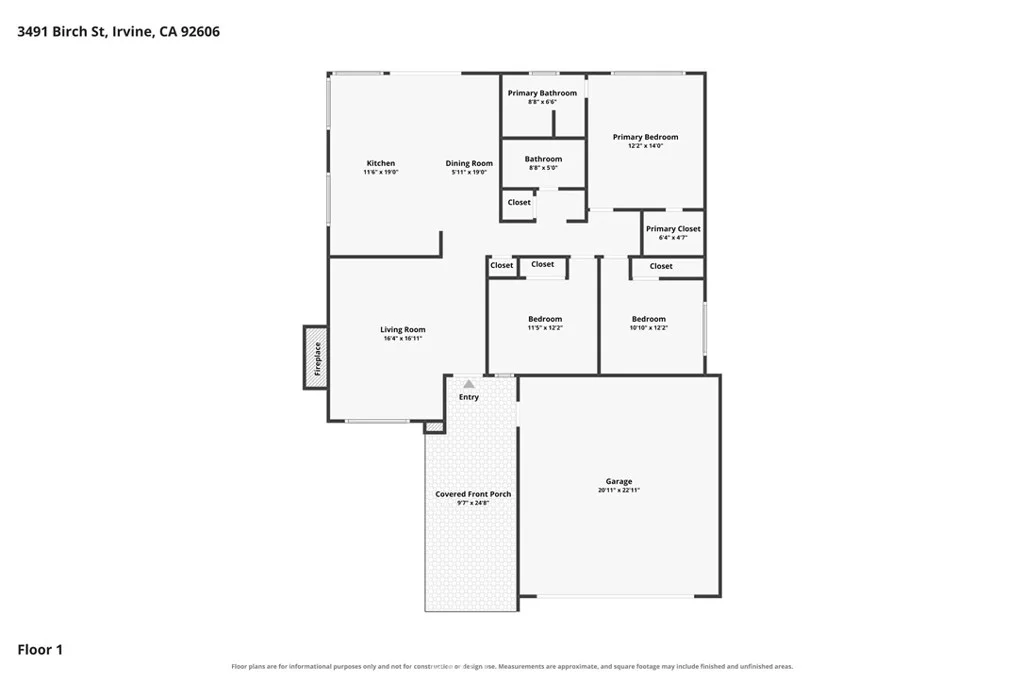
Welcome to the beautiful home! This exquisite Craftsman Style home - Legend Residence 3 offers luxurious living with 5 bedrooms, 5.5 bathrooms and a huge loft within its expansive 4,587 square feet of living space, all situated on an impressive 7,461 square foot lot. Built in 2017, it graces the corner end of a tranquil cul-de-sac. Upon entry, you're greeted by soaring ceilings and an elegant spiral staircase and custom grand Chandelier. The main level features 11-ft ceilings, Designer paint and Engineer wood flooring are prominent throughout the home. The master suite includes two spacious walk-in closets and a Spa-style master bathroom with soaking bathtub and luxurious shower, master room set an extra sitting area. Each generous bedroom has its own private bathroom including one bed / bath downstairs. Upgraded glass enclosed office room. The chef's kitchen boasts luxury brand appliances, upgraded built-in refrigerator, and double islands with natural stone countertops. Premium grey cabinetry to the ceiling. Upgraded sliding window welcomes natural light into the home and allows for seamless indoor/outdoor living. The yard is perfect for relaxing or entertaining, beautiful water fountain, trees and lush vegetation. World-Class Amenities are exclusive to great park residents: Junior Olympic Pool, Kids swimming Beach Style Pools, Jacuzzi, Sport Court, basketball Court, outdoor fireplace, BBQ area, kids playground and Hiking/Biking Trails! Walking distance to Beacon Park School, Portola High, the Award-winning Irvine Unified School District and minutes from Great Park Sports Center, Hoag & Kaiser,Irvine Spectrum Center and Woodbury Shopping Center. Easy access to 5/405 freeway, Newport Beach and Laguna Beach.
PROPERTY DETAILS: Square Feet: 4587 | Bathrooms: 6
INTERIOR FEATURES: • Appliances: Range, Tankless Water Heater, Double Oven, Gas Oven, Gas Cooktop, Water Softener, Range Hood, Built-In Range, Refrigerator, Gas Range, Disposal, Microwave, Water Heater • Flooring: Wood • Cooling: Central Air • Heating: Gas Heat, Fireplace • Common Walls: No Common Walls • Doors/Windows: Drapes, Blinds, Screens • Fireplaces: Living Room • Security: Security System • Additional Interior Features: Kitchen Island, Walk-In Closet(s), Open Floorplan, Granite Counters
EXTERIOR FEATURES: • Parking: 2 Garage Spaces, 2 Parking Spaces, Garage, Attached Garage. • Exterior: Stucco • Patio: Porch, Patio, Front Porch • Pool Description: Association • Spa: Private • Lot View: Other • Additional Exterior/Lot Features: Front Porch, Patio, Porch, Jac/Spa/Hot Tub
LISTING AGENT: Agent: Lihua Yao | Office: AG One Realty Inc. | Phone: 6262263804 | Email: [email protected]
LISTING INFORMATION: MLS#: WS26061208 | Status: FOR SALE
Map coordinates have not been supplied for this listing.
Search the supplied address in mapsAdded and updated dates describe the Mirror record. Source publication and verification dates are shown separately when known; none establishes time on market. Confirm current price and availability with the listing contact.
View original listing