For Sale
$495,000
800 Charles St, Banning, CA 92220
Banning
Listed by eXp Realty of California, Inc.


Only details supplied with this listing are shown. Ask the listing contact to confirm measurements, taxes and costs.
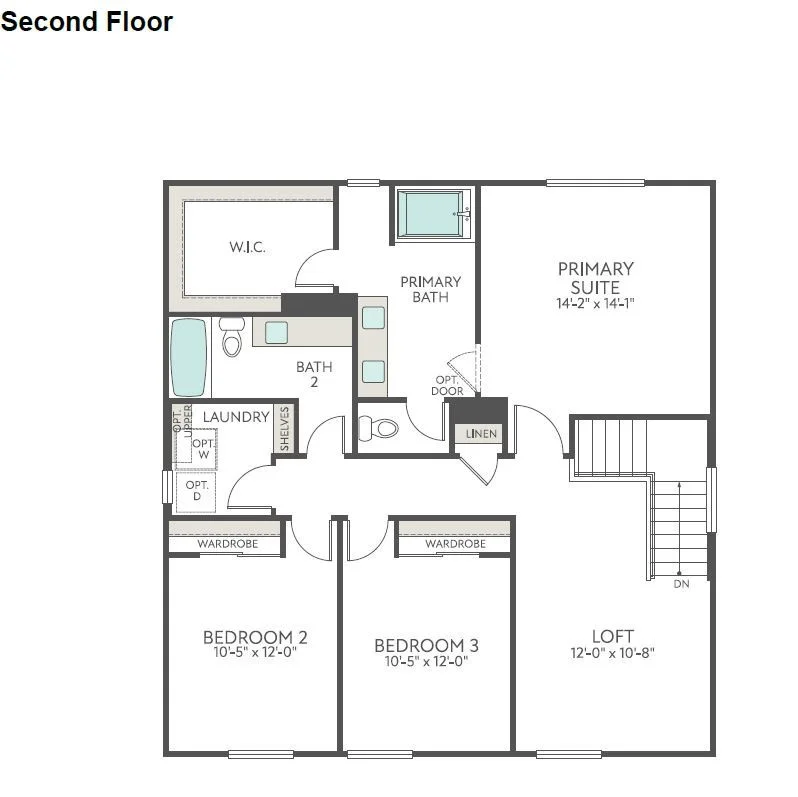
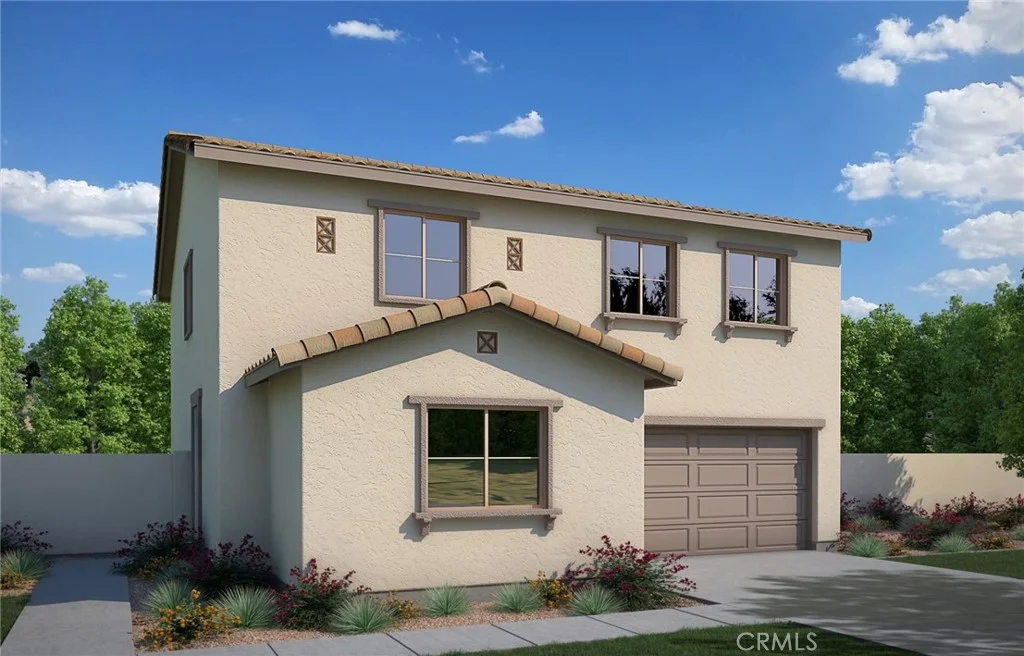
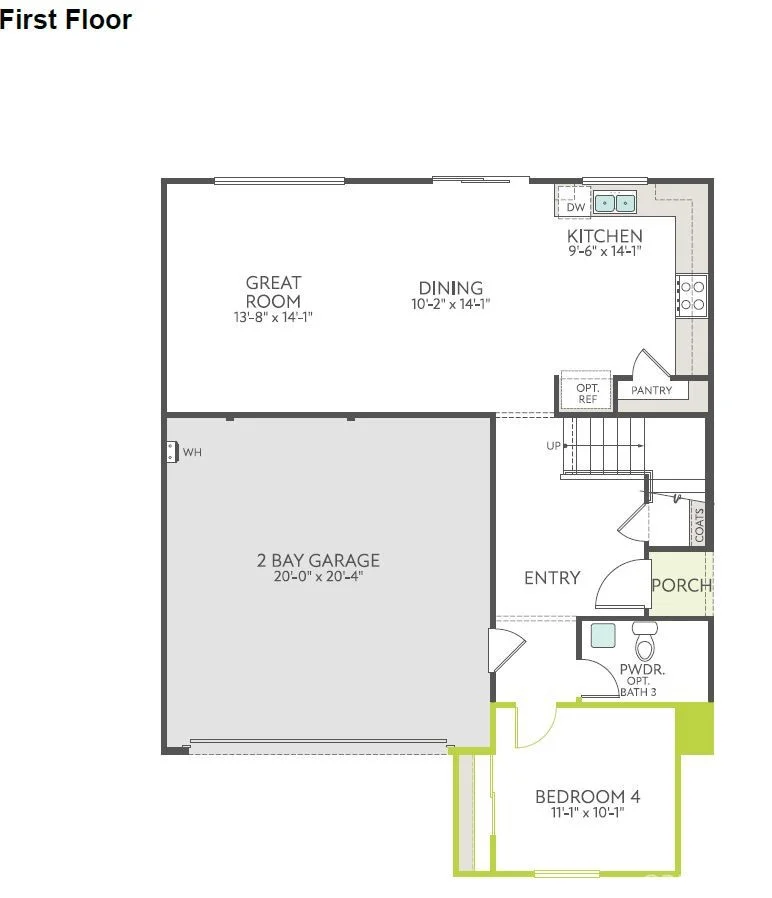
Estimated completion: February 2027! The Hawthorn offers a thoughtfully designed floor plan that combines comfort, flexibility, and modern style. A desirable first-floor bedroom and full bath provide the perfect space for guests, multigenerational living, or a private home office. The open-concept great room flows seamlessly into the dining area and contemporary kitchen, creating an ideal setting for everyday living and entertaining. Upstairs, a spacious loft adds versatile living space, perfect for a media room, home office, playroom, or lounge. Designed to fit a variety of lifestyles, the Hawthorn delivers exceptional functionality with contemporary appeal.
PROPERTY DETAILS: Square Feet: 2024 | Bathrooms: 3
INTERIOR FEATURES: • Cooling: Central Air • Common Walls: No Common Walls • Fireplaces: None • Additional Interior Features: Walk-In Closet(s)
EXTERIOR FEATURES: • Parking: 2 Garage Spaces, 2 Parking Spaces, Attached Garage. • Pool Description: Association • Structural Condition: New Construction • Additional Exterior/Lot Features: Sprinklers In Front
LISTING AGENT: Agent: Nyla Sterling | Office: TRI POINTE HOMES HOLDINGS, INC. | Phone: (951) 446-3184 | Email: [email protected]
LISTING INFORMATION: MLS#: IV26191263 | Status: Pending
Map coordinates have not been supplied for this listing.
Search the supplied address in mapsAdded and updated dates describe the Mirror record. Source publication and verification dates are shown separately when known; none establishes time on market. Confirm current price and availability with the listing contact.
View original listing