Log in Sign up
Back to search Home Countries United States Ferndale 5581 2nd Ave, Ferndale, WA, 98248
$525,000

5581 2nd Ave, Ferndale, WA, 98248

5581 2nd Ave, Ferndale, WA, 98248
4 beds 2.5 baths single family

Property facts

Property type
single family
Bedrooms
4
Bathrooms
2.5
Lot size
10890 sqft

Only details supplied with this listing are shown. Ask the listing contact to confirm measurements, taxes and costs.

About this home

Single Family in Ferndale, WA - Bedrooms: 4 - Bathrooms: 2.5 - Area: 2272 sqft - Year Built: 1913 - Lot: 10890 sqft

Listing Agent: Zoe Freeman Brokerage: The Muljat Group

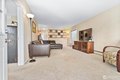
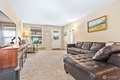
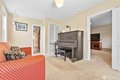
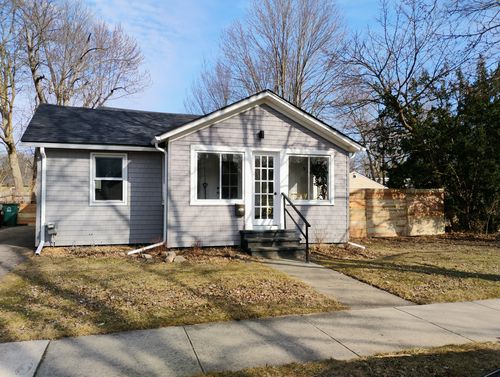
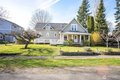
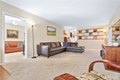
Welcome to this well located Ferndale home just off Main Street, putting you minutes from dining, shopping, and quick I-5 access. Situated on a generous quarter-acre lot, the yard features mature fruit trees including two cherry, one apple, and one pear, along with a charming, nicely sized deck that's perfect for relaxing or entertaining. Inside, the home offers 4 bedrooms, 2.25 bathrooms, a bonus room, and a flexible space ideal for a home office or an additional living area. The spacious layout provides comfortable living with great flow, abundant natural light, and functional spaces that offer flexibility for how you live. Additional highlights include RV parking and a two-car carport, offering plenty of space for vehicles and storage. The property also features an existing shed. A portion of the yard is fully fenced, providing a great space for pets, play, or outdoor enjoyment. With a thoughtful blend of space, design and location, this home checks all the boxes.
Features & amenities

Features & finishes
Bedrooms: 4
Bedrooms On Main Level: 1
Bedrooms On Upper Level: 3
Primary Bedroom Level: Second
Bedroom 1 Level: Third
Bedroom 2 Level: Third
Bedroom 3 Level: Main
Total Bathrooms: 2.25
Full Bathrooms: 1
1/2 Bathrooms: 1
3/4 Bathrooms: 1
Bathrooms On Main Level: 2
Full Bathrooms On Main Level: 1
Half Bathrooms On Main Level: 1
Three Quarter Bathrooms On Upper Level: 1
Dining Room
Pantry
Walk-In Closet(s)
Water Heater
Flooring: Ceramic Tile
Hardwood
Vinyl
Wall to Wall Carpet
Dishwasher
Dryer
Refrigerator
Stove(s)/Range(s)
Washer
Bathroom - Full Level: Main
Bathroom - Half Level: Main
Bathroom - Three Quarter Level: Third
Bonus Room Level: Third
Den/Office Level: Third
Entry Level: Main
Kitchen With Eating Space Level: Main
Utility Room Level: Main
Basement Features: Unfinished
Living Room Level: Main
Heating Features: Baseboard
Radiant
Heating Fuel: Natural Gas
Heating: Yes
Number of Fireplaces: 0
Water Heaters: Tank
Dining Room Level: Main
Ca

Location

If the interactive map is unavailable, open the supplied location in maps.

Open location in maps

The pin uses coordinates supplied with this listing. Confirm the exact location with the listing contact.

Listing information

Original source
www.realtor.com
Listing / MLS reference
2501098
Added to Mirror

Added and updated dates describe the Mirror record. Source publication and verification dates are shown separately when known; none establishes time on market. Confirm current price and availability with the listing contact.

View original listing

Similar homes nearby

3040 Inman Street, Ferndale, MI, 48220
For Sale
$289,000
3040 Inman Street, Ferndale, MI, 48220
3 bd 1 ba Single Family Residence
Ferndale
Listed by Alter Dev LLC
$525,000
4 beds · 2.5 baths
Log in Sign up