Log in Sign up
Back to search Home Countries Unknown Acton 559 Great Elm Way Unit 559, Acton, MA, 01718
CAD549,900
559 Great Elm Way Unit 559, Acton, MA, 01718
3 beds 2 baths condos

About this home

Condos in Acton, MA - Bedrooms: 3 - Bathrooms: 2.5 - Area: 2221 sqft - Year Built: 1972 - Lot: N/A

Listing Agent: Patricia Sutherland Brokerage: Keller Williams Realty Boston Northwest

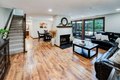
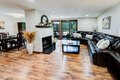
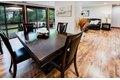
SUMMERTIME FUN AWAITS WITH COMMUNITY POOL, TENNIS & MORE! Enjoy the carefree lifestyle of a 60-acre wooded community with clubhouse, Olympic-sized in-ground and kiddie pools, 2 outdoor and 4 all-season tennis courts, playground, playing fields, and direct access to conservation land, trails and Nara Park. All this, plus award-winning Acton schools! Located in the heart of Village of Nagog Woods with beautiful gardens and natural walkway from the assigned parking. This Longwood model home is gorgeous inside and out. Courtyard views of gardens and nature through a wall of sliding glass doors to the private deck from the kitchen, dining and living rooms. The 3-story floor plan has 3 spacious bedrooms spacious, 2.5 bathrooms, in-unit laundry, full-height attic storage, and a versatile finished lower level large enough for family room, fitness, laundry and storage. The eat-in kitchen features updated white cabinets and pantry, stainless steel appliances and tile backsplash. Welcome home!

Property facts

Property type
condos
Bedrooms
3
Bathrooms
2
Days on market
101 days

Features & amenities

Features & finishes
Total Rooms: 7, Family Room Dimensions: 33' x 19', Living Room Dimensions: 14' x 20', Family Room Sqft: 627, Living Room Sqft: 280, Entry Foyer Level: 1, Family Room Level: Basement, Living Room Level: First, Family Room Features: Closet, Flooring - Wall to Wall Carpet, High Speed Internet Hookup, Open Floorplan, Recessed Lighting, Wainscoting, Living Room Features: Flooring - Laminate, Deck - Exterior, Exterior Access, High Speed Internet Hookup, Recessed Lighting, Slider, Range, Dishwasher, Disposal, Trash Compactor, Refrigerator, Washer, Dryer, Range Hood, Plumbed For Ice Maker, Laundry Features: Electric Dryer Hookup, Washer Hookup, Lighting - Overhead, In Basement, In Unit, Bedrooms: 3, Primary Bedroom Dimensions: 12' x 17', Bedroom 2 Dimensions: 12' x 13', Bedroom 3 Dimensions: 12' x 13', Primary Bedroom Sqft: 204, Bedroom 2 Sqft: 156, Bedroom 3 Sqft: 156, Primary Bedroom Level: Second, Bedroom 2 Level: Second, Bedroom 3 Level: Second, Primary Bedroom Features: Bathroom - Full,Ca

Location

Approximate location · exact address shared on inquiry

Similar homes nearby

Hereford Road, Acton
For Sale
GBP450,000
Hereford Road, Acton
2 bd 2 ba Flat
Acton
Listed by Citydeal Estates - Acton

Bromyard House, Acton
For Sale
GBP295,000
Bromyard House, Acton
2 bd 2 ba Flat
Acton
Listed by Japan Sales & Lettings Agency - Ealing
Alacia Court, Acton
For Sale
EUR550,000
Alacia Court, Acton
2 bd 2 ba Flat
Acton
Listed by Borthwicks - Chiswick
Portal Way, Acton
For Sale
GBP550,000
Portal Way, Acton
2 bd 2 ba Apartment
Acton
Listed by Belmont International - London
Photos coming soon
For Rent
CAD2,350/mo
Bollo Lane, Acton, London W3
2 bd
Acton
Listed by Zoopla Agent
Photos coming soon
For Sale
USD399,990
10014 Redwood Peak Ln, Acton, IN, 46259
3 bd 2 ba Single Family
Acton
Listed by Redfin
Springfield House, Horn Lane, Acton
For Sale
GBP399,950
Springfield House, Horn Lane, Acton
2 bd 1 ba Flat
Acton
Listed by Citydeal Estates - Acton

Valetta Road, Acton, London W3
For Rent
CAD2,102/mo
Valetta Road, Acton, London W3
2 bd
Acton
Listed by Zoopla Agent
CAD549,900
3 bd · 2 ba
Contact agent
KW
Keller Williams Realty Boston Northwest
Contact this agent
Log in Sign up