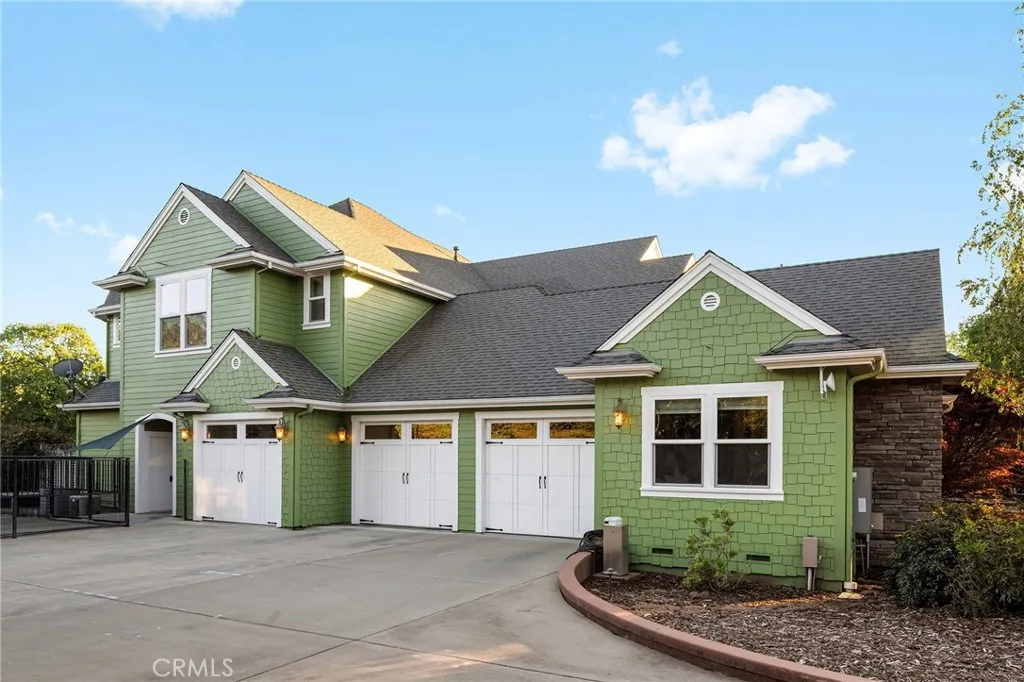
168 Donald Drive, Chico, CA 95973
About this home
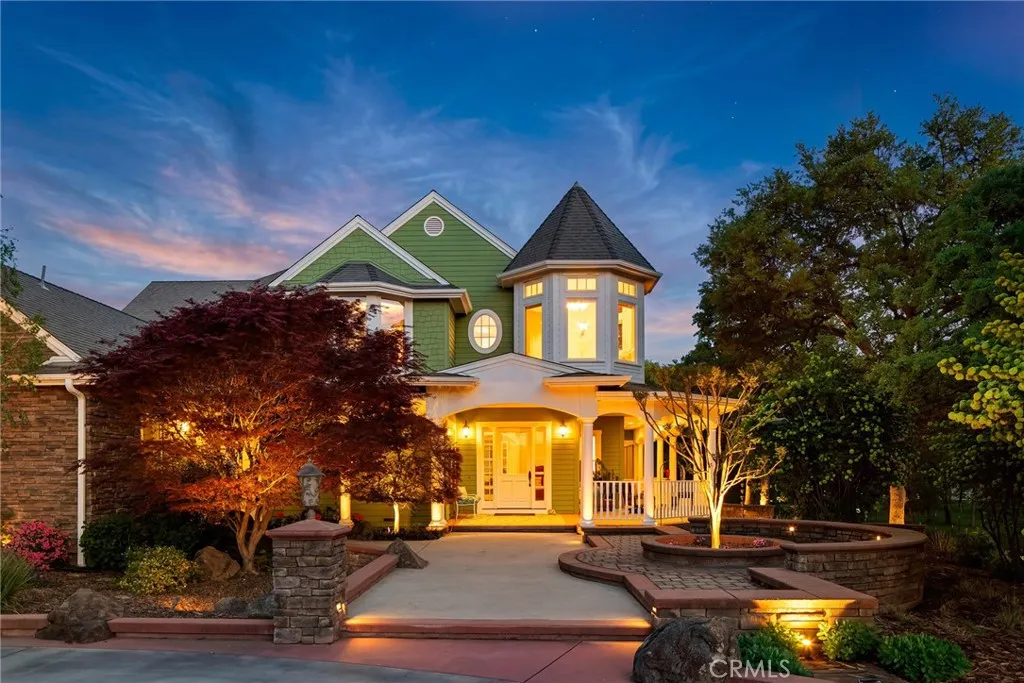
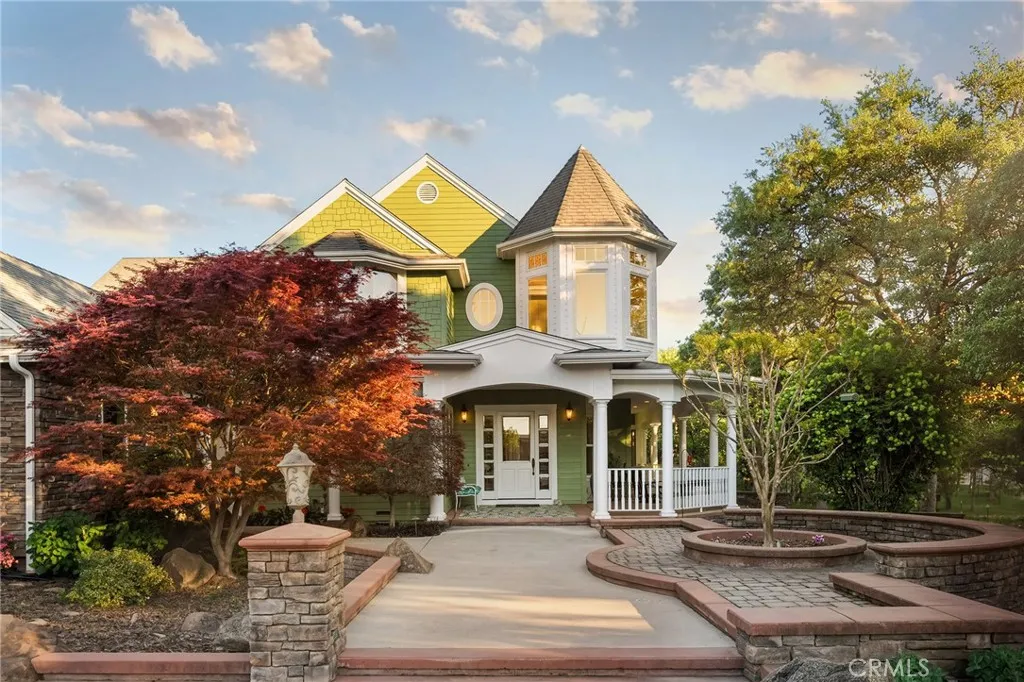
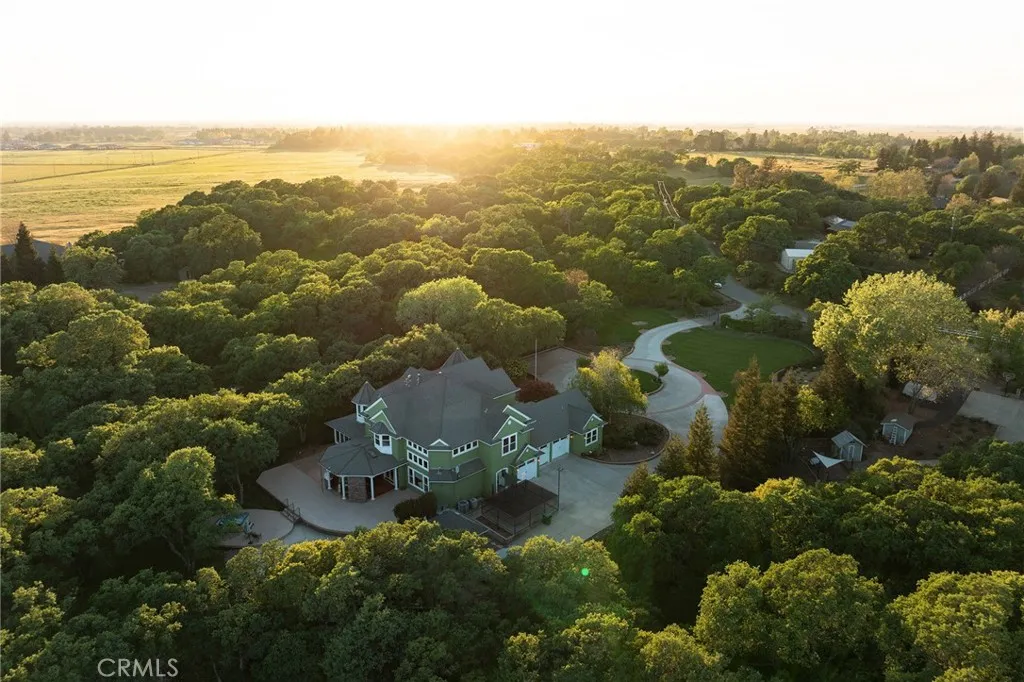
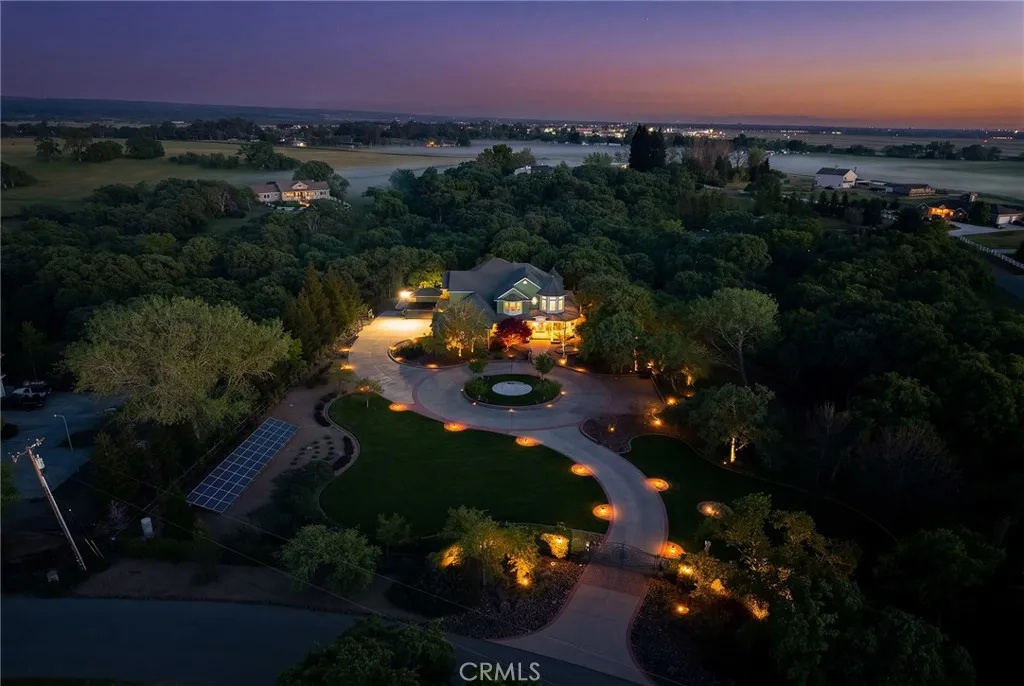
Welcome to Three Oaks Estate, a gated, fully fenced Victorian Craftsman where timeless design meets everyday comfort. Thoughtfully built with quality materials & warm, classic finishes, this is a home designed for real living. The home opens to a dramatic grand room w/ soaring 22-foot ceilings. The floor plan flows naturally from room to room & the kitchen is truly the heart of the home, featuring a large farmhouse sink, top-of-the-line appliances with a built-in Sub-Zero refrigerator, a generous kitchen island, butler's pantry/coffee bar, & a large walk-in pantry. Timeless finishes, solid wood doors, soft-close cabinetry, & thoughtful details thru-out give the home a classic, enduring feel. An add'l well-designed den just off the kitchen offers flexibility for everyday life - perfect as a quiet retreat, office, or teen hangout room. From there, step directly onto the screened-in porch, creating an easy transition between indoor & outdoor living. Upstairs, the generously sized bedrooms feature en-suite bathrooms w/ a charming turret sitting area that can be used as a workout space, art/craft room, etc. The private primary suite offers a spa-like escape w/ a jetted soaking tub, multi-head shower, & steam shower. For entertainment, the home includes a dedicated custom theatre room with immersive 7.3 surround sound & a star-lit acoustic ceiling & a mini bar. Technology thru-out the home includes surround sound audio & Control4 lighting, allowing lighting & ambiance to be easily customized. The property also includes an attached 5th-bedroom apartment w/ a private entrance, ideal for guests, extended family, or potential rental income. Outdoor living continues the story of this property. The large covered patio w/ a grand rock fireplace & built-in barbecue creates a welcoming space for year-round entertaining. Enjoy the peaceful screened porch off the den, relax in the hot tub, or simply take in the natural surroundings. Mature landscaping, soft landscape lighting, and access to the natural portion of the property & seasonal creek create a setting filled w/ privacy & the quiet sounds of nature. Add'l features include owned solar panels, security gate w/ camera, whole house fan, central vacuum system, raised garden beds, covered dog kennel, garden shed, & extensive attic storage. Three Oaks Estate is a home that truly has it all - timeless finishes, thoughtful spaces, & beautiful indoor & outdoor living areas. It's the kind of home where life is meant to be lived.
PROPERTY DETAILS: Square Feet: 5380 | Bathrooms: 5
INTERIOR FEATURES: • Appliances: Microwave, Refrigerator, Instant Hot Water, Tankless Water Heater, Propane Cooktop, Water Purifier • Flooring: Carpet, Wood, Stone • Cooling: Central Air, Ceiling Fan(s) • Heating: Central • Common Walls: No Common Walls • Doors/Windows: Bay Window(s) • Fireplaces: Propane, Library, Great Room, Outside, Den • Accessibility: Baths, Therapeutic Whirlpool • Security: Security System • Additional Interior Features: Central Vacuum, Kitchen Island, Pantry, Walk-In Closet(s), High Ceilings, Ceiling Fan(s), Recessed Lighting, Open Floorplan, Storage, Coffered Ceiling(s), Cathedral Ceiling(s), Granite Counters
EXTERIOR FEATURES: • Parking: 3 Garage Spaces, 3 Parking Spaces, Garage, Circular Driveway, Attached Garage. • Exterior: Stone • Patio: Screened, Porch, Patio, Covered, Front Porch, Enclosed • Pool Description: None • Lot View: Other • Additional Exterior/Lot Features: Front Porch, Patio, Porch Front Yard, Back Yard
LISTING AGENT: Agent: Taryn Mehan | Office: Parkway Real Estate Co. | Phone: 5303545564 | Email: [email protected]
LISTING INFORMATION: MLS#: SN26064513 | Status: FOR SALE