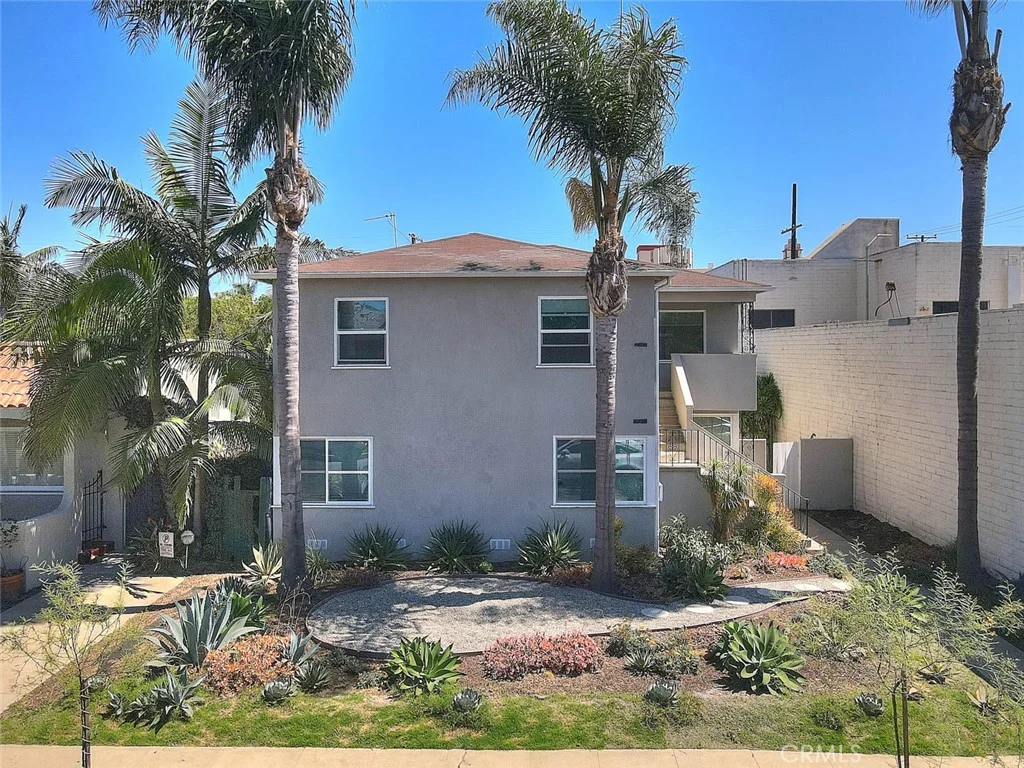
For Sale
$2,150
3310 E Ransom Street Unit 1, Long Beach, CA 90804
1 ba
Long Beach
Listed by Sharpstone Realty

Only details supplied with this listing are shown. Ask the listing contact to confirm measurements, taxes and costs.
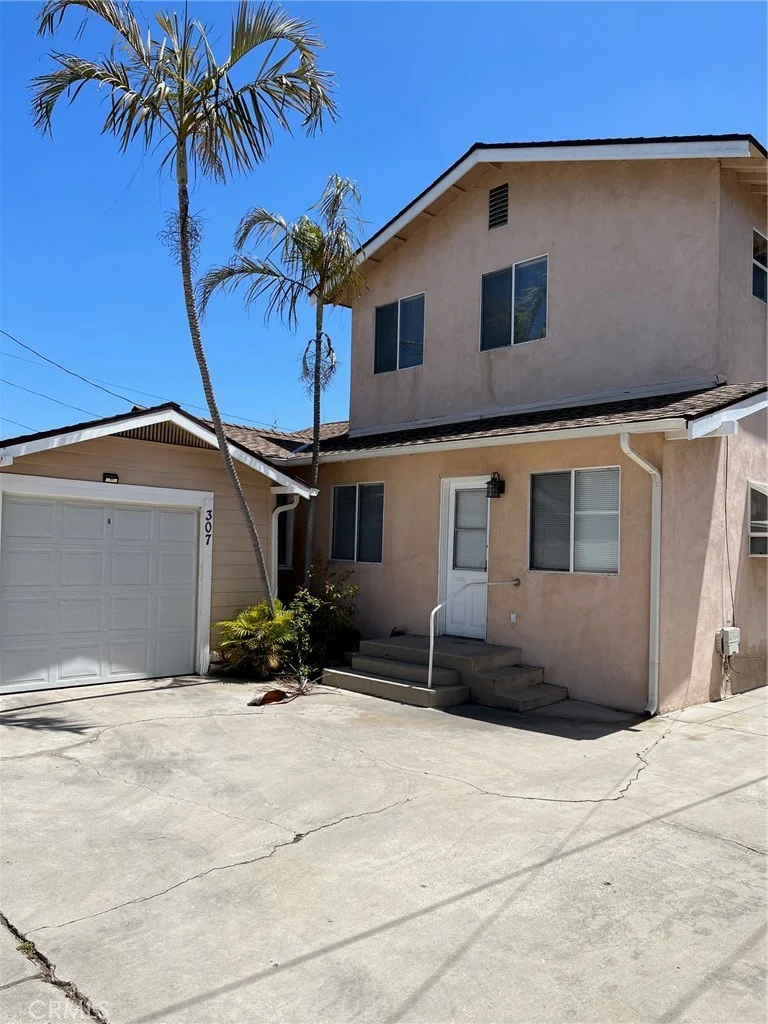
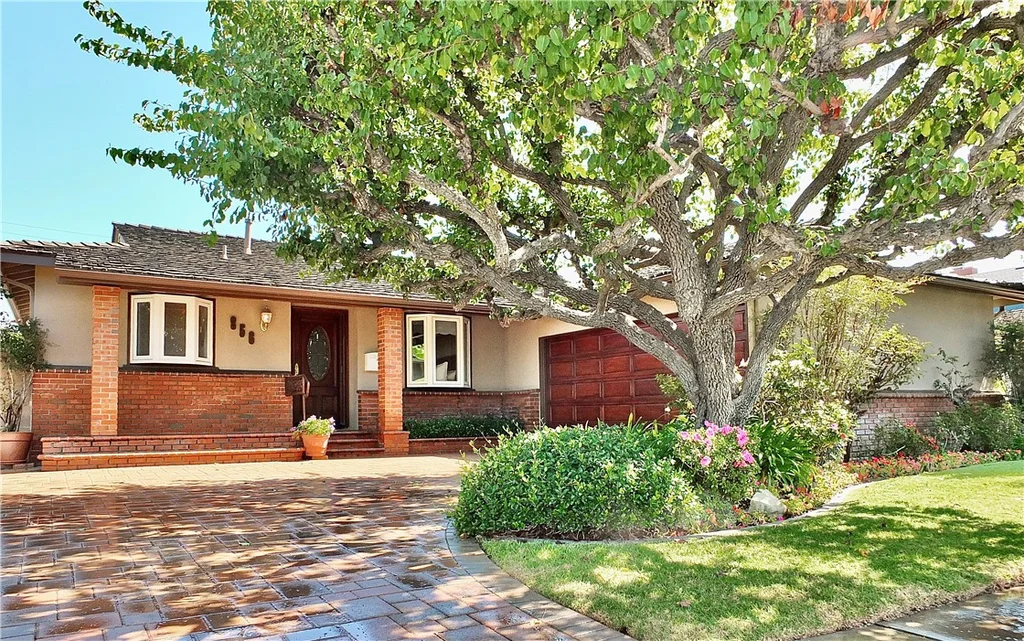
Step into a bright, welcoming reception that flows seamlessly into a formal living room, where a large skylight and a cozy fireplace set a warm, inviting tone. From here, sliding glass doors open to an effortless indoor-outdoor lifestyle, leading to a comfortable patio and yard space. The living area transitions gracefully into a formal dining room, perfectly positioned for hosting. The kitchen is designed for connection, opening to the dining area over a peninsula breakfast bar - the ideal spot to pull up a stool and chat with the chef. Adjacent to the dining room, a spacious secondary living area features its own fireplace framed by custom built-in cabinetry, with another set of sliders offering easy access to the patio. This home offers three well-appointed bedrooms and two bathrooms. One bathroom is shared near bedrooms, while the second is located near the kitchen and laundry area for added practicality. The primary bedroom is a true standout, featuring an extensive addition currently utilized as a sun-drenched office space with lovely views of the patio. Complete with a two-car garage and a private driveway, this property is perfectly situated in the highly desirable College Park Estates.
PROPERTY DETAILS: Square Feet: 2328 | Bathrooms: 2
INTERIOR FEATURES: • Appliances: Refrigerator, Dishwasher • Cooling: Central Air • Heating: Central • Common Walls: No Common Walls • Fireplaces: Gas, Living Room, Family Room
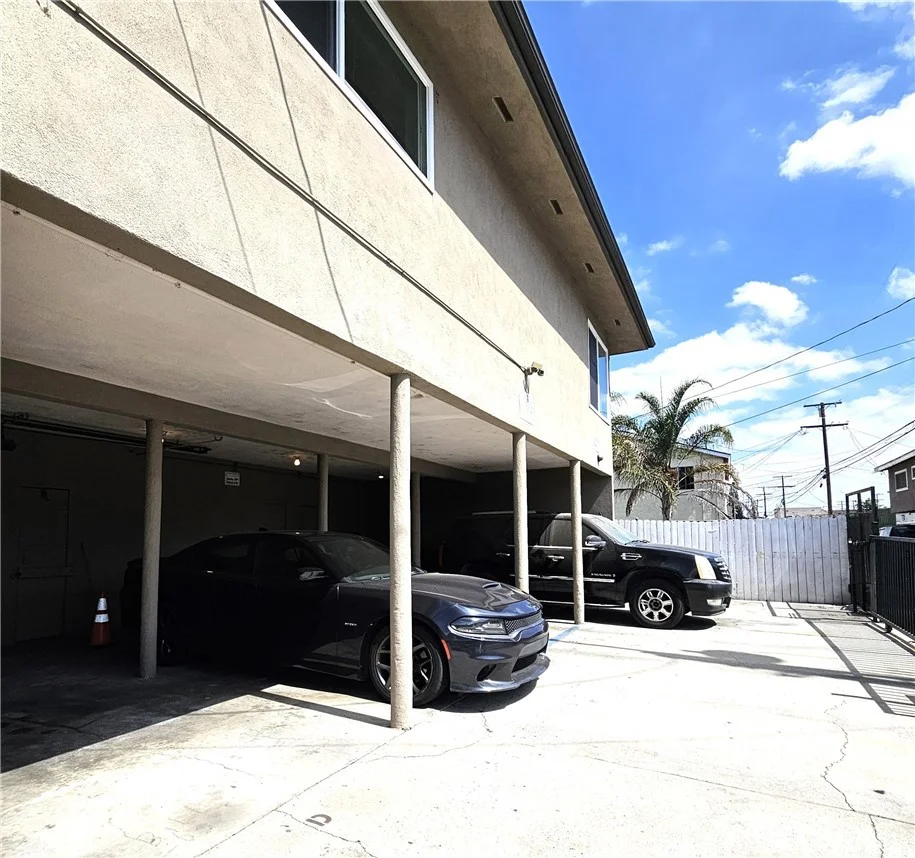
EXTERIOR FEATURES: • Parking: 2 Garage Spaces, 2 Parking Spaces, Garage, Attached Garage. • Pool Description: None • Lot View: Other
LISTING AGENT: Agent: Crystal Glenning | Office: Compass | Phone: (562) 754-4104 | Email: [email protected]
LISTING INFORMATION: MLS#: PW26209335 | Status: Pending
Map coordinates have not been supplied for this listing.
Search the supplied address in mapsAdded and updated dates describe the Mirror record. Source publication and verification dates are shown separately when known; none establishes time on market. Confirm current price and availability with the listing contact.
View original listing