Log in Sign up
Back to search Home Countries Canada Caledon 56 Arthur Griffin Crescent
$1,650,000

56 Arthur Griffin Crescent

56 Arthur Griffin Crescent
6 beds 6 baths Owner

About this home

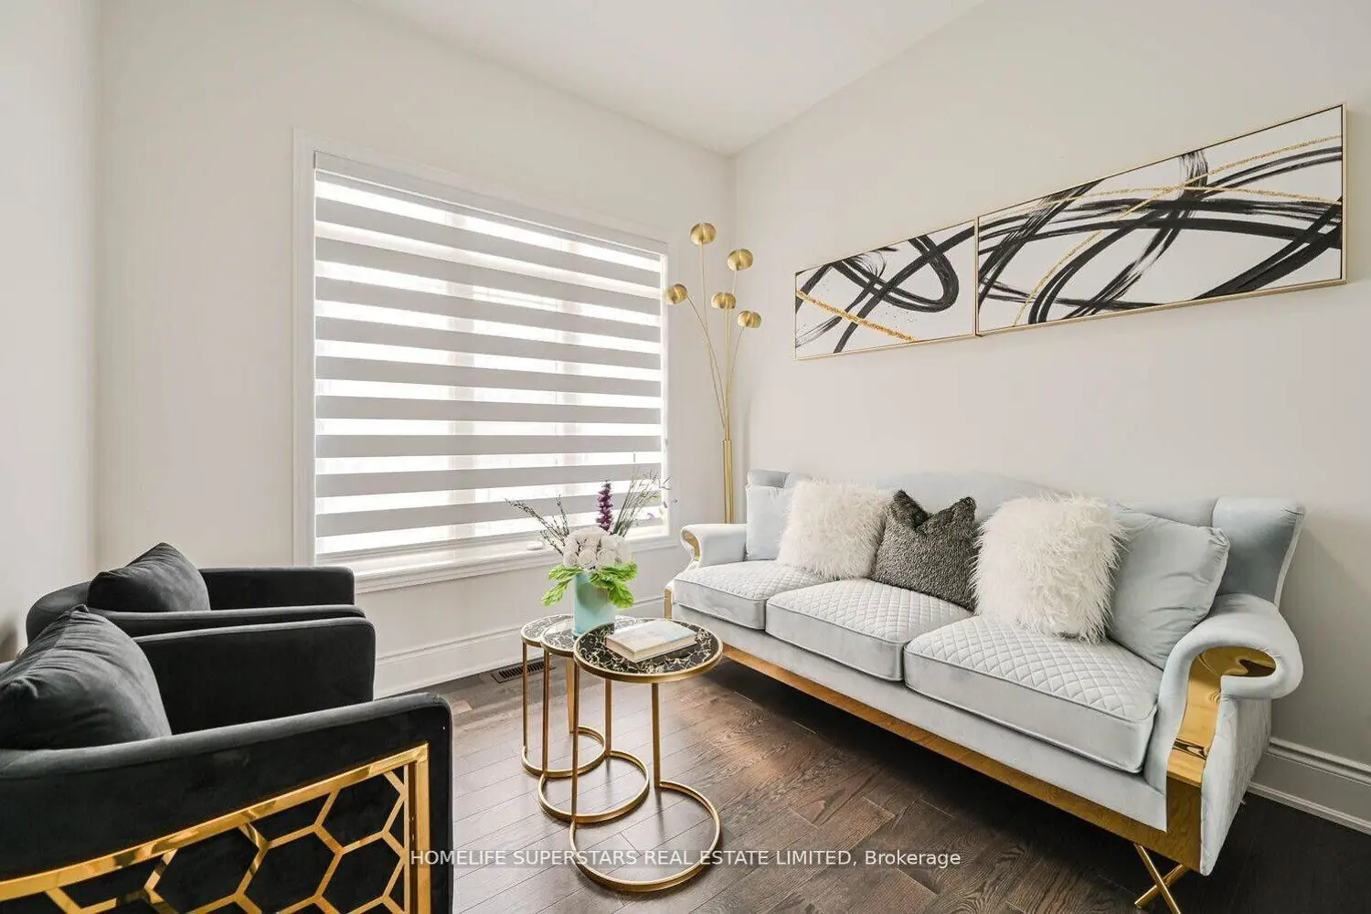
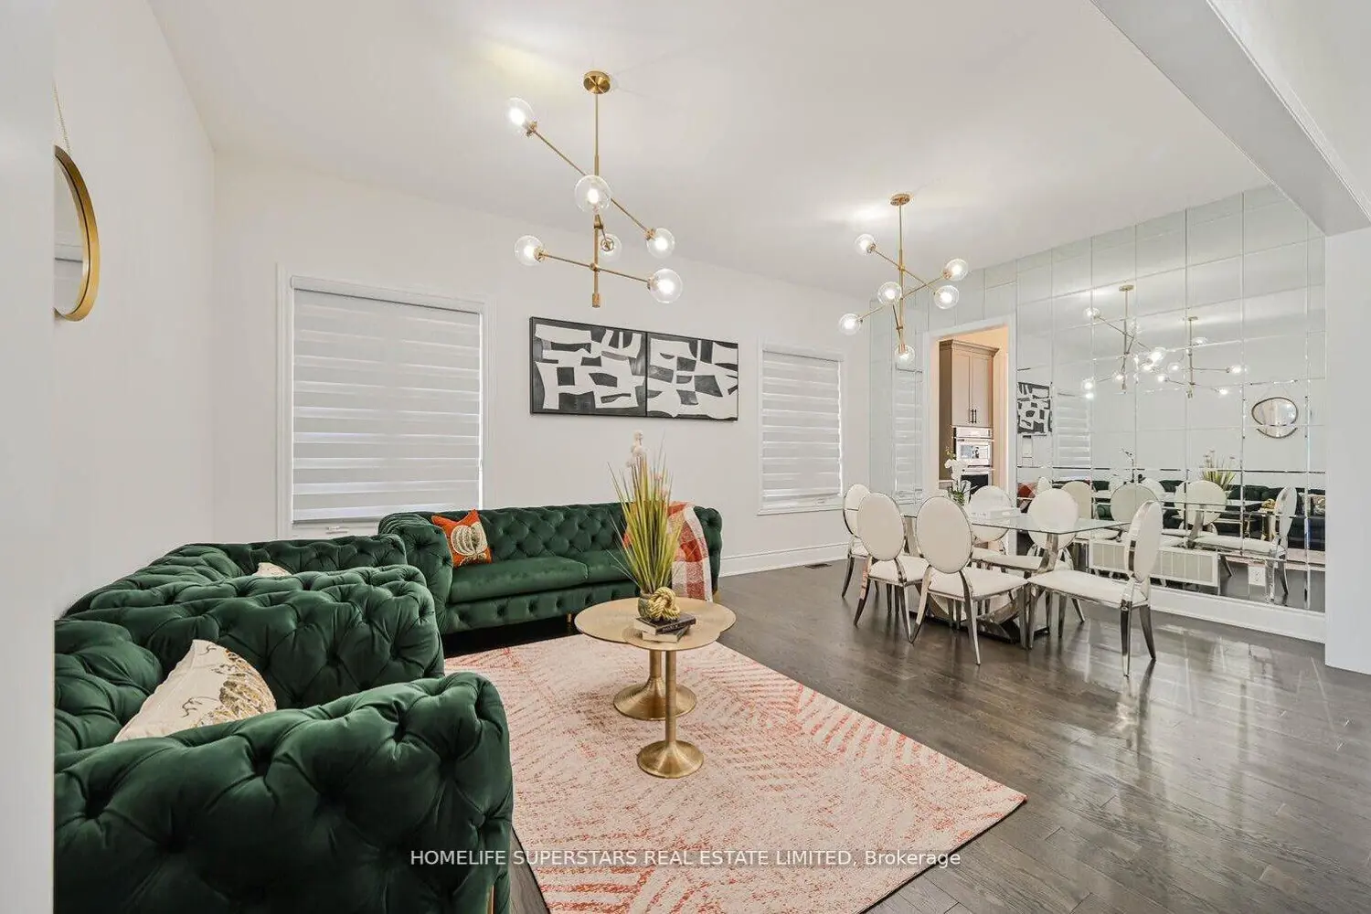
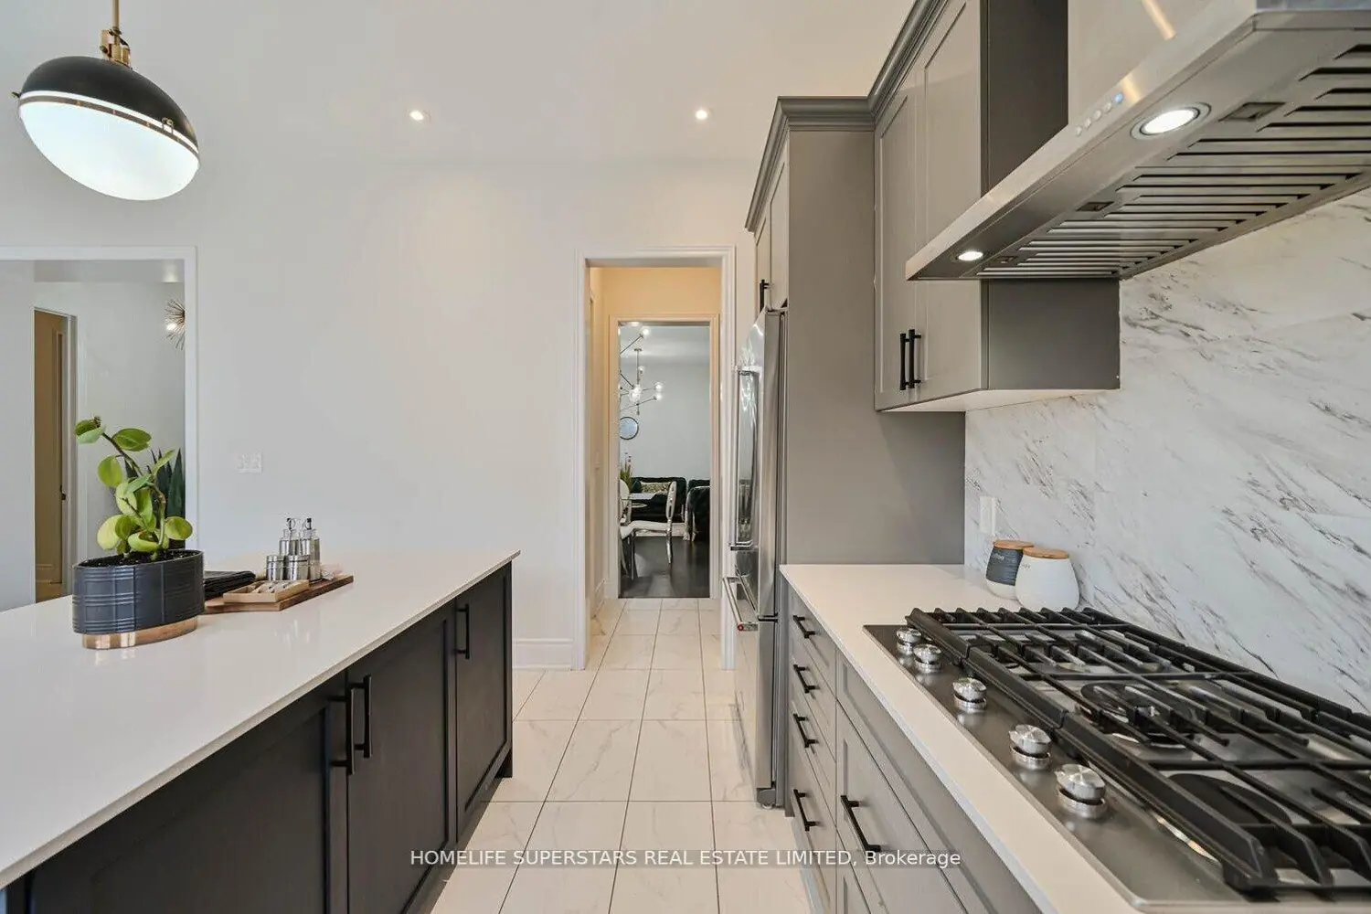
Welcome to 56 Arthur Griffin Crescent, a luxurious 2-storey home in Caledon East. This nearly 4,000 sq ft residence features:- 3-car tandem garage- 5 bedrooms with walk-in closets- 6 bathrooms, including a primary bath with quartz countertop & double sinks, heated floor, soaking tub, Full glass standing shower, a separate private drip area, and a makeup counter. Highlights include:- Custom chandeliers, 8-foot doors and 7-inch baseboards throughout the house. Main floor with 10-foot ceilings; 9-foot ceilings on the second floor & basement. 14 ft ceiling in the garage. Large kitchen with walk-in pantry, modern cabinetry, pot lights, servery, and built-in appliances- Main floor office with large window- Hardwood floors throughout- Dining room with mirrored glass wall- Family room with natural gas built-in fireplace, coffered ceiling and pot lights, a custom chandelier- Mudroom with double doors huge closet, and access to the garage and basement- a walk in storage closet on the main floor-Garage equipped with R/in EV charger and two garage openers- garage has a feature for potential above head storage --Separate laundry room on the second floor with linen closet and window- Pre-wired R/IN camera outlets. Ventilation system. This home has a front yard garden. Combining elegant design and a luxurious layout.

Property facts

Property type
Owner
Bedrooms
6
Bathrooms
6
Days on market
162 days

Features & amenities

Features & finishes
3-car tandem garage
5 bedrooms with walk-in closets
6 bathrooms
quartz countertop & double sinks
heated floor
soaking tub
full glass standing shower
makeup counter
custom chandeliers
8-foot doors
7-inch baseboards
10-foot ceilings on main floor
9-foot ceilings on second floor and basement
14 ft ceiling in garage
large kitchen with walk-in pantry
modern cabinetry
pot lights
servery
built-in appliances
main floor office
hardwood floors
dining room with mirrored glass wall
family room with gas fireplace
coffered ceiling
mudroom with double doors and large closet
walk-in storage closet
garage with RV/in EV charger and two openers
garage storage feature
separate laundry room on second floor with linen closet
pre-wired camera outlets
ventilation system
front yard garden

Location

Approximate location · exact address shared on inquiry

Similar homes nearby

3156 Escarpment Side Road, Caledon, ON, L7K 1E6
For Sale
$1,399,900
3156 Escarpment Side Road, Caledon, ON, L7K 1E6
3 bd 3 ba Detached
Caledon
Listed by REVEL REALTY INC
74 Downey Drive, Caledon, ON, L7E 2B8
For Sale
$799,000
74 Downey Drive, Caledon, ON, L7E 2B8
3 bd 1 ba Detached
Caledon
Listed by RE/MAX EXPERTS
option 8-N/A Airport Road, Caledon, ON, L7C 2W2
For Sale
$1
option 8-N/A Airport Road, Caledon, ON, L7C 2W2
Studio Land
Caledon
Listed by ROYAL LEPAGE PRG REAL ESTATE
(Upper)-5 Blackberry Valley Crescent, Caledon, ON, L7C 3Z7
For Rent
$3,200/mo
(Upper)-5 Blackberry Valley Crescent, Caledon, ON, L7C 3Z7
3 bd 3 ba SEMI-DETACHED
Caledon
Listed by RE/MAX REAL ESTATE CENTRE INC
16900 Hurontario Street, Caledon, ON, L7C 2C2
For Sale
$1,495,000
16900 Hurontario Street, Caledon, ON, L7C 2C2
Studio Vacant Land
Caledon
Listed by RE/MAX SPECIALISTS TAVSELLS INC
46 Stratford Drive, Caledon, ON, L7C 4N4
For Sale
$1,874,990
46 Stratford Drive, Caledon, ON, L7C 4N4
5 bd 4 ba Detached
Caledon
Listed by HOMELIFE/MIRACLE REALTY LTD
18118 Heart Lake Road, Caledon, ON, L7K 2A4
For Sale
$2,289,000
18118 Heart Lake Road, Caledon, ON, L7K 2A4
5 bd 6 ba Detached
Caledon
Listed by RE/MAX COMMUNITY REALTY INC
13143 Heart Lake Road, Caledon, ON, L7C 2K6
For Sale
$1,845,000
13143 Heart Lake Road, Caledon, ON, L7C 2K6
4 bd 3 ba Detached
Caledon
Listed by TAILOR MADE REAL ESTATE INC
$1,650,000
6 bd · 6 ba
Contact agent
Listed by agent
Contact this agent
Log in Sign up