Property Details:
• Type: House
• Bedrooms: 4
• Bathrooms: 2
Description:
TO REGISTER for a viewing or apply online please copy & paste the following link into your internet browser -snug.com/apply/raywhitebrookwatergs
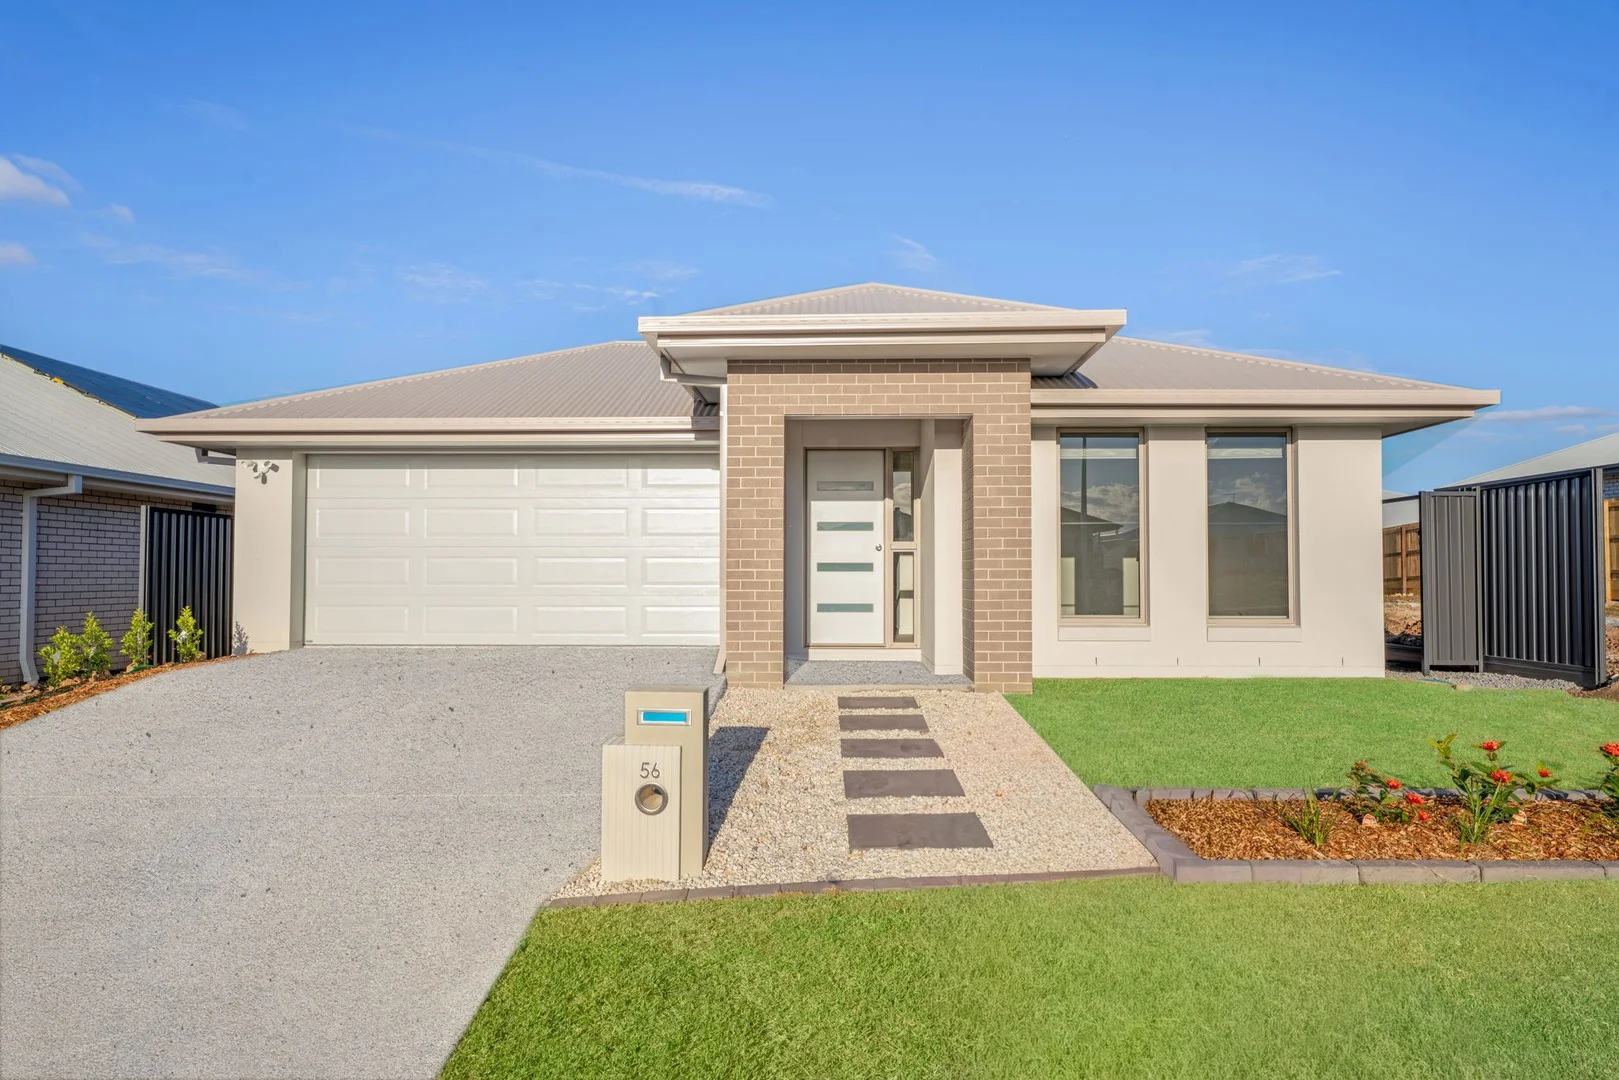
Step into a home that has been thoughtfully designed for both comfort and functionality, offering a seamless balance of everyday living and effortless entertaining. With multiple living zones, quality finishes throughout, and a well-considered layout, this residence caters perfectly to families, professionals, or those who simply value space and versatility. From the centrally positioned kitchen to the inviting alfresco and landscaped surrounds, every element has been curated to deliver a lifestyle of ease, connection and modern comfort.
Property Features:
• 2026 built Metricon home
• Zoned ducted air conditioning throughout for year-round comfort
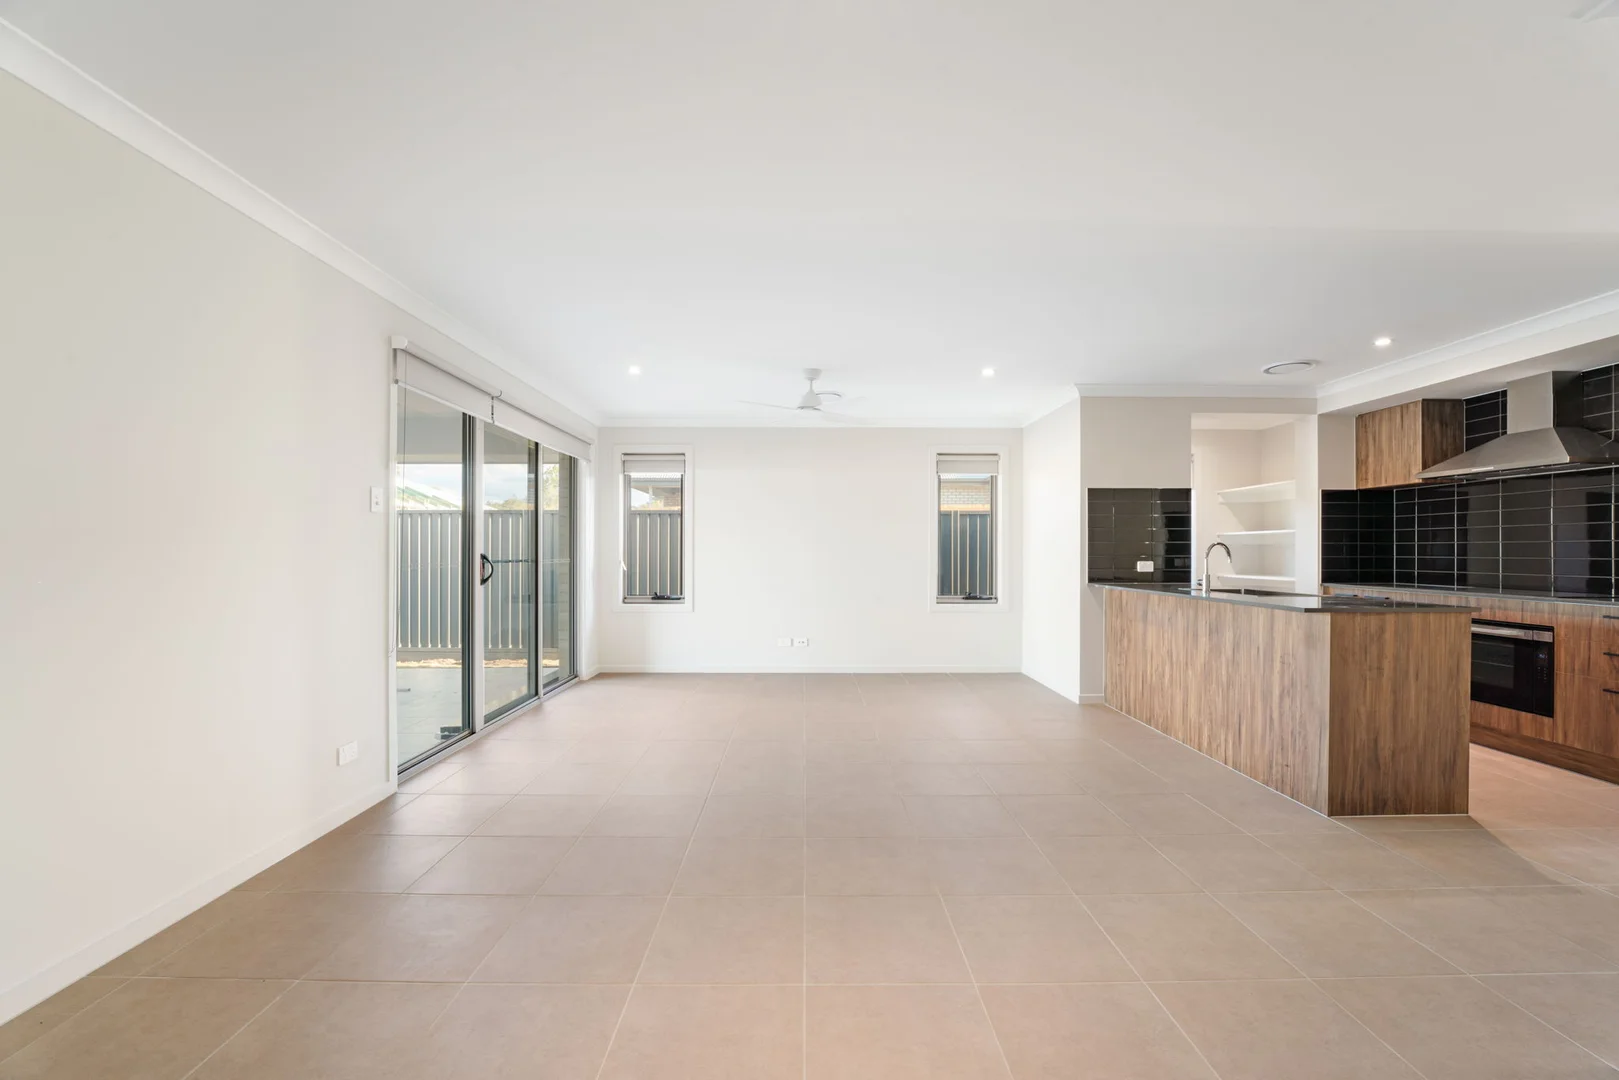
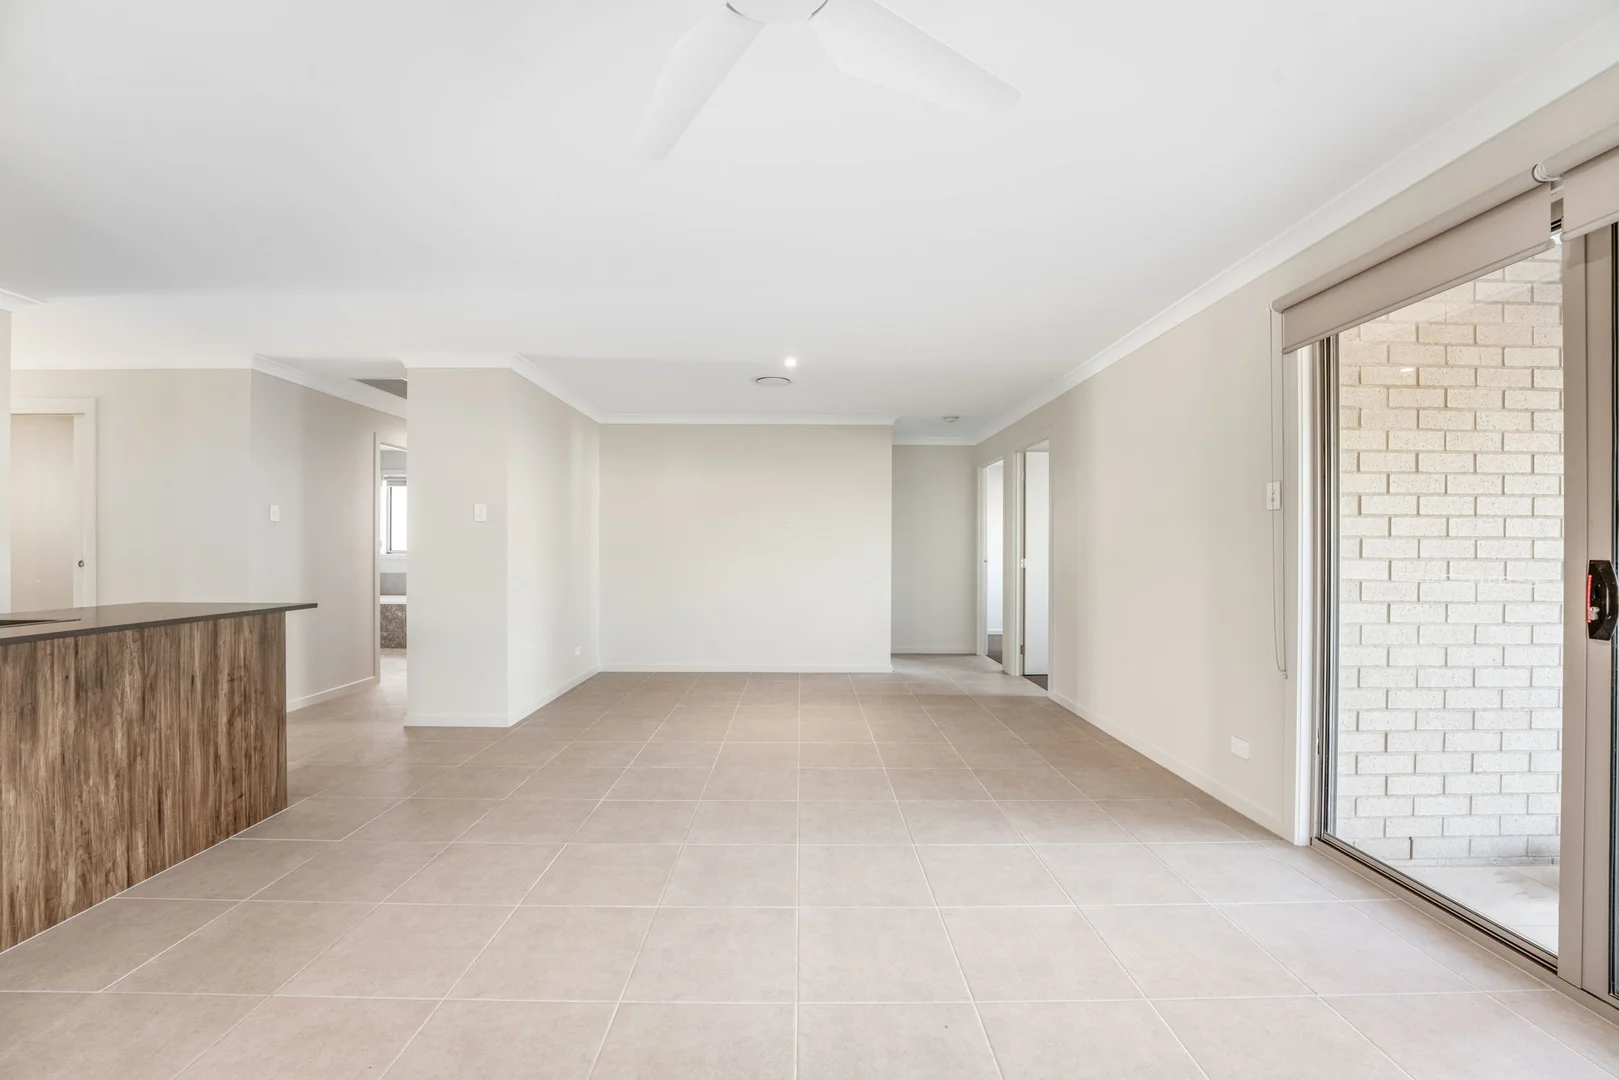
• Multiple living zones including a separate lounge room and open-plan living and dining area
• Separate tiled lounge positioned at the front of the home, ideal as a media or quiet retreat
• Open-plan family and dining area designed for seamless everyday living
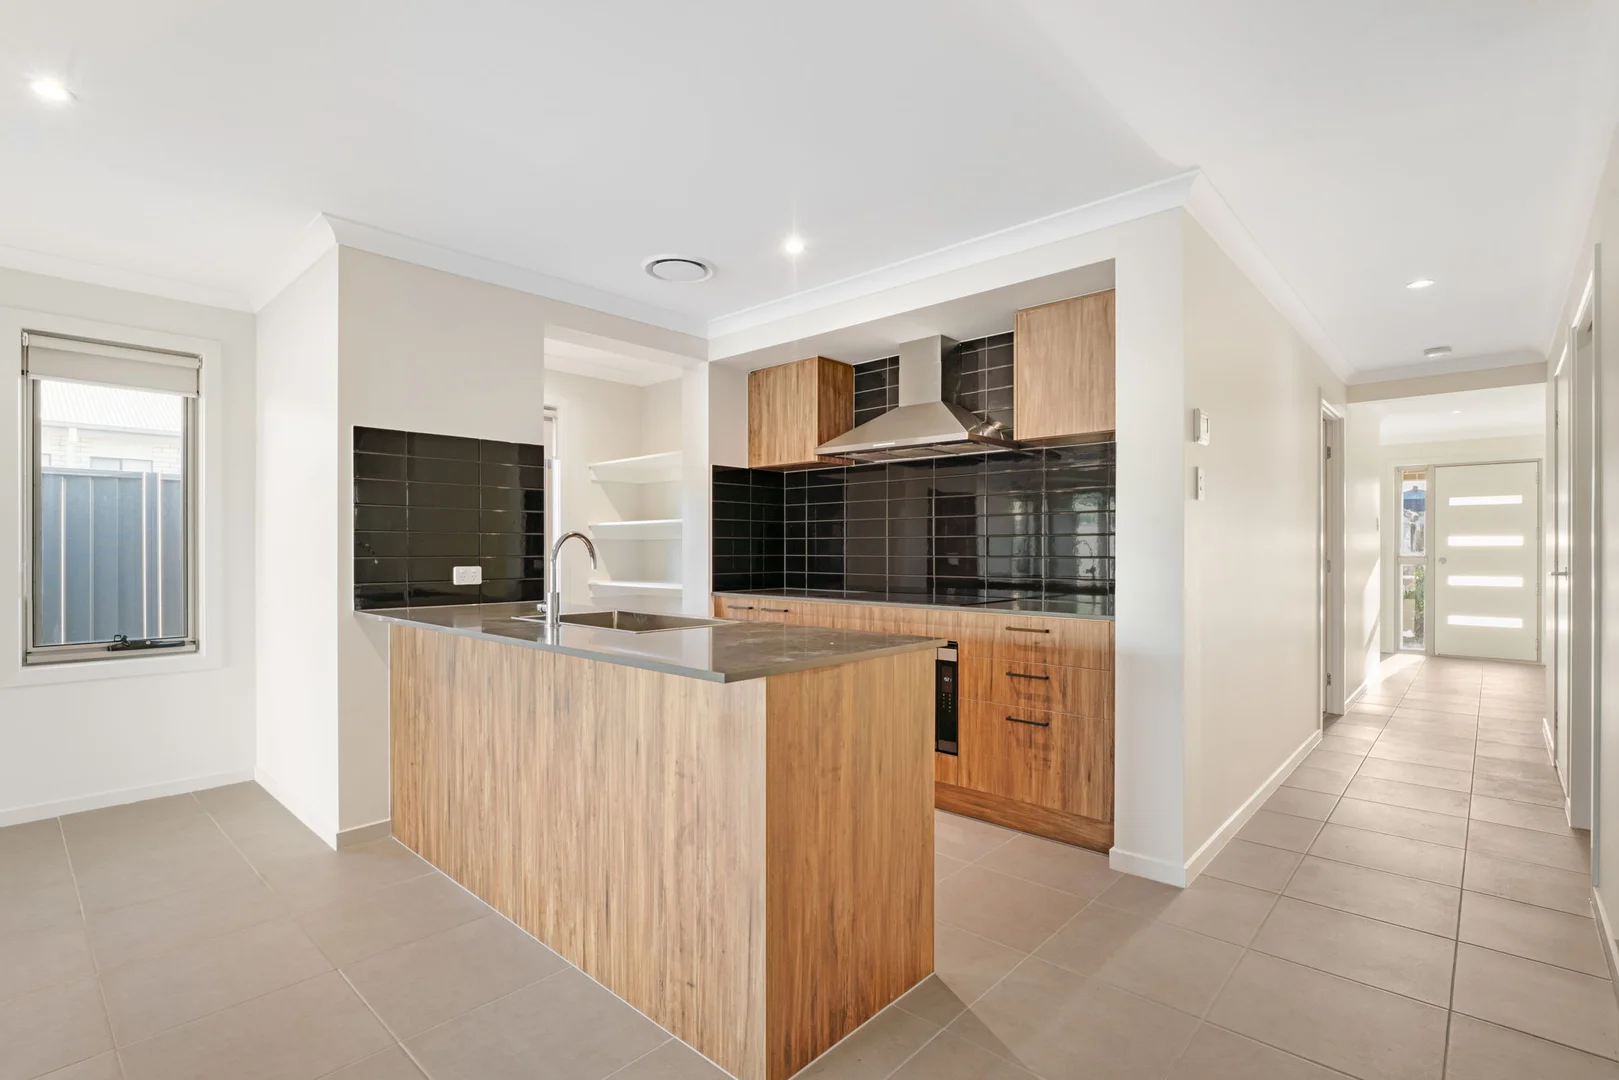
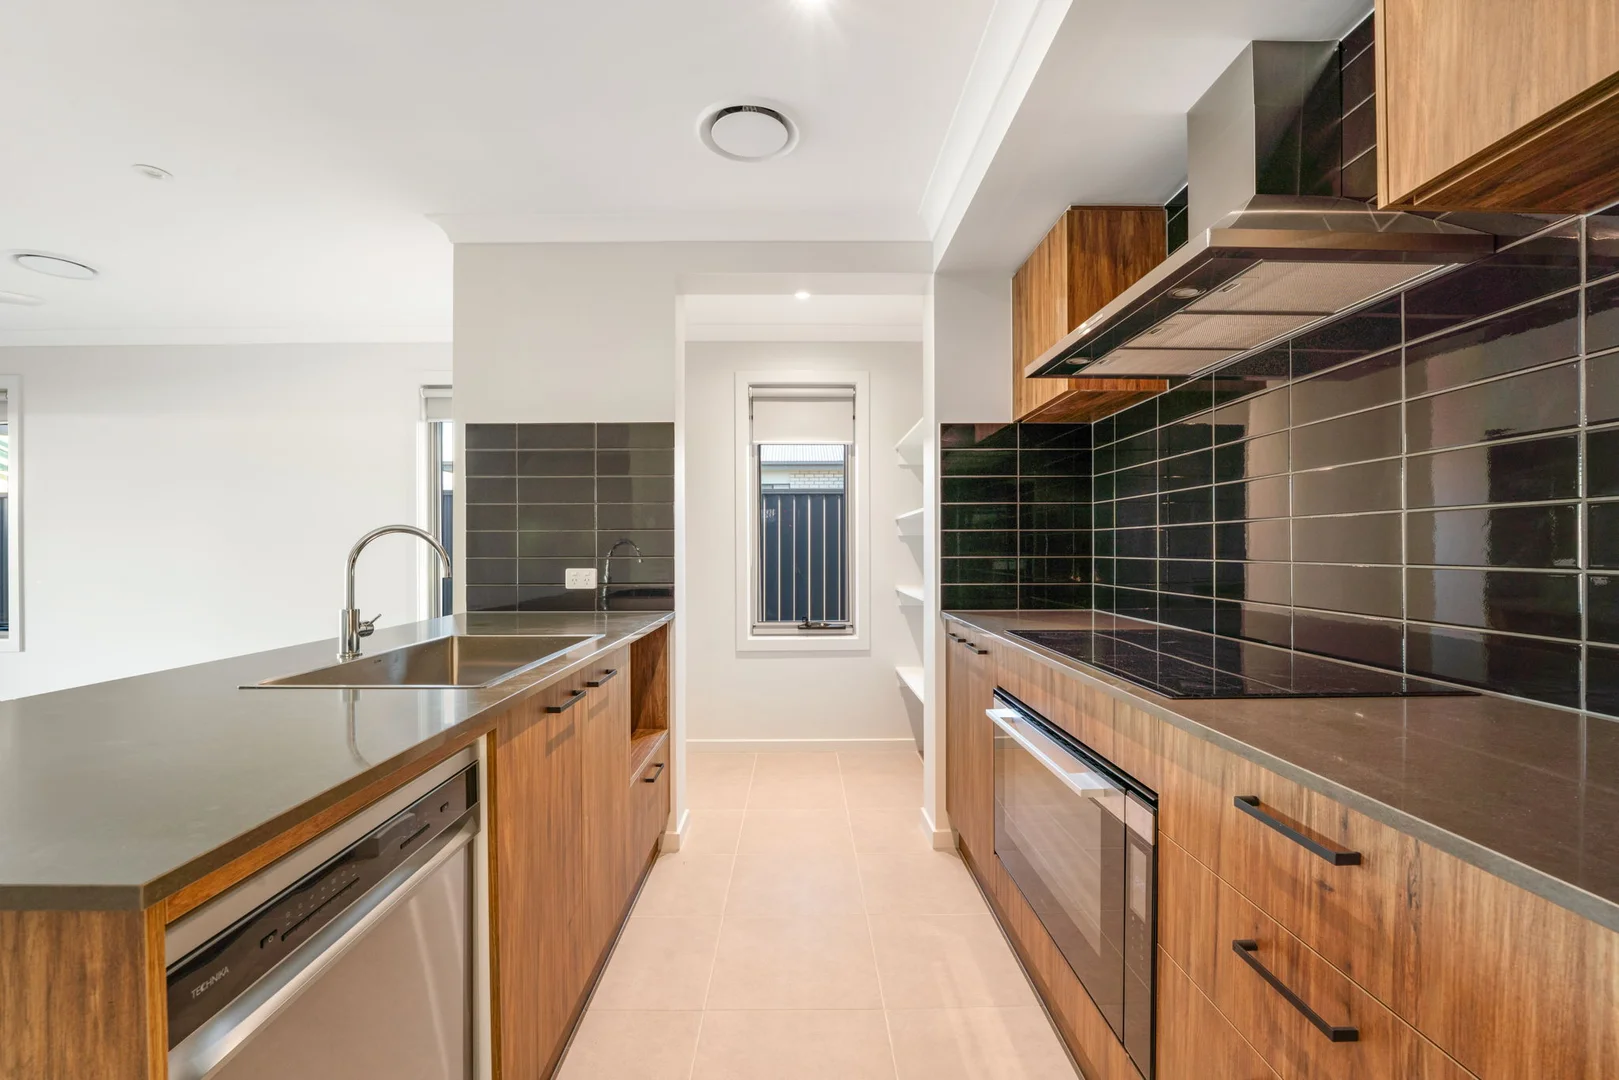
• Stunningly appointed kitchen features Teknika appliances, a dishwasher, electric cooktop and oven, overhead cabinets, and woodgrain inspired cabinetry
• Breakfast bar for casual meals
• Dedicated fridge and microwave recesses
• Walk-in pantry with ample shelving for added storage
• Downlighting to the main living spaces and bedrooms creates a warm yet well-illuminated space, perfect for both relaxing evenings and entertaining guests
• The master suite serves as a private retreat, central in the layout, featuring a walk-in wardrobe, air conditioning and a ceiling fan, and a well-appointed ensuite
• Ensuite is well appointed with a shower and niche, stone top vanity, and toilet and upgraded floor to ceiling tiling
• Three additional bedrooms feature carpet slider built-in wardrobes, blinds and ceiling fans
• Main bathroom is thoughtfully designed with a bathtub for families, separate shower with a niche, stone top vanity and upgraded floor to ceiling tiling
• Separate toilet for added convenience
• Separate laundry with sink, linen storage and direct external access
• Double remote-control garage providing secure parking
• Tiled alfresco with a ceiling fan, creates an inviting outdoor entertaining space with access to the family area
• Landscaped gardens and lawns enhance the home's street appeal while offering a serene outdoor setting
• NBN connected
Location Features:
• Peaceful, family-friendly neighbourhood surrounded by quality homes
• Walking distance to local parks, playgrounds, and public transport stops
• 5 minutes to Ripley Valley State School and Ripley Valley State Secondary College
• 5 minutes to Ripley Town Centre Coles and Cafes
• 8-10 minutes to Orion Springfield Central Shopping Centre with major retailers, cafes, and essential services
• 10-12 minutes to Springfield Central Train Station for convenient commuting
• 15 minutes to Ipswich CBD for shopping, dining, and key amenities
• Easy access to major roads including the Centenary Motorway
• Approximately 35-40 minutes to Brisbane CBD
PLEASE NOTE: if you do not register online, we cannot notify you of any time changes or cancellations to inspections.
Prior to applying for this property please ensure you have conducted your own enquiries, with your preferred supplier, regarding the availability of NBN or any other service you may require.
Disclaimer: We have in preparing this advertisement used our best endeavours to ensure the information contained is true and accurate but accept no responsibility and disclaim all liability in respect to any errors, omissions, inaccuracies or misstatements contained. Prospective renters should make their own enquiries to verify the information contained in this advertisement.