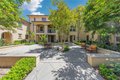
Single Family in Irvine, CA
- Bedrooms: 4
- Bathrooms: 4.5
- Area: 2949 sqft
- Year Built: 2017
- Lot: 4783 sqft
Listing Agent: Jen Gong
Brokerage: Keller Williams Irvine
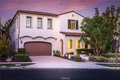
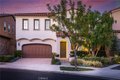
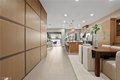
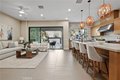
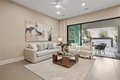
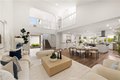
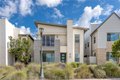
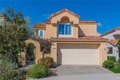
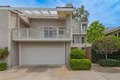
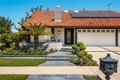
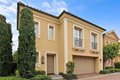
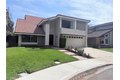
Located in the prestigious 24 hour guard gated community of The Groves at Orchard Hills, this stunning Padova Former Model Home welcomes you with a charming Mediterranean style exterior and manicured landscaping. Step inside to a bright and elegant entryway with stylish staircase and an open hallway that immediately showcases the home's thoughtful layout. The main living space offers an impressive open-concept design with floor-to-ceiling wood accent wall, expansive tile flooring, and abundant natural light. The gourmet kitchen is a true centerpiece, featuring sleek quartz countertops, a large center island with bar seating, stainless steel appliances, custom wood cabinetry, and designer pendant lighting. The kitchen flows effortlessly into the dining area and the spacious great room, creating the perfect setting for entertaining and everyday living. The inviting great room features a modern fireplace with custom built-in shelving and accent wall, providing both warmth and architectural character. Large sliding glass doors open to the backyard, allowing for seamless indoor-outdoor living. A downstairs room provides flexibility for guests, a home office, or additional living space. Upstairs, a spacious open loft provides a versatile secondary living area ideal for a media room or study space. The luxurious primary suite offers a serene retreat with abundant natural light and tranquil views. The spa-inspired primary bathroom features dual vanities, a soaking tub, and a spacious walk-in shower with elegant stone finishes. Two additional guest bedrooms are generously sized and complemented by beautifully appointed secondary bathrooms. The resort-style backyard is truly an entertainer's dream. A covered California Room with a sleek built-in fireplace offers a comfortable outdoor lounge, while the expansive stone patio creates multiple seating and gathering areas. The space is highlighted by a custom water feature, lush landscaping, and a fully equipped outdoor kitchen with BBQ and bar seating, perfect for hosting unforgettable gatherings. Community amenities include swimming pools and Jacuzzi, club house, BBQ, tennis courts and parks. Fabulous Orchard Hills Shopping Center and Award-winning Orchard Hills School are just minutes away. This beautiful home won't last and is sure to please!