Log in Sign up
Back to search Home Countries Unknown Ottawa 56 EILEEN CRESCENT|Ottawa, Ontario K2S1X1
CAD719,900
56 EILEEN CRESCENT|Ottawa, Ontario K2S1X1
3 beds 3 baths Single Family

About this home

MLS Number: X12213747

Property Details: • Type: Single Family • Ownership Type: Freehold • Bedrooms: 2 + 1 • Bathrooms: 3 • Building Type: Row / Townhouse • Building Size: N/A sqft • Building Storeys: N/A • Building Amenities: N/A • Floor Area: N/A • Land Size: N/A • Land Frontage: N/A • Parking Type: Attached Garage, Garage • Parking Spaces: N/A

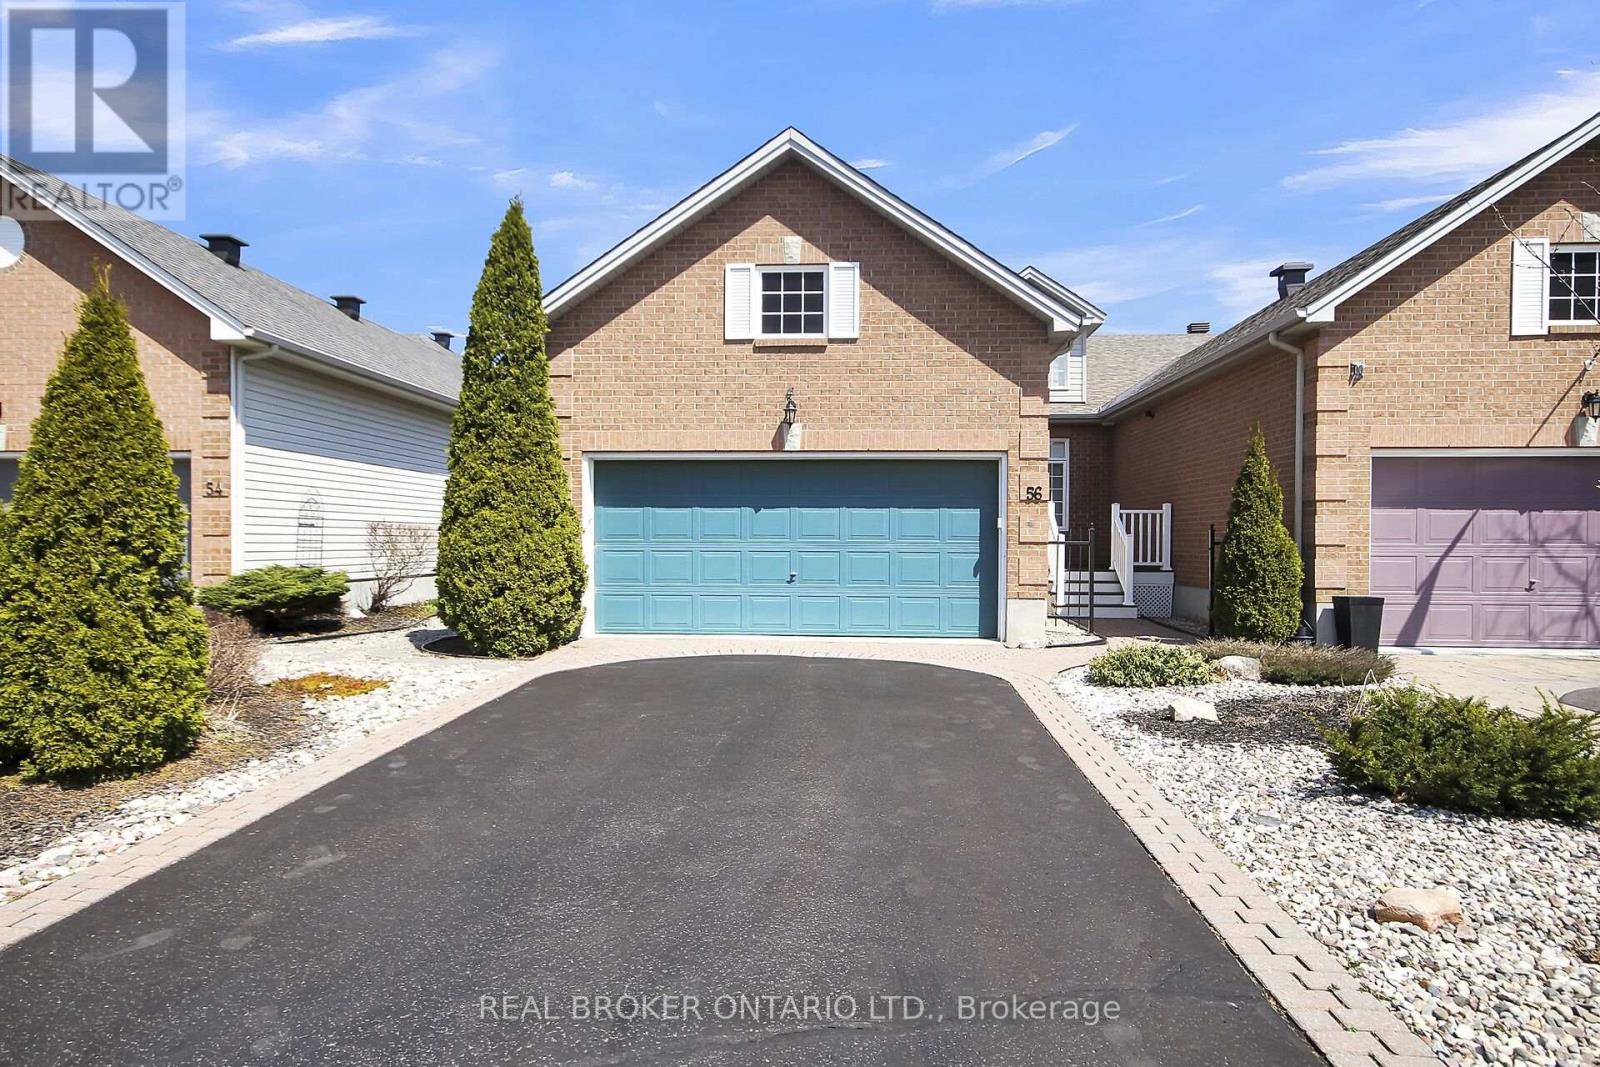
Description: Welcome to this move-in ready, end-unit bungalow located on a quiet street in the adult-oriented community of Forest Creek. The spacious main level is filled with natural light thanks to the large windows. Enjoy preparing meals in the kitchen that has room to move, loads of cupboards and a pantry. The open concept living/dining room has high ceilings, hardwood floors. Also featured is a 2 way fireplace between the living room and a sitting room, with views of the backyard. The main level primary bedroom offers an ensuite and walk-in closet. Also on the main level is a 2nd bedroom, full bathroom and the laundry! The lower level of this home offers almost as much living space as the main level and features a generous family/rec room, as well as a 3rd bedroom and another full bathroom. There is a sewing room/workshop on the lower level AND tons of storage. For parking, there is the two car garage, and space in the drive way which is private and not shared with your neighbours. Enjoy the front porch OR the back deck, depending on your mood! Located close to all the amenities of Kanata & Stittsville and easy access to the Cardel Recreational Center, CTC & Tanger Outlet. (40666983)

Agent Information: • Agents: TARA SCHARF • Contact: 613-853-1581 • Brokerage: REAL BROKER ONTARIO LTD.

Time on Realtor: 7 hours ago

Property facts

Property type
Single Family
Bedrooms
3
Bathrooms
3
Days on market
396 days

Features & amenities

Features & finishes
end-unit bungalow, hardwood floors, pantry, 2 way fireplace, ensuite and walk-in closet, main level laundry, lower level family/rec room, sewing room/workshop, front porch, back deck, attached garage

Location

Approximate location · exact address shared on inquiry

Similar homes nearby

2-15 Monk Street, Ottawa, ON, K1S 3Y5
For Rent
CAD2,400/mo
2-15 Monk Street, Ottawa, ON, K1S 3Y5
2 bd 1 ba Multiplex
Ottawa
Listed by COLDWELL BANKER SARAZEN REALTY
24 Samara Place, Ottawa, ON, K2S 2B2
For Sale
CAD849,900
24 Samara Place, Ottawa, ON, K2S 2B2
2 bd 3 ba Att/Row/Townhouse
Ottawa
Listed by REMAX BOARDWALK REALTY
34 Coppermine Street, Ottawa, ON, K2J 6P7
For Sale
CAD850,000
34 Coppermine Street, Ottawa, ON, K2J 6P7
4 bd 4 ba Detached
Ottawa
Listed by TRU REALTY
203-138 Somerset Street, Ottawa, ON, K2P 0A3
For Sale
CAD299,900
203-138 Somerset Street, Ottawa, ON, K2P 0A3
1 bd 1 ba Condo Apartment
Ottawa
Listed by ROYAL LEPAGE INTEGRITY REALTY
2-696 Holt Crescent, Ottawa, ON, K1G 2Y7
For Rent
CAD2,350/mo
2-696 Holt Crescent, Ottawa, ON, K1G 2Y7
2 bd 1 ba Lower Level
Ottawa
Listed by FIRST CHOICE REALTY ONTARIO LTD
6417 Loire Drive, Ottawa, ON, K1C 3H1
For Rent
CAD2,900/mo
6417 Loire Drive, Ottawa, ON, K1C 3H1
3 bd 3 ba Detached
Ottawa
Listed by RE/MAX HALLMARK REALTY GROUP
508 Dusty Miller Crescent, Ottawa, ON, K1V 2K1
For Sale
CAD1,349,900
508 Dusty Miller Crescent, Ottawa, ON, K1V 2K1
4 bd 5 ba Detached
Ottawa
Listed by ROYAL LEPAGE TEAM REALTY
260 Somerset Street W, Ottawa, ON, K2P 0J6
For Sale
CAD3,099,000
260 Somerset Street W, Ottawa, ON, K2P 0J6
9 bd 9 ba Multiplex
Ottawa
Listed by ROYAL LEPAGE TEAM REALTY
CAD719,900
3 bd · 3 ba
Contact agent
TS
Tara Scharf
REAL BROKER ONTARIO LTD.
Contact this agent
Log in Sign up