MLS®: A2299843
Type: House
Ownership: Freehold
Bedrooms: 3
Bathrooms: 4
Stories: 2
Lot Size: 537 m2|4,051 - 7,250 sqft
Postal Code: T2Y3R3
Brokerage: Ally Realty
Agent: Michelle Primeau
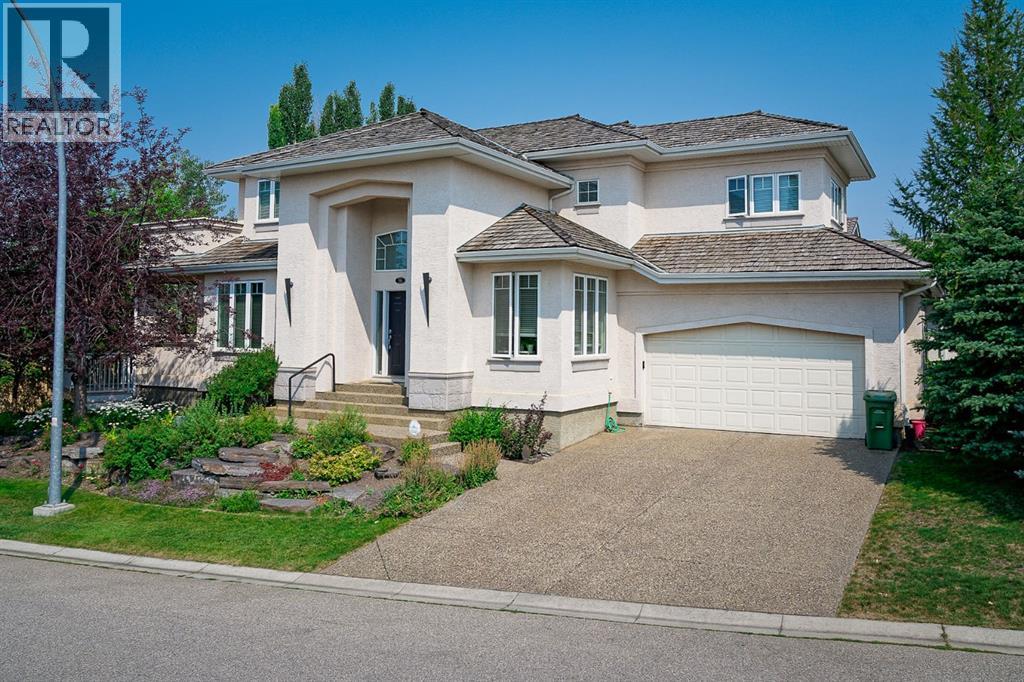
Welcome to this exceptional, custom 2341 sq ft plus finished basement 2 story residence, perfectly situated on a corner lot (no sidewalks) and quiet crescent, in the prestigious community of Evergreen Estates. This immaculate home delivers both comfort and functionality for modern family living. A grand foyer sets the tone as you enter, leading into an open-concept main floor, designed for effortless entertaining. The spacious living and dining areas flow beautifully into a well-appointed kitchen, featuring a highly functional layout and walk-in pantry. A private den, convenient main floor laundry, and a stylish powder room complete this level. Upstairs, retreat to the expansive primary suite—your own private sanctuary — a luxurious 5-piece ensuite, complete with separate vanities, a jetted soaker tub, walk-in closet, and exclusive balcony access. Two additional generously sized bedrooms and a well-designed bathroom with an oversized shower provide ample space for family or guests. Tiled kitchen & 2nd floor bathrooms have electric underfloor heating. The developed basement is fantastic featuring hydronic in-floor slab heating, a fourth bedroom with walk-in closet, a 3-piece bathroom with a relaxing sauna, and a versatile rec room/office space. For hobbyists or professionals, the rec room offers incredible flexibility - it was once used as a workshop and is currently a fun games room! Other things to note, both furnaces have been replaced and the home was built with PEX plumbing. Outside, enjoy beautifully mature landscaping, enhanced by an underground sprinkler system, along with a two-tier deck and covered patio—ideal for relaxing in your private outdoor oasis. The oversized double attached garage is finished and complemented by an exposed aggregate driveway and walkway that add to the home’s curb appeal. This home has been lovingly maintained and is presented in excellent condition. Located on a quiet street with minimal traffic, yet close to parks, schools, pathw ays and trail systems of Fish Creek Park as well as many other amenities, This is a rare opportunity to own a refined home in one of Calgary’s most desirable communities. (31892428)