
Log in Sign up
Back to search Home Countries United States Bellingham 56 Puddingstone Ln, Bellingham, MA, 02019
$645,000

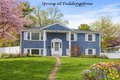
56 Puddingstone Ln, Bellingham, MA, 02019

56 Puddingstone Ln, Bellingham, MA, 02019
3 beds 2 baths single family

About this home

Single Family in Bellingham, MA - Bedrooms: 3 - Bathrooms: 2 - Area: 1814 sqft - Year Built: 1968 - Lot: 13987 sqft

Listing Agent: Jennifer Deluca Brokerage: Medway Office

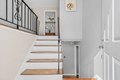
Imagine summer afternoons spent poolside, the grill going, music playing, and friends gathered in your fenced backyard. This home is built for the moments that matter. The main living area flows easily into the kitchen and dining space, creating connection whether you're hosting holidays or enjoying a quiet weeknight dinner. Central air keeps everything comfortable when temperatures rise, and the layout offers flexibility for growing families, guests, or working from home. The finished lower level adds bonus space for movie nights, a playroom, home gym, or additional sleeping area. Step outside to a yard designed for both entertaining and everyday living, with room to relax, play, and unwind. A storage shed provides convenient space for garden or pool equipment. Tucked into an established neighborhood close to local amenities and commuter routes, this is a home where everyday life feels easy and weekends feel like a getaway.

Property facts

Property type
single family
Bedrooms
3
Bathrooms
2
Days on market
188 days

Features & amenities

Features & finishes
Bedrooms: 3
Bedrooms On Main Level: 3
Primary Bedroom Dimensions: 4' x 10'
Bedroom 2 Dimensions: 9' x 13'
Bedroom 3 Dimensions: 8' x 9'
Primary Bedroom Sqft: 40
Bedroom 2 Sqft: 117
Bedroom 3 Sqft: 72
Primary Bedroom Level: Main
First
Bedroom 2 Level: Main
Bedroom 3 Level: Main
Primary Bedroom Features: Closet
Flooring - Hardwood
Bedroom 2 Features: Closet
Bedroom 3 Features: Closet
Total Rooms: 5
Basement Features: Full
Finished
Family Room Dimensions: 21' x 12'
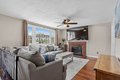
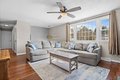
Living Room Dimensions: 14' x 13'
Family Room Sqft: 252
Living Room Sqft: 182
Office/Study Room Sqft: 156
Family Room Level: Basement
Living Room Level: Main
Office/Study Room Level: Basement
Family Room Features: Flooring - Vinyl
Exterior Access
Recessed Lighting
Remodeled
Living Room Features: Ceiling Fan(s)
Window(s) - Picture
Office/Study Room Features: Flooring - Vinyl
Total Bathrooms: 2
Fu

Location

Approximate location · exact address shared on inquiry
$645,000
3 bd · 2 ba
Contact agent
MO
Medway Office
Medway Office
Contact this agent
Log in Sign up