Log in Sign up
Back to search Home Countries Canada Ottawa 56 Viceroy Mews
$879,900

56 Viceroy Mews

56 Viceroy Mews
4 beds 3 baths Owner

About this home

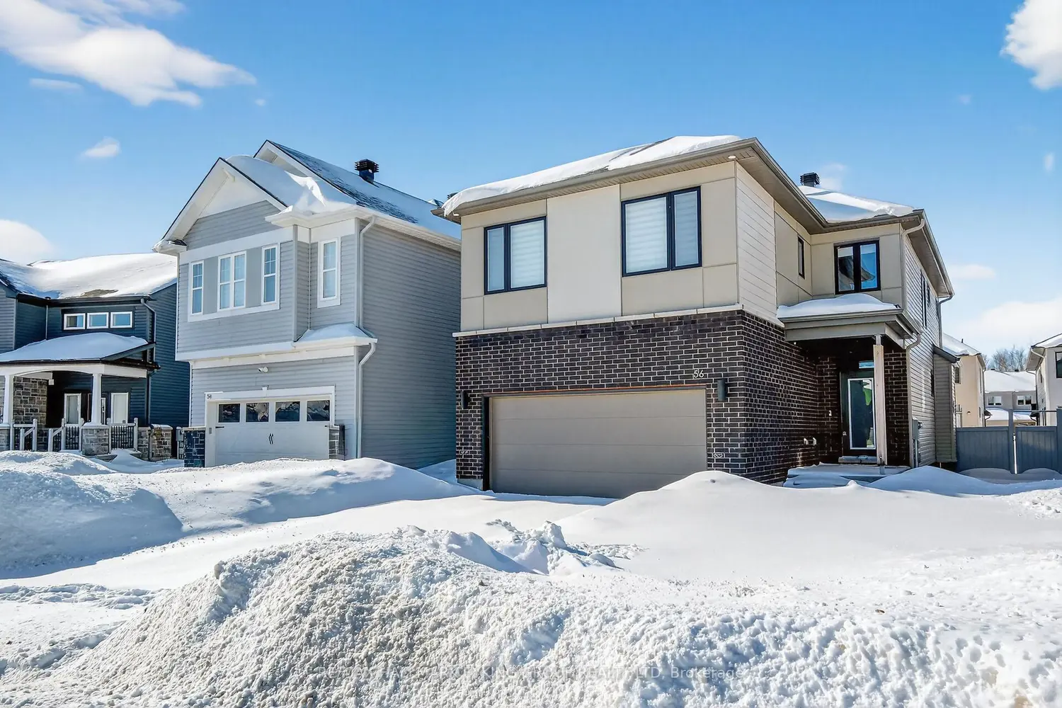
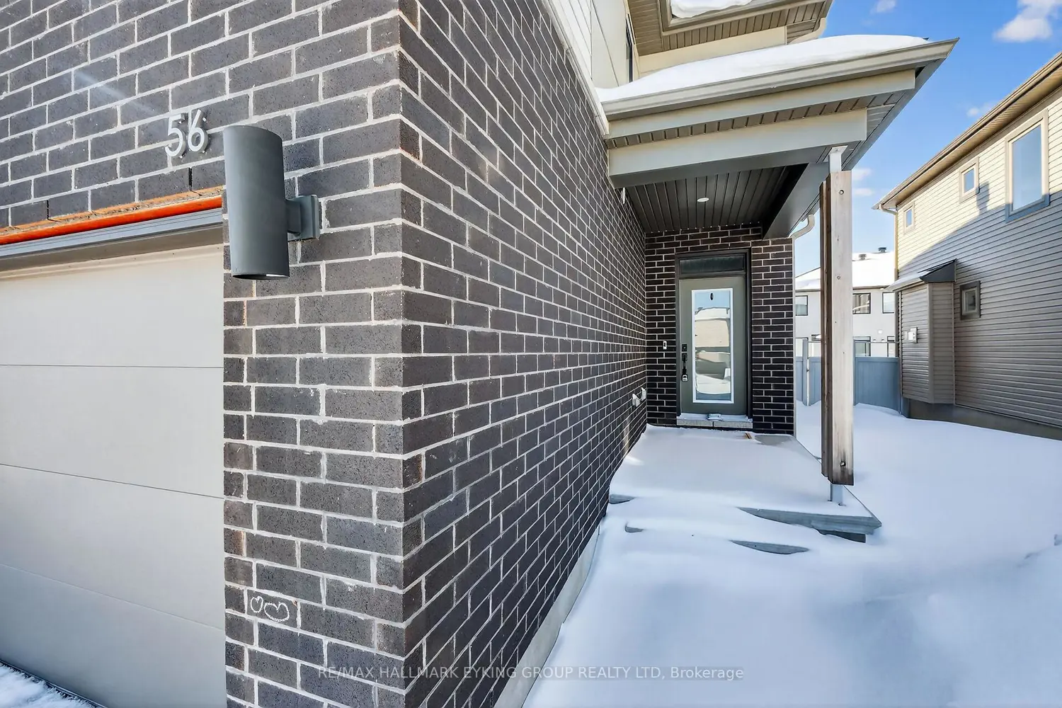
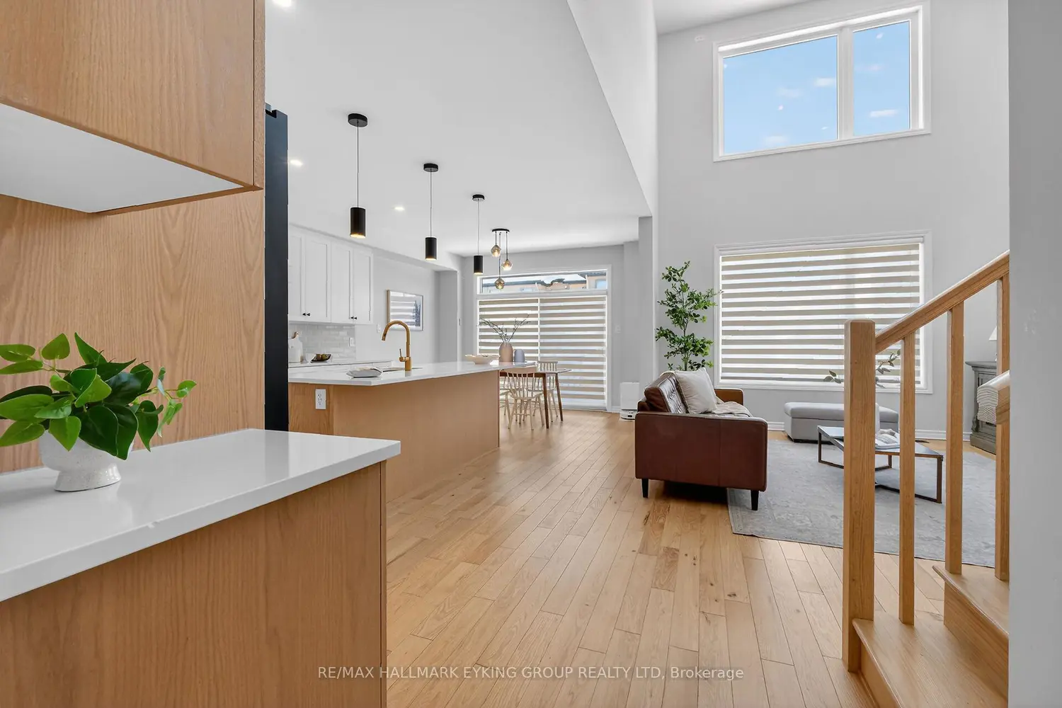
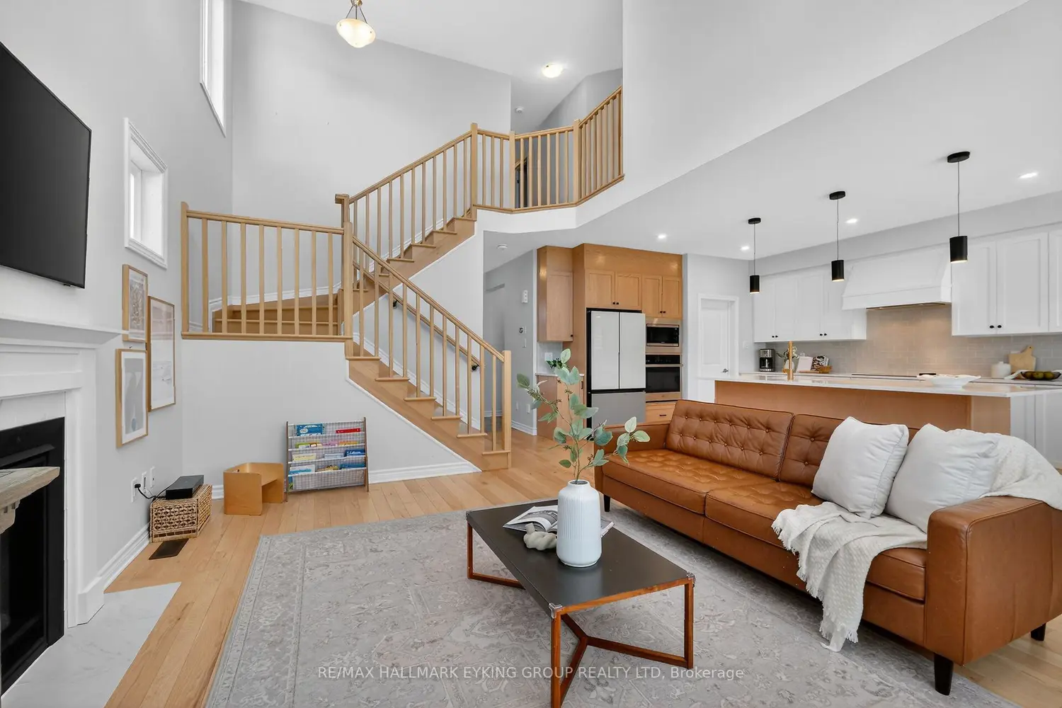
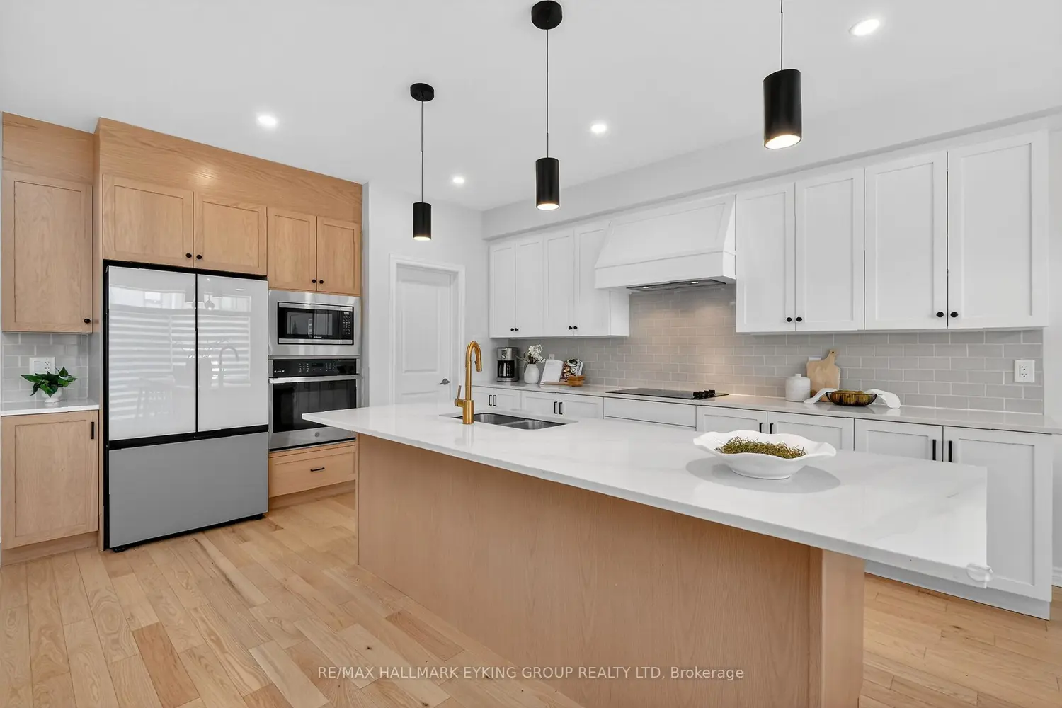
Welcome to 56 Viceroy Mews, a beautifully appointed 4-bedroom, 3-bathroom west-facing family home nestled in one of Ottawa's sought-after neighbourhoods. Designed with both everyday comfort and stylish entertaining in mind, this residence offers a bright, open-concept layout enhanced by soaring ceilings and gleaming hardwood floors that flow seamlessly throughout the main living areas. Expansive windows flood the home with natural light, while the west-facing orientation treats you to breathtaking backyard sunsets each evening - a daily spectacle best enjoyed from the comfort of your own private retreat. The heart of the home is the stunning chef-inspired kitchen. Thoughtfully designed, it features elegant quartz countertops, extended cabinetry offering abundant storage, a high-end refrigerator, and a custom hood fan that serves as both a functional and architectural focal point. Whether preparing family meals or hosting friends, this kitchen delivers the perfect blend of sophistication and practicality. Upstairs, four generously sized bedrooms provide space for growing families, guests, or a dedicated home office. The three well-appointed bathrooms are finished with quality materials and modern fixtures, creating spa-like comfort throughout. Step outside to a beautifully proportioned 42 x 104 ft lot, fully fenced for privacy and peace of mind. The backyard is tailor-made for summer living, complete with a built-in BBQ gas hookup for effortless outdoor entertaining. Imagine evenings gathered with family and friends, enjoying warm summer cookouts as the sunsets in a wash of golden light. Additional features include a garage equipped with an EV outlet, offering convenience and forward-thinking functionality for today's homeowner. Combining timeless finishes, thoughtful upgrades, and exceptional outdoor living, 56 Viceroy Mews is more than a house - it's a place to call home.

Property facts

Property type
Owner
Bedrooms
4
Bathrooms
3
Days on market
137 days

Features & amenities

Features & finishes
hardwood floors
open-concept layout
soaring ceilings
quartz countertops
extended cabinetry
high-end refrigerator
custom hood fan
EV outlet in garage
built-in BBQ gas hookup
private backyard
fully fenced
finished with modern fixtures

Location

Approximate location · exact address shared on inquiry

Similar homes nearby

608-960 Teron Road, Ottawa, ON, K2K2B6
For Rent
$2,875/mo
608-960 Teron Road, Ottawa, ON, K2K2B6
2 bd 2 ba Apartments
Ottawa
Listed by ROBIN HOOD REALTY LIMITED
1833 Axminster Court
For Sale
$410,000
1833 Axminster Court
3 bd 3 ba Owner
Ottawa
Photos coming soon
For Sale
$874,000
4 bd 3 ba Owner
Ottawa
Photos coming soon
For Sale
$1,124,900
6 bd 4 ba Owner
Ottawa
Photos coming soon
For Sale
$799,900
4 bd 2 ba Vacant
Ottawa
Photos coming soon
For Sale
$799,900
4 bd 2 ba Vacant
Ottawa
B-139 Oldfield Street, Ottawa, ON, K2G 7C7
For Rent
$2,200/mo
B-139 Oldfield Street, Ottawa, ON, K2G 7C7
2 bd 1 ba Condo Townhouse
Ottawa
Listed by ROYAL LEPAGE TEAM REALTY
Photos coming soon
For Sale
$1,019,000
4 bd 2 ba Owner
Ottawa
$879,900
4 bd · 3 ba
Contact agent
Listed by agent
Contact this agent
Log in Sign up