Single Family in Winchester, MA
- Bedrooms: 5
- Bathrooms: 3.5
- Area: 4792 sqft
- Year Built: 1923
- Lot: 10032 sqft
Listing Agent: PATRICIA FITZGERALD
Brokerage: BRAD HUTCHINSON REAL ESTATE
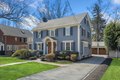
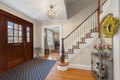
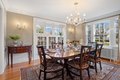
Gracefully appointed in the sought after "Flats" this stunning Colonial has been superbly expanded & transformed into 4 levels of living space, offering a perfect blend of timeless details with well thought-out quality renovations. The front entry makes a striking first impression! Inside every turn is rich w/ detail- fireplace LR, elegant dining rm, crown molding, wainscoting, HW flrs & an exquisite built-in cabinet. The award-winning kitchen is nothing short of spectacular, with 2 walk-in pantries, wet bar & many outstanding features. You'll love the sunken family rm, adjoining mud rm, & bath. French doors extend the living space to a serene outer setting featuring mahogany deck & an alfresco kitchen. The luxurious primary suite is a stunner w/ spa-like marble bath, steam shower, walk-in closet & unique nursery/office. The finished lower level,2c gar, EZ access to the commuter rail & center of town complete this distinctive home. A rare offering & wonderful opportunity!
Property facts
Property type
single family
Bedrooms
5
Bathrooms
3
Days on market
105 days
Features & amenities
Features & finishes
Total Rooms: 12, Basement Features: Full, Finished, Walk-Out Access, Interior Entry, Family Room Dimensions: 17' x 15', Living Room Dimensions: 25' x 12', Family Room Sqft: 255, Living Room Sqft: 300, Family Room Level: Main,First, Living Room Level: Main,First, Family Room Features: Ceiling Fan(s), Flooring - Hardwood, French Doors, Deck - Exterior, Exterior Access, Open Floorplan, Recessed Lighting, Remodeled, Sunken, Lighting - Overhead, Crown Molding, Pocket Door, Living Room Features: Flooring - Hardwood, French Doors, Open Floorplan, Lighting - Sconce, Crown Molding, Gas Water Heater, Water Heater, Oven, Dishwasher, Disposal, Microwave, Range, Refrigerator, Washer, Dryer, Wine Refrigerator, Range Hood, Plumbed For Ice Maker, Laundry Features: Electric Dryer Hookup, Washer Hookup, Lighting - Overhead, Second Floor, Bedrooms: 5, Primary Bedroom Dimensions: 22' x 12', Bedroom 2 Dimensions: 11' x 10', Bedroom 3 Dimensions: 13' x 12', Bedroom 4 Dimensions: 18' x 12', Bedroom 5 Dimensi
Location
Approximate location · exact address shared on inquiry