MLS®: A2301141
Type: Duplex
Ownership: Freehold
Bedrooms: 3
Bathrooms: 3
Stories: 2
Lot Size: 326 m2|0-4,050 sqft
Postal Code: T3E5M6
Brokerage: Baxter & Associates Real Estate Services
Agent: Sandy Fransham
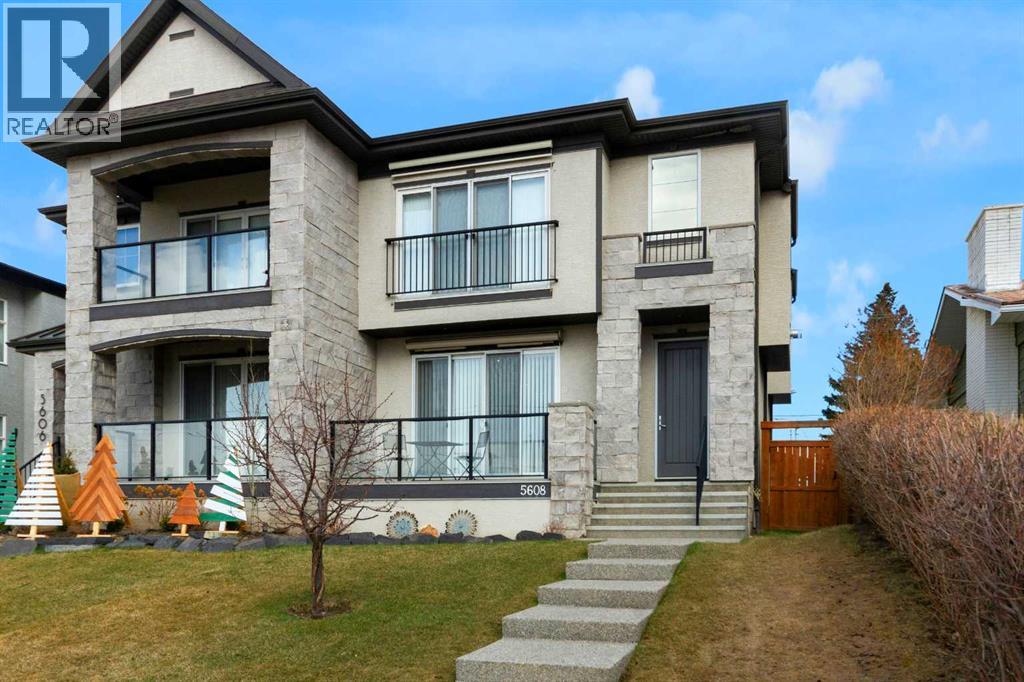
OPEN HOUSE SAT. Welcome to this exceptional, upgraded home in the sought-after community of LAKEVIEW, offering MOUNTAIN VIEWS and an unbeatable lifestyle near parks, pathways, and top amenities. The main floor impresses with 9’ CEILINGS, WIDE PLANK HARDWOOD FLOORING, and abundant natural light from OVERSIZED WINDOWS. Designed for both everyday living and entertaining, the open-concept layout is anchored by a stunning CHEF’S KITCHEN, truly the heart of the home. Anchored by a massive WATERFALL QUARTZ ISLAND and an additional L-shaped counter, this space offers exceptional prep area and countertop SEATING FOR UP TO 10, creating the perfect gathering place for family and friends. Highlights include both a PREP SINK AND SECOND FARMHOUSE SINK, CEILING-HEIGHT CABINETRY, and a full suite of stainless-steel appliances including a GAS RANGE and French door refrigerator. The custom hood fan blends seamlessly with the cabinetry, while striking pendant lighting and a stylish backsplash add a polished, designer finish. With an abundance of cabinetry and thoughtfully designed storage throughout, this kitchen delivers both beauty and function at an impressive scale. The living room showcases a FULL WALL GAS FIREPLACE with impressive stonework, and opens to a spacious FRONT DECK with ELECTRIC AWNING and WEST-FACING MOUNTAIN VIEWS. The dining area easily accommodates a large table and flows seamlessly to the backyard through double FRENCH DOORS, creating effortless indoor-outdoor living. At the rear, A MUDROOM WITH BUILT-IN STORAGE, powder room, and BUILT-IN DESK AREA—perfect for keeping daily life organized. Upstairs, the luxurious primary retreat is a true sanctuary, featuring MOUNTAIN VIEWS, a private JULIET BALCONY, and a versatile SITTING AREA ideal for reading, working, or relaxing. The ensuite includes HEATED TILE FLOORS, a STANDALONE SOAKER TUB, oversized GLASS SHOWER WITH BENCH, PRIVATE WATER CLOSET, and a DOUBLE VANITY with ample storage. The DREAM WALK-IN CLOSET is beaut ifully designed with CUSTOM SHELVING, CABINETRY, and SHOE STORAGE. Two additional spacious bedrooms with large windows, a full 5-PIECE MAIN BATHROOM with double vanity, and a well-appointed laundry room with abundant storage round out the upper level. The backyard is ready for summer entertaining with a LARGE CONCRETE PATIO and gas BBQ hookup. A DOUBLE DETACHED GARAGE with its OWN ELECTRICAL PANEL adds convenience and functionality. The undeveloped basement offers future potential with a bathroom rough-in. Additional features include roof top SOLAR PANELS and AIR CONDITIONING. Ideally located within walking distance to NORTH GLENMORE PARK, the GLENMORE RESERVOIR, and extensive pathway systems, this home is perfect for outdoor enthusiasts. Enjoy easy access to TOP-RATED SCHOOLS, shopping, Mount Royal University, and major routes including Glenmore Trail, Sarcee Trail, and the ring road—MAKING COMMUTING AROUND THE CITY OR ESCAPING TO THE MOUNTAINS EFFORTLESS. VIEW THE VIRTUAL TOUR FOR THE FULL EXPERIENCE!! (31957206)