

About this home
Single Family in Marbury, MD - Bedrooms: 4 - Bathrooms: 3.5 - Area: 2664 sqft - Year Built: 1990 - Lot: 125017 sqft
Listing Agent: Caitlin Vallandingham Brokerage: Infinitas Realty Group
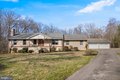
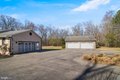
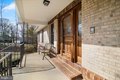
Updated home, nearly 3 private acres, and room for everything-welcome to this beautifully refreshed brick home in Marbury. Freshly refinished hardwood floors, fresh paint throughout, brand-new stainless steel kitchen appliances, and new carpet in the finished basement make it truly move-in ready. The main level offers three bedrooms, including a primary bedroom with private bath, along with comfortable living and dining spaces and a centrally located kitchen designed for everyday living. A laundry area with half bath near the garage entry adds practical convenience. The walk-out basement significantly expands the living space, featuring a striking floor-to-ceiling brick fireplace, an additional bedroom, full bath, kitchenette area, and flexible space ideal for a recreation room, guest suite, or home office. A spacious rear deck overlooks the peaceful, tree-lined property-perfect for morning coffee, evening gatherings, or simply enjoying the privacy of nearly three acres. The property includes a two-car attached garage plus a detached four-car garage, offering excellent space for vehicles, storage, hobbies, or workshop use. Conveniently located just minutes from Naval Support Facility Indian Head and a short drive to downtown La Plata's restaurants, shops, and community events, with access to National Harbor, Joint Base Andrews, and the greater Washington, DC region.