Single Family in Huntington Beach, CA
- Bedrooms: 4
- Bathrooms: 2.5
- Area: 2954 sqft
- Year Built: 1973
- Lot: 6438 sqft
Listing Agent: Cindy Prohaska
Brokerage: Seven Gables Real Estate
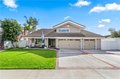
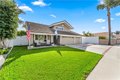
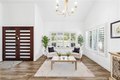
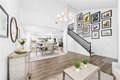
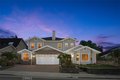
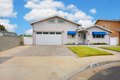
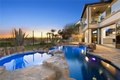
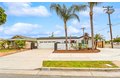
Location Location Location!!!! Completely remodeled Huntington Beach home just minutes from the beach, offering nearly 3,000 sq. ft. with 5 bedrooms and 2.5 baths. Ideally located across from Bolsa View Park with no neighbors in front and just steps from the Bolsa Chica wetlands. This home combines privacy, views, and a highly desirable coastal lifestyle. Inside, vaulted ceilings and expansive windows fill the home with natural light. Upgrades include brand-new luxury vinyl flooring throughout, fresh trim, recessed LED lighting, plantation shutters, and built-in custom California closets in every room. The open yet functional floor plan is ideal for both everyday living and entertaining. The chef's kitchen features custom cabinetry, a 6-burner Viking range, warming drawer, and a large island perfect for gathering. The adjacent family room opens to an impressive 1,000 sq. ft. addition with open beam vaulted ceilings, dual skylights, and a spacious great room. This unique space includes a secondary kitchen/bar with full-size refrigerator, wine room, custom cabinetry, and leathered countertops, along with a private staircase leading to a versatile bonus room or 5th bedroom-ideal for a nursery, possible ADU or multi-generational living. Additional upgrades include 3 remodeled bathrooms, a brand-new laundry room, new AC, tankless water heater, and two Tesla charging stations. The resort-style backyard wraps around the home and features new landscaping, brand-new vinyl fencing, a Jacuzzi, grand fireplace, built-in BBQ/bar, patio heaters, and a she shed-perfect for entertaining or relaxing. The spacious primary suite offers a large walk-in closet and beautifully updated ensuite bath. Additional highlights include a 3-car garage with epoxy floors and custom cabinetry, gated 10x40 RV parking, and a workshop. This turnkey home is pristine, upgraded throughout, and truly one of a kind-don't miss this incredible opportunity!