Log in Sign up
Back to search Home Countries Canada Hamilton 564 Evans Road
$1,199,900

564 Evans Road

Hamilton, Canada
3 beds 1 baths Owner

About this home

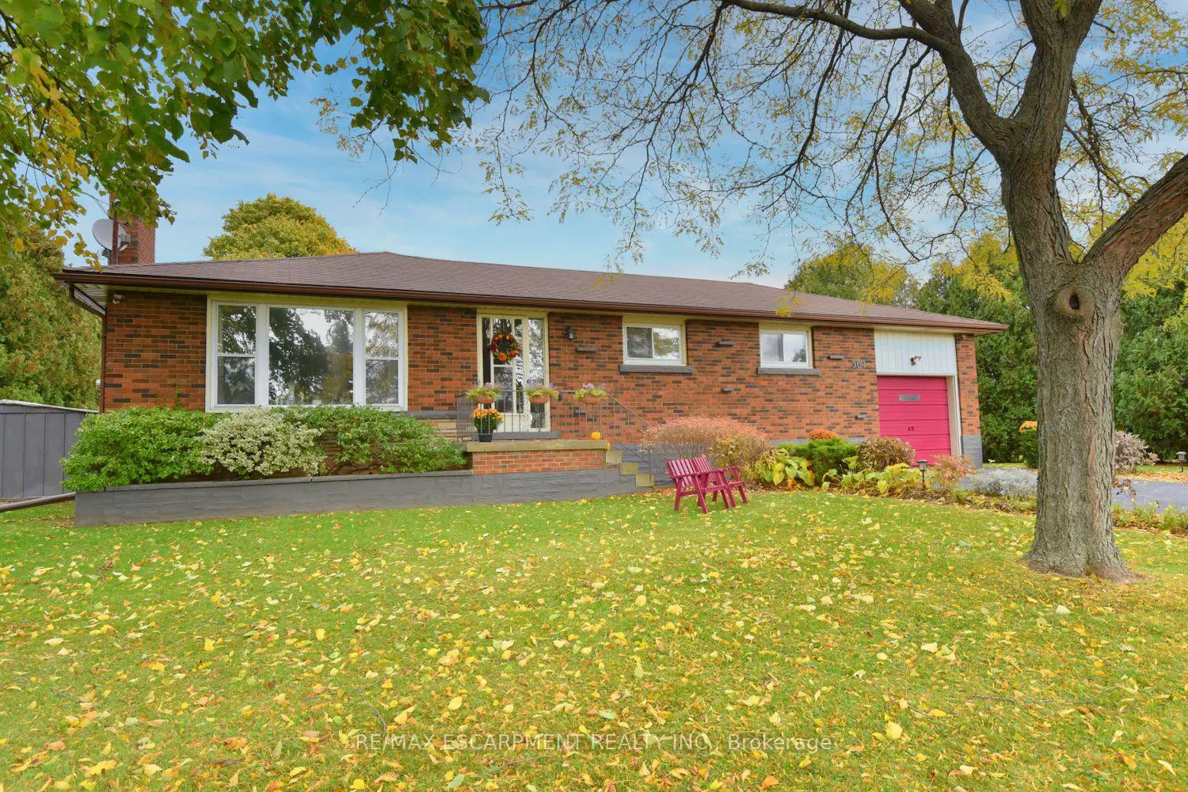
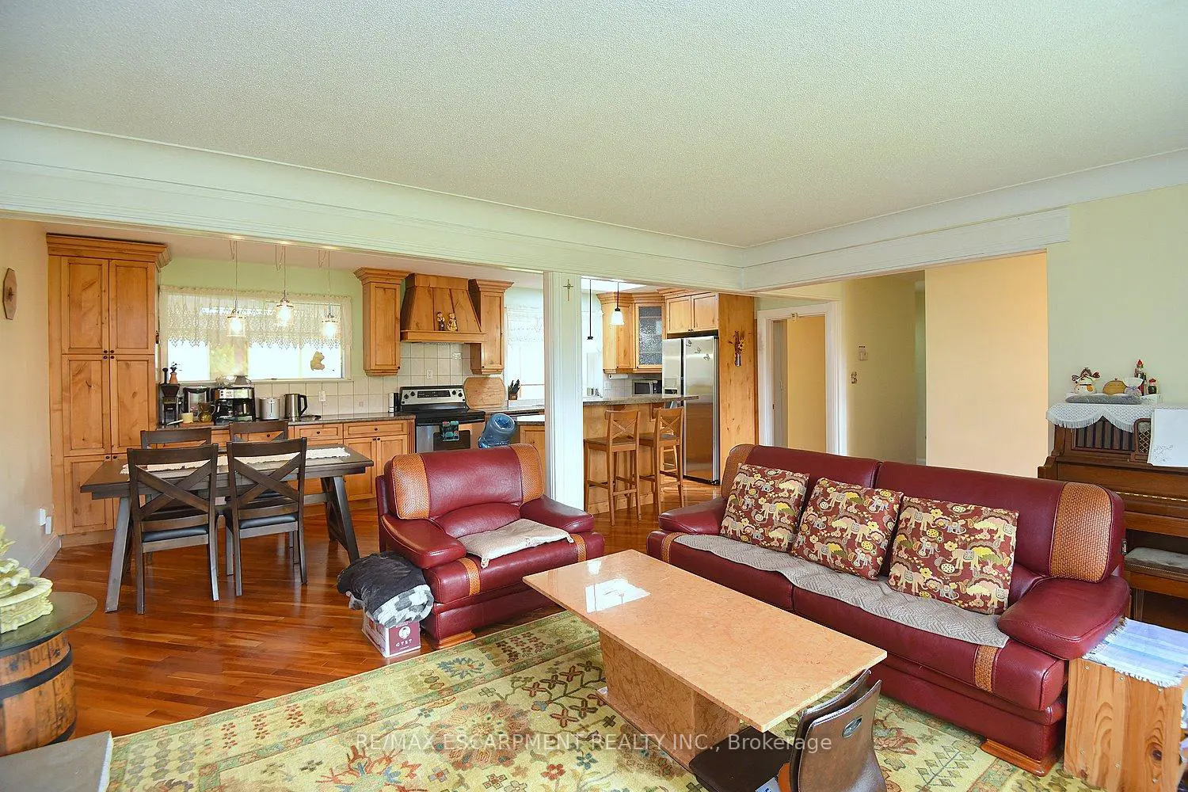
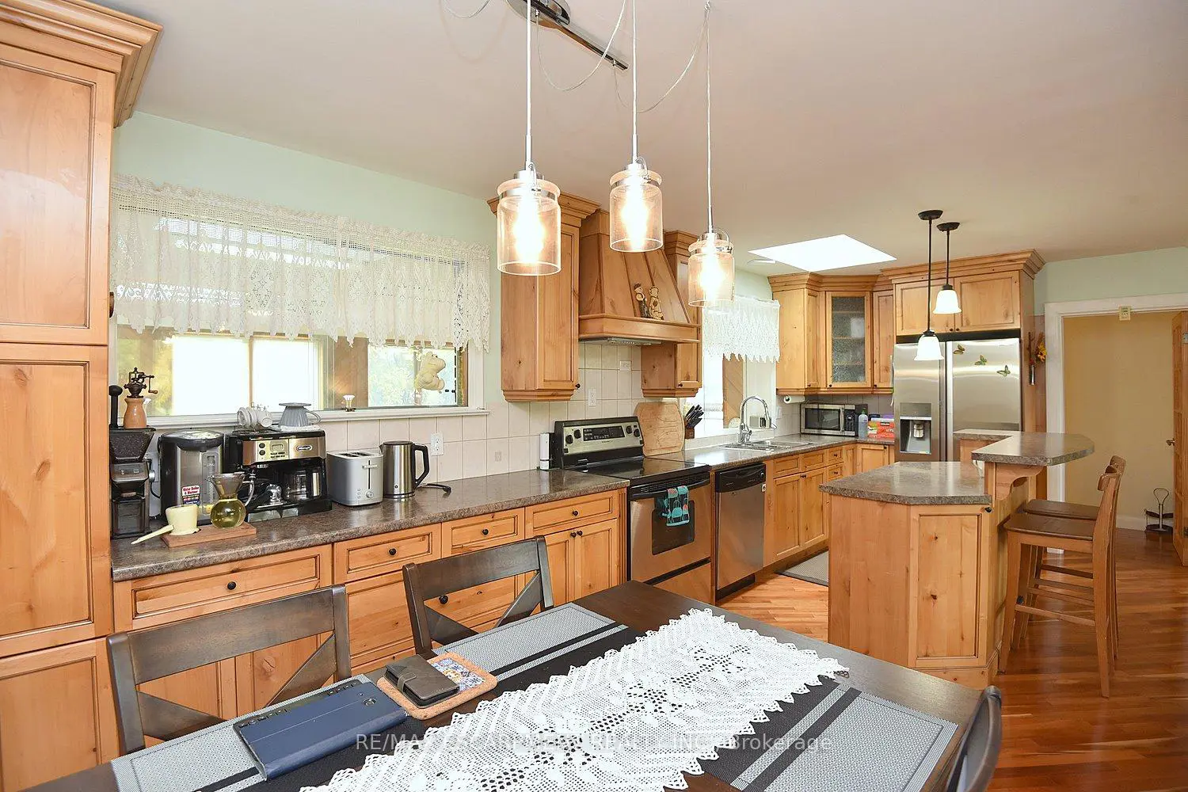
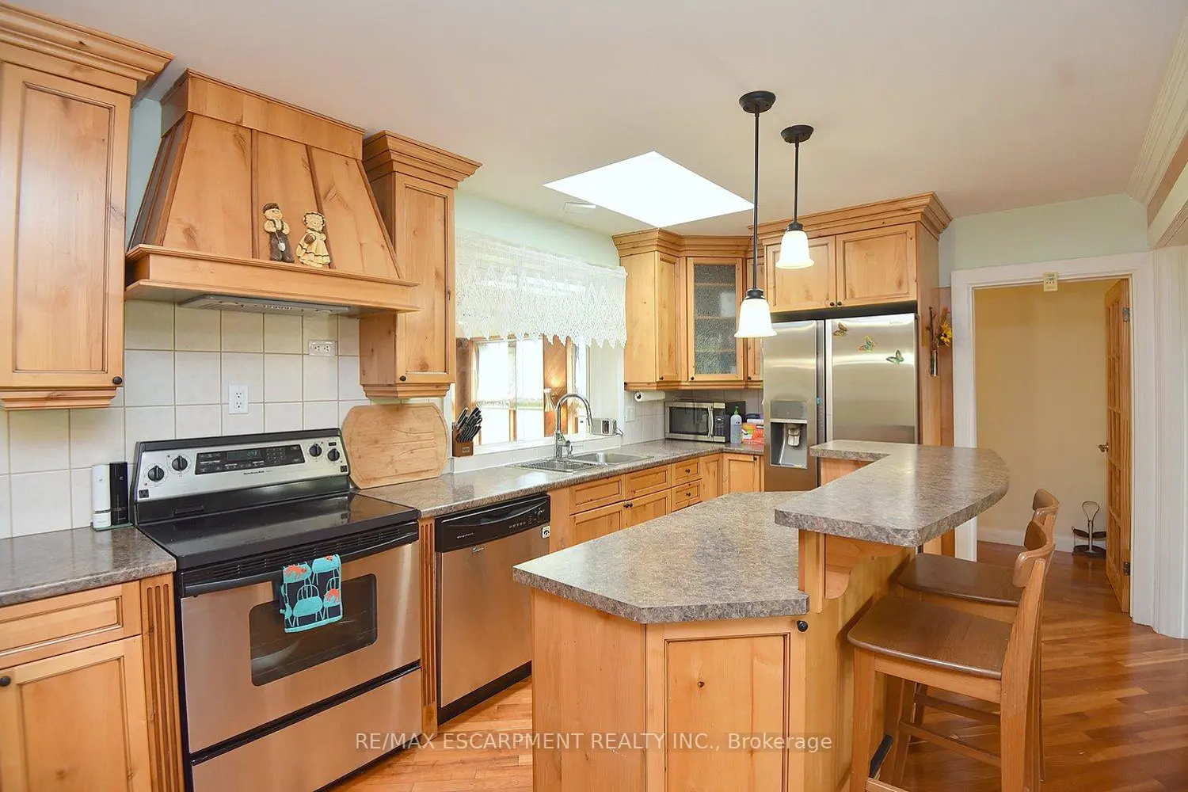

Welcome to 564 Evans Rd, possibly the most convenient rural location in Waterdown/Flamborough! Nestled on a totally private lot surrounded by trees on the eastern edge of Waterdown and bordering Burlington, it is literally minutes to both communities with their shopping, entertainment and recreational facilities. Ideal for commuters with quick access to the major highways (QEW, 403, 407), and a short drive to either Aldershot or Burlington GO stations. This carpet-free brick bungalow is deceivingly large and is flooded with natural light thanks to its large windows and many skylights. The open concept living/dining and kitchen areas are highlighted by the cherry hardwood floors, wood burning fireplace and pine kitchen which features an island with breakfast bar, large pantry, crown moldings, stainless steel appliances and loads of work and storage space. Three good sized bedrooms with laminate flooring and a four-piece bath with skylight complete the main level. A few steps down is the huge 11 foot high family room with hardwood floors, gas fireplace, skylights and a wall of windows overlooking the large rear yard and 26' X 20' deck. The partly finished lower level provides additional living space with 2 spacious rec/games rooms, a generous laundry and utility rooms. The rear yard is fully fenced and provides ample space for entertaining, backyard activities and relaxation. Grow fresh vegetables in the fenced-in garden or even raise a few chickens in the existing coop. An added bonus is the finished bunkie with hydro that would make a perfect studio, office, guest room, teen retreat or man cave/sheshed! Looking for a home with a bit more elbow room yet close to city amenities? Welcome Home!

Property facts

Property type
Owner
Bedrooms
3
Bathrooms
1
Days on market
125 days

Features & amenities

Features & finishes
carpet-free
brick bungalow
large windows
skylights
cherry hardwood floors
wood burning fireplace
pine kitchen
island with breakfast bar
large pantry
crown moldings
stainless steel appliances
lot privacy
fenced rear yard
26' x 20' deck
partly finished lower level
rec/games rooms
finished bunkie with hydro
garden
chicken coop
studio/office/guest room potential
double parking

Location

Approximate location · exact address shared on inquiry

Similar homes nearby

58 Peachwood Crescent
For Sale
$779,000
58 Peachwood Crescent
3 bd 3 ba Owner
Hamilton
1107 Main Street 343
For Sale
$549,549
1107 Main Street 343
2 bd 1 ba Vacant
Hamilton
1107 Main Street 110
For Sale
$953,089
1107 Main Street 110
3 bd 2 ba Vacant
Hamilton
1107 Main Street 443
For Sale
$499,107
1107 Main Street 443
2 bd 1 ba Vacant
Hamilton
1107 Main Street 1003
For Sale
$701,762
1107 Main Street 1003
2 bd 2 ba Vacant
Hamilton
1107 Main Street 1309
For Sale
$401,794
1107 Main Street 1309
1 bd 1 ba Vacant
Hamilton
Photos coming soon
For Sale
$799,900
4 bd 3 ba Owner
Hamilton
35 Southshore Crescent 106
For Sale
$428,888
35 Southshore Crescent 106
2 bd 1 ba Owner
Hamilton
$1,199,900
3 bd · 1 ba
Contact agent
Listed by agent
Contact this agent
Log in Sign up