For Sale
$8,300
107 Ritual, Irvine, CA 92618
5 ba
Irvine
Listed by Pinnacle Real Estate Group


Only details supplied with this listing are shown. Ask the listing contact to confirm measurements, taxes and costs.
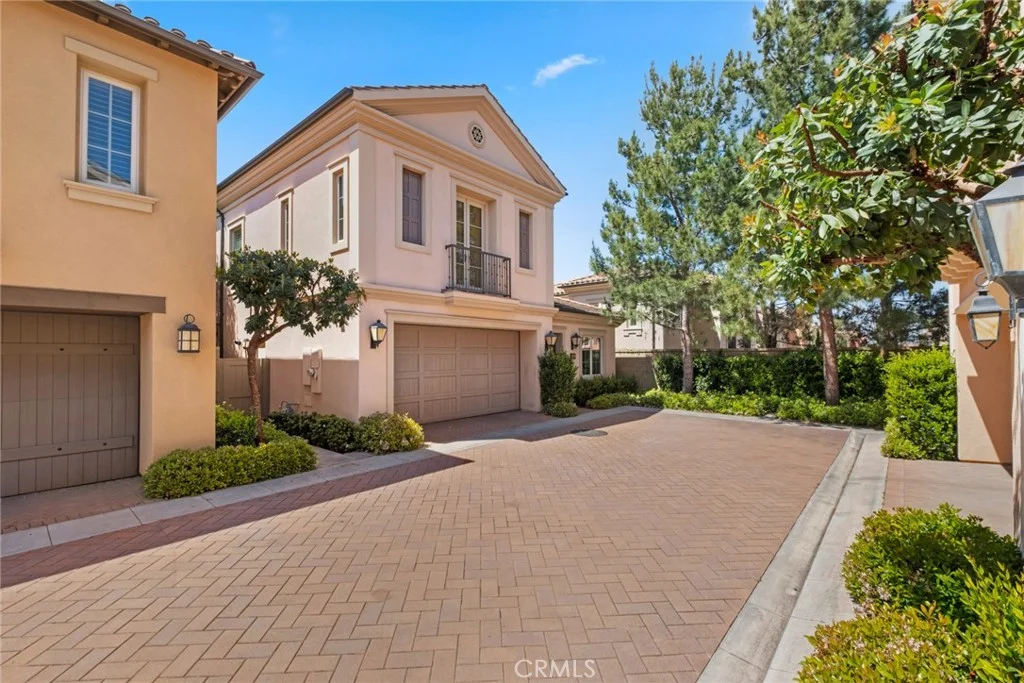
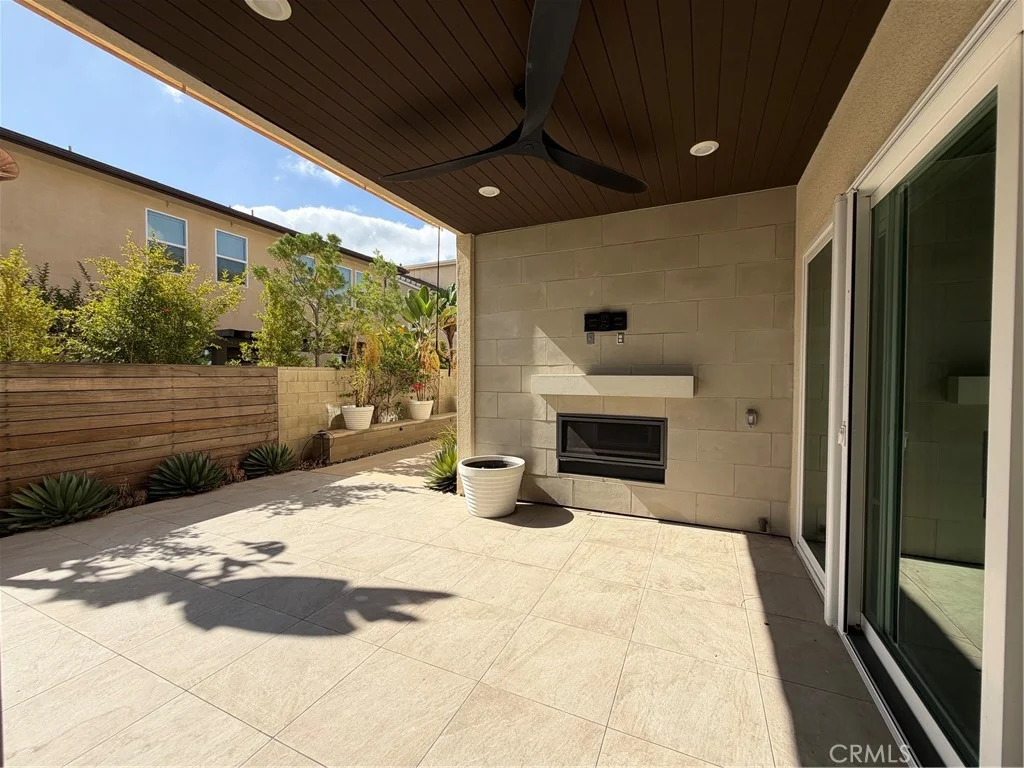
Welcome to Elevate, a luxurious Toll Brothers new community in Great Park Neighborhoods, Irvine, ideally located within walking distance to Cadence Park School (K-8) and Portola High School, and adjacent to the new Great Park Framework with trails, lakes, a museum, and more. Easy access to freeways and shopping. Homesite 35 is a new construction home that is situated on a west facing, 4,814 sq ft lot, and walking distance to all that Great Park neighborhood has to offer including 7 thoughtfully designed parks, 6 resort-style pools, walking and bike trails, and community gardens. This stunning Avelina floorplan features 5 bedrooms, with 5 bathrooms, and is 3,411sq. ft, with a 2-car garage. Upon entering the home, a bright and welcoming 27' foyer leads to an open-concept great room and kitchen, showcasing extended, smooth white cabinets, upgraded quartz counters and full backsplash. The great room features vaulted ceilings, open concept dining, and entry to your private backyard through a multi-slide stackable glass door, great for entertaining. The second level primary bedroom features luxury vinyl plank flooring, in-suite bathroom with freestanding tub and large glass shower with porcelain tile walls. Highlights of the home include the gourmet kitchen with WOLF appliances, a Sub-Zero refrigerator, and designer-selected finishes throughout. This innovative floor plan design features two stories living plus a 3rd-floor bonus loft with a deck, large bedroom, and full bath - perfect for entertaining or a private retreat. Solar System included- purchased. Homesite 35 will be move-in ready Winter 2025 allowing buyers limited time to select all flooring. Interior Photos provided are of the model home.
PROPERTY DETAILS: Square Feet: 3411 | Bathrooms: 5
INTERIOR FEATURES: • Appliances: Gas Oven, Gas Range, Microwave, Range Hood, Refrigerator, Water Heater • Flooring: Tile, Vinyl, Carpet • Cooling: Central Air • Heating: Central • Common Walls: No Common Walls • Doors/Windows: Double Pane Windows • Fireplaces: None • Security: Carbon Monoxide Detector(s), Smoke Detector(s) • Additional Interior Features: Kitchen Island, Breakfast Bar, Open Floorplan, Recessed Lighting, Wired for Data, Wired for Sound
EXTERIOR FEATURES: • Parking: 2 Garage Spaces, 2 Parking Spaces, Driveway, Paved, Garage, Garage Door Opener, Attached Garage. • Patio: Porch, Patio, Front Porch • Pool Description: Association, Community • Spa: Community • Zoning: RES • Fence: Block • Structural Condition: New Construction • Additional Exterior/Lot Features: Balcony, Front Porch, Patio, Porch
LISTING AGENT: Agent: Jennifer Robertson | Office: Toll Brothers Real Estate, Inc | Phone: 000-000-0000 | Email: [email protected]
LISTING INFORMATION: MLS#: OC25279651 | Status: FOR SALE
Map coordinates have not been supplied for this listing.
Search the supplied address in mapsAdded and updated dates describe the Mirror record. Source publication and verification dates are shown separately when known; none establishes time on market. Confirm current price and availability with the listing contact.
View original listing