For Sale
$1,400
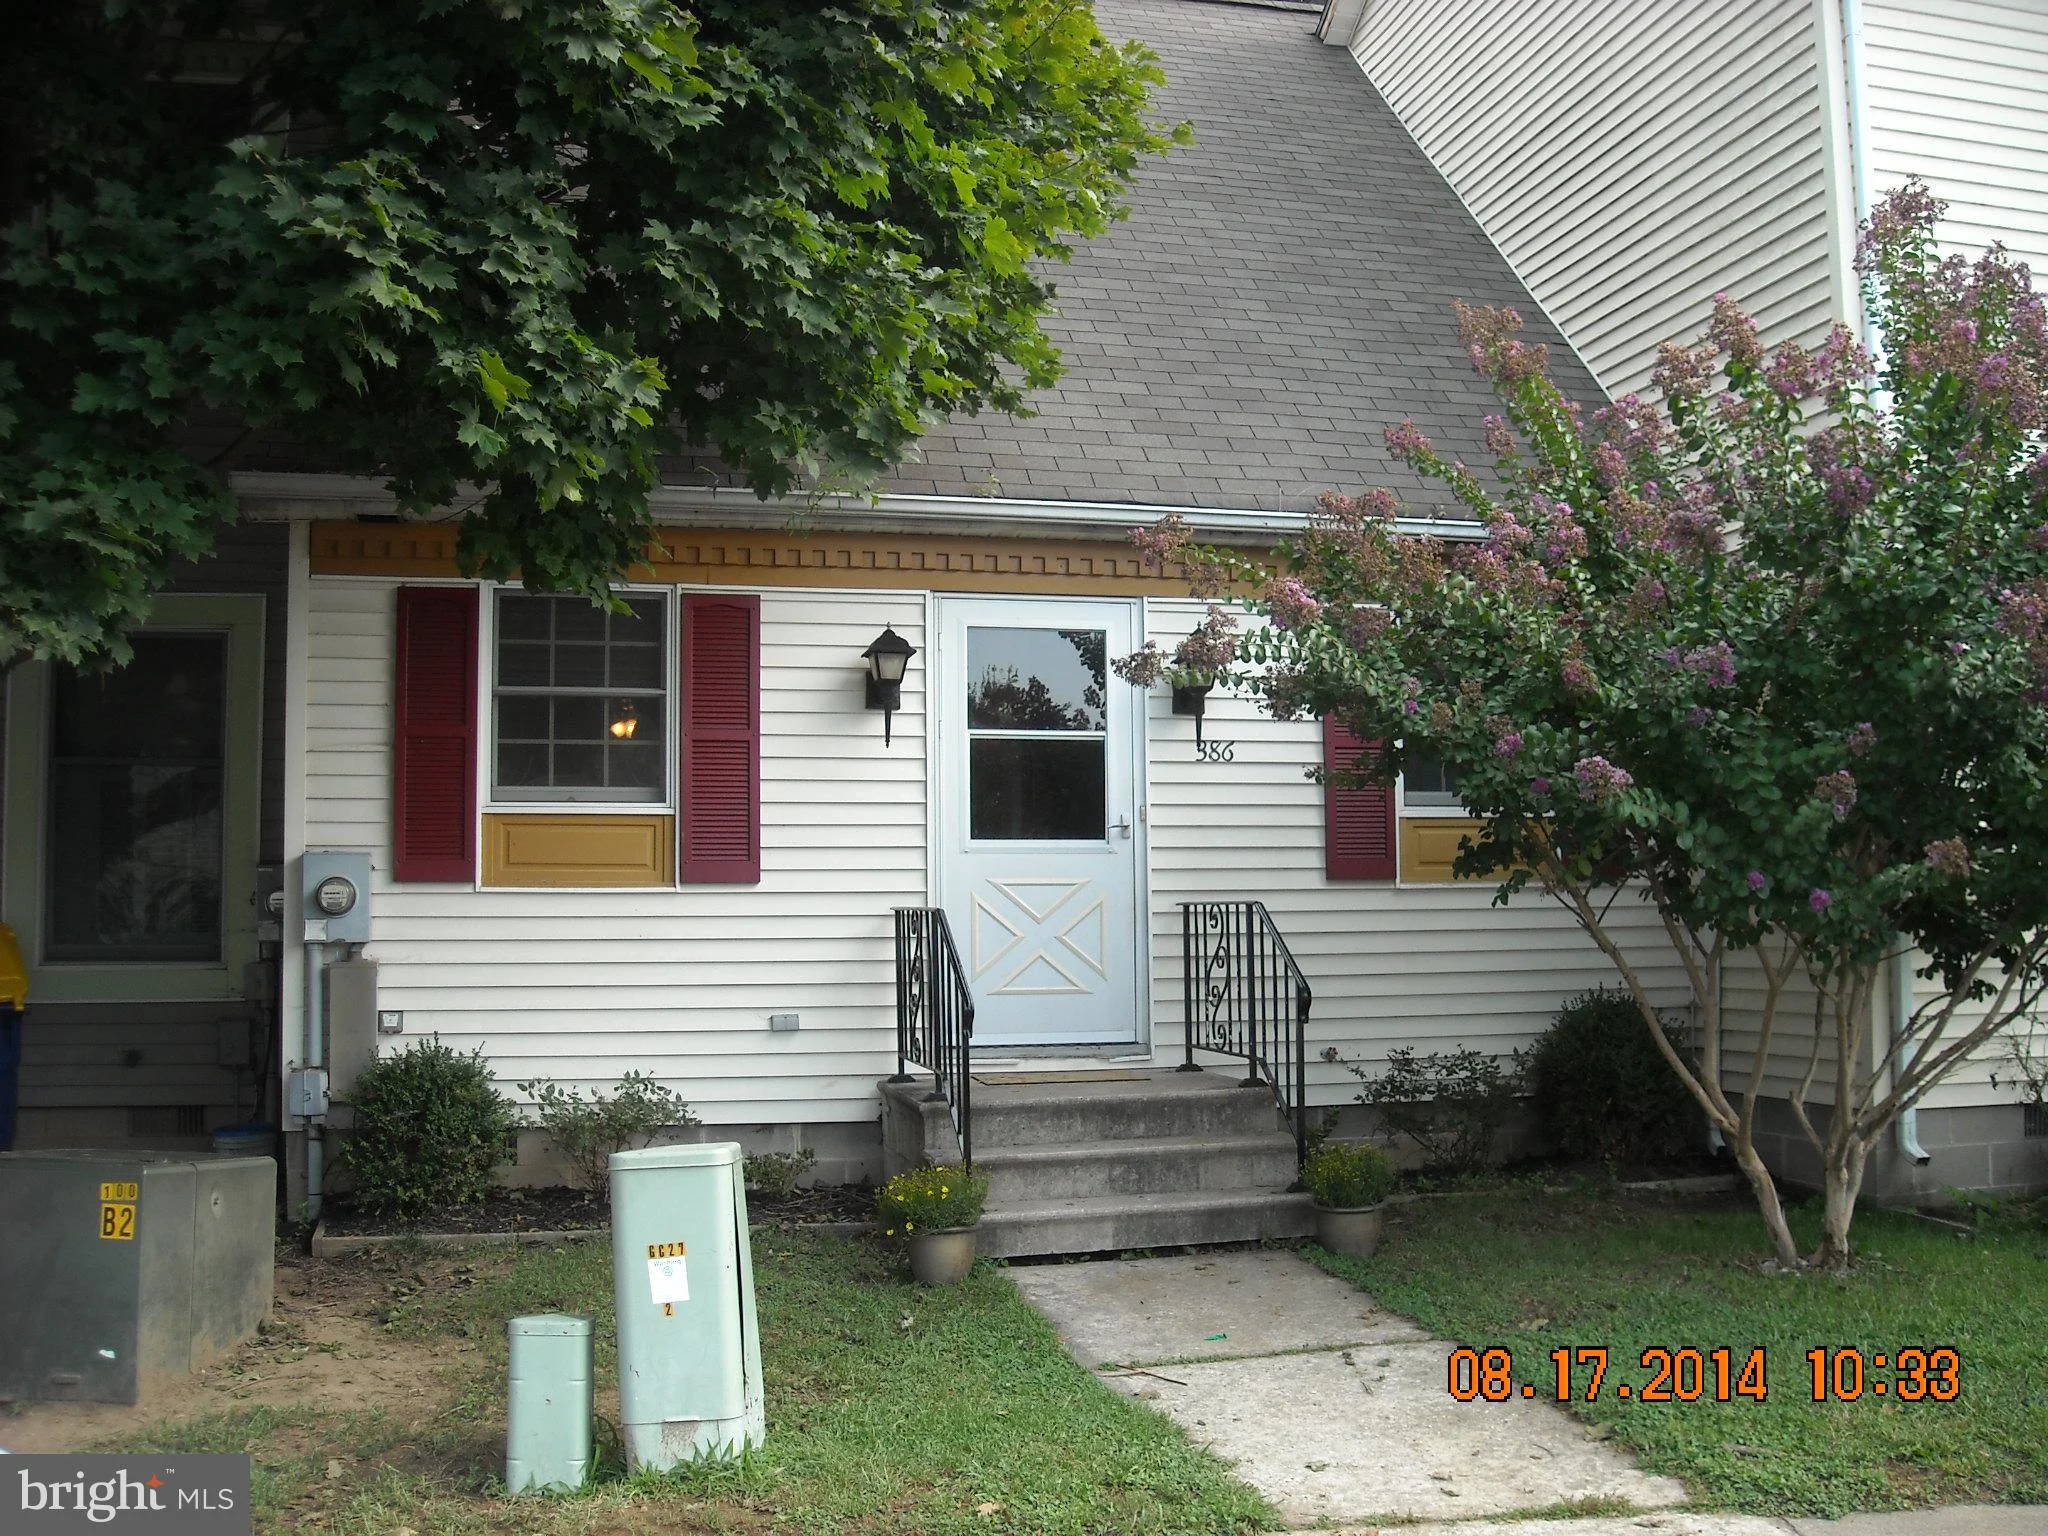
386 N High Street Extended, Smyrna, DE 19977
1 ba
Smyrna
Listed by Key Realty


Only details supplied with this listing are shown. Ask the listing contact to confirm measurements, taxes and costs.
45 Fields Dr., Smyrna, DE Welcome to this beautifully maintained split-level home in the sought-after community of Brenford Station, where spacious living, thoughtful design, and everyday convenience come together. Offering approximately 3,670 square feet of total finished living space, this 4-bedroom, 3-bath residence provides room for everyone with a versatile layout ideal for entertaining, working from home, or multi-generational living. The bright main level welcomes you with soaring 9-foot ceilings, an inviting living room with a gas fireplace, and an open flow into the well-appointed kitchen featuring granite countertops, stainless steel appliances, abundant cabinetry, a pantry, and a sunny breakfast nook. A formal dining room offers the perfect setting for holidays and special occasions, while the spacious primary suite includes a walk-in closet and private bath with a walk-in shower. The finished lower level expands your living options with a large family room, a fourth bedroom, and a full bath - ideal for guests, an in-law suite, a home office, or recreation space. Step outside to a rear deck overlooking the generously sized backyard with no homes directly behind, creating a peaceful backdrop for outdoor dining, play, or simply relaxing. An oversized two-car garage, concrete driveway, natural gas heat, public utilities, and 200-amp electrical service add everyday convenience and value. Located just minutes from Route 1, Downtown Smyrna, shopping, restaurants, parks, and schools, Brenford Station offers an easy commute to Dover, Wilmington, and the Delaware beaches while maintaining the charm of a quiet neighborhood. This home combines exceptional space, flexibility, and location - making it an opportunity you won't want to miss.
PROPERTY DETAILS: Square Feet: 3074 | Bathrooms: 3
INTERIOR FEATURES: • Square Footage (approx): 1,574 Sq. Ft. Above Ground, 1,500 Sq. Ft. Below Ground • Cooling: Central Air, Electric • Heating: Gas Heat, Forced Air • Plumbing: Electric Water Heater • Basement: Crawl Space
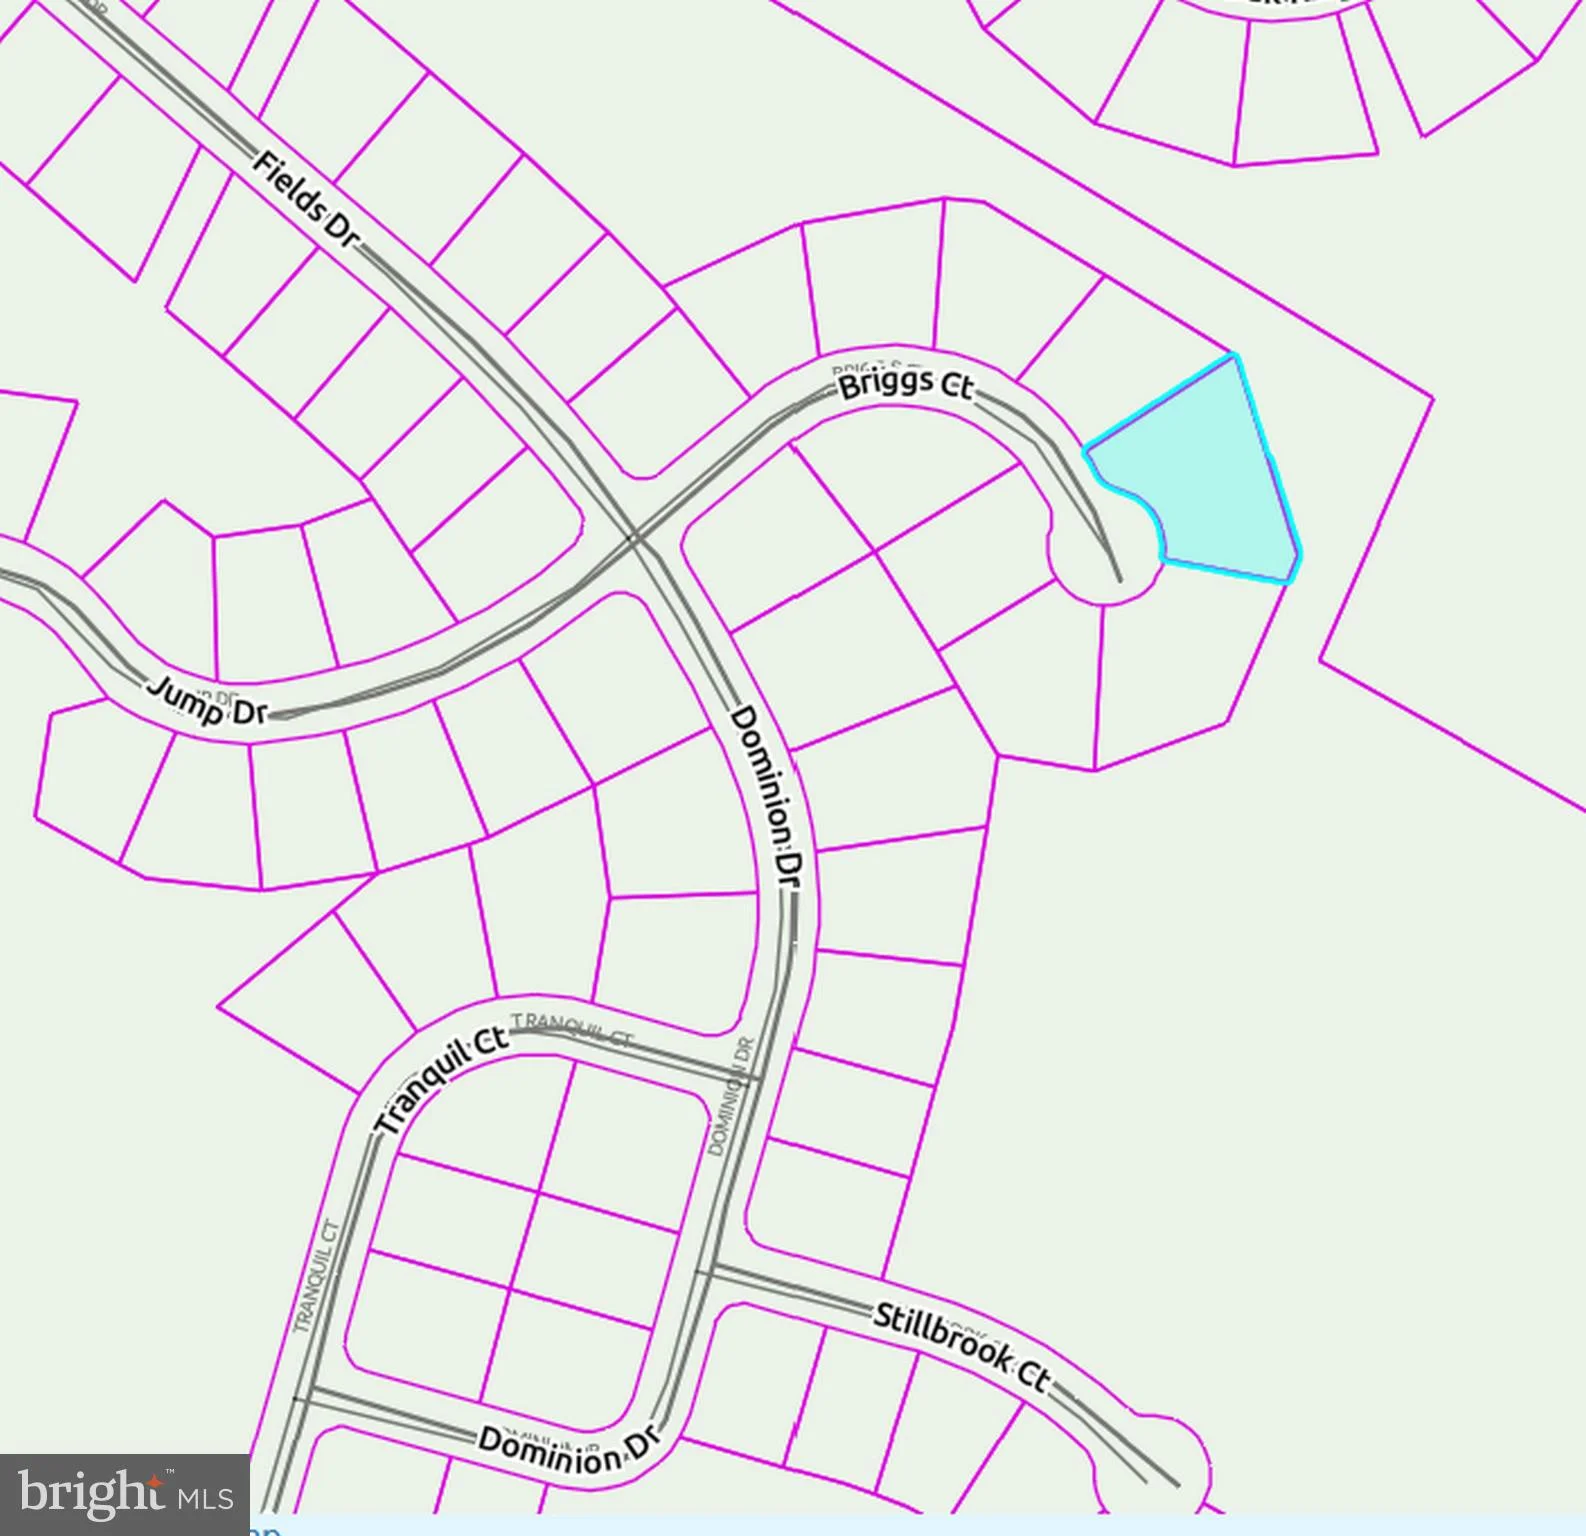
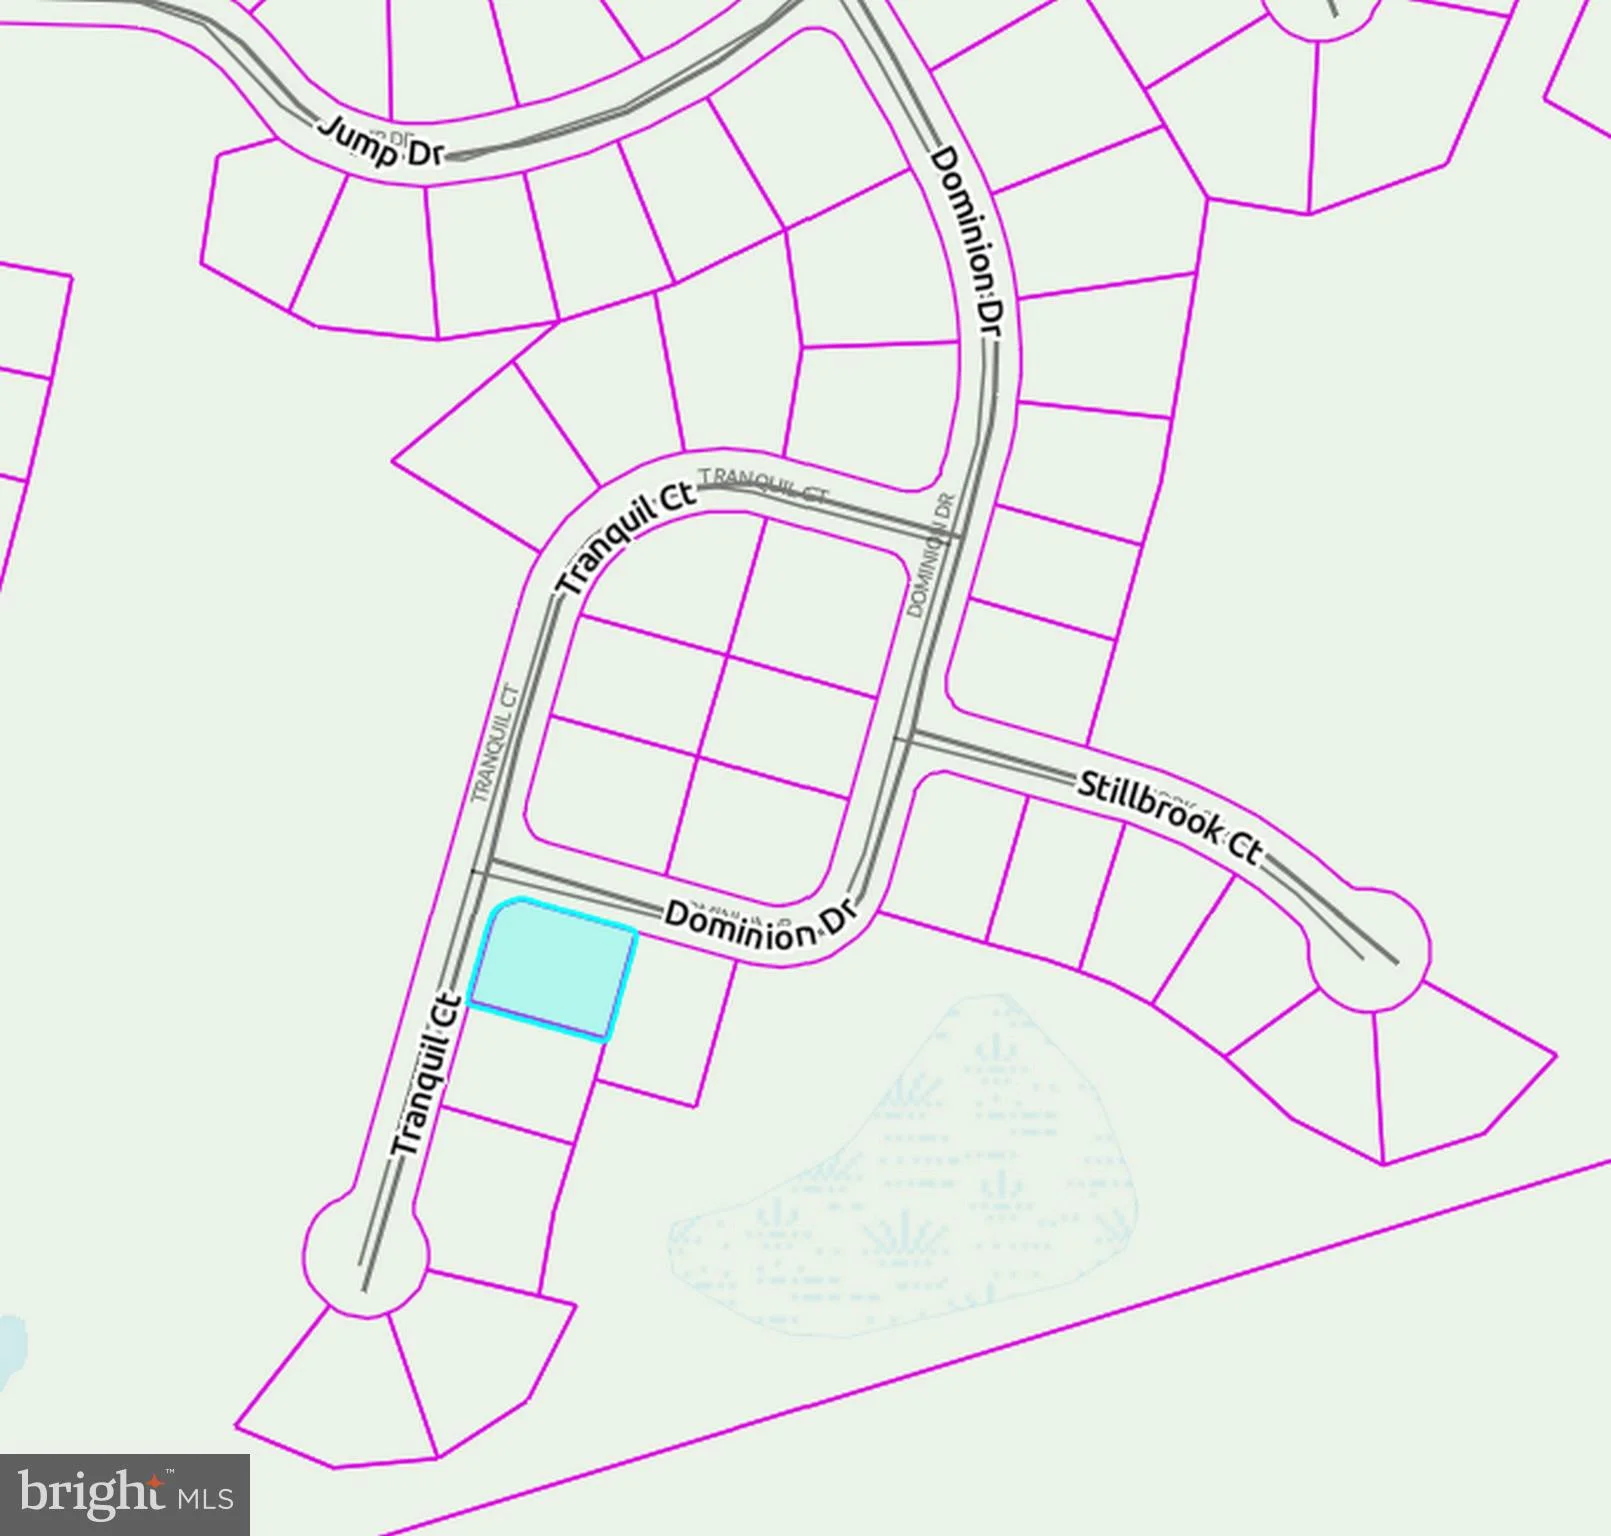
EXTERIOR FEATURES: • Parking: 2 Garage Spaces, 2 Parking Spaces, Off Street, On Street, Garage, Driveway, Attached Garage. • Exterior: Vinyl • Pool Description: None • Lot Dimensions: 85.45 x 125.00 • Zoning: AC
LISTING AGENT: Agent: Stephanie Lehane | Office: RE/MAX Eagle Realty | Phone: 3026591320 | Email: [email protected]
LISTING INFORMATION: MLS#: DEKT2047884 | Status: FOR SALE
Map coordinates have not been supplied for this listing.
Search the supplied address in mapsAdded and updated dates describe the Mirror record. Source publication and verification dates are shown separately when known; none establishes time on market. Confirm current price and availability with the listing contact.
View original listing