Log in Sign up
Back to search Home Countries United States San Jose 5663-5665 Beswick Dr, San Jose, CA, 95123
$1,475,000

5663-5665 Beswick Dr, San Jose, CA, 95123

5663-5665 Beswick Dr, San Jose, CA, 95123
5 beds 3 baths single family

About this home

Single Family in San Jose, CA - Bedrooms: 5 - Bathrooms: 3 - Area: 2110 sqft - Year Built: 1969 - Lot: 6324 sqft

Listing Agent: Ameer Tantawy Brokerage: COMPASS

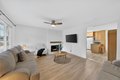
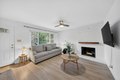
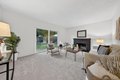
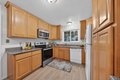
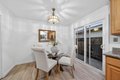
Welcome to this charming home in South San Jose, offering a spacious 2,110 sq ft across two units with 1,280 square feet in a 3 bedroom/2 bathroom unit and another 850 square feet in a 2 bedroom/1 bath unit. The well-appointed kitchens are equipped with desirable features such as granite countertops, dishwasher, microwave and refrigerator. The living areas boast a mix of NEW carpet, laminate, and tile flooring, providing both comfort and style. FRESHLY painted interior in the 3 bedroom unit and partial new paint on the exterior. Cozy up to the inviting fireplace on cooler evenings. Practical amenities include ceiling fan cooling and central forced air gas heating to keep you comfortable year-round. The home includes convenient laundry hookups, ready for your appliances. Energy efficiency is enhanced by double pane windows. With a two-car garage, you'll have plenty of room for parking and storage. A beautiful and spacious yard space in the 3 bedroom unit and another cozier yard space in the 2 bedroom unit. Amazing location near Westfield Oakridge mall, Highways, Transit, Hospitals, Shopping Centers and of course, Tech Giants. This is great for an investor or an occupying investor in one unit and renting out the other! Similarly, it can also be great for multigenerational living!

Property facts

Property type
single family
Bedrooms
5
Bathrooms
3
Days on market
113 days

Features & amenities

Features & finishes
Bedrooms: 5
Total Bathrooms: 3
Full Bathrooms: 3
Cooktop - Electric
Countertop - Granite
Dishwasher
Microwave
Refrigerator
Laundry Features: Gas Hookup
Inside
Cooling Features: Ceiling Fan
Fireplace Features: Living Room
Wood Burning
Heating Features: Central Forced Air - Gas
Heating: Yes
Number of Fireplaces: 1
Ceiling Fans: Yes
Dining Room Description: Dining Area
Flooring: Carpet
Laminate
Tile
Family Room Description: No Family Room
Carport Spaces: 2
Garage Spaces: 2
Parking Features: Attached Garage
Parking Total: 2
Lot Size Acres: 0.1451791
Lot Size Source: Assessor
Lot Size Square Feet: 6324
Yard: Back Yard
Low Maintenance
Elementary School: Alex Anderson Elementary
Elementary School District: Oak Grove Elementary
High School: Oak Grove High
High School District: East Side Union High
Middle School: Bernal Intermediate
Source Listing Status: Contingent
County: Santa Clara
Cross Street: Blossom Hill Rd.
Source Property Type: Residential
Area:

Location

Approximate location · exact address shared on inquiry

Similar homes nearby

Photos coming soon
For Sale
$559,000
1248 Coyote Creek Pl, San Jose, CA, 95116
2 bd 2 ba Townhouse
San Jose
Listed by Redfin
Photos coming soon
For Sale
$669,999
67 Silcreek Dr Unit Silcreek Drive Unit Silcreek Drive, San Jose, CA, 95116
2 bd 2 ba Townhouse
San Jose
Listed by Redfin
Photos coming soon
For Sale
$499,000
2925 Florence Ave #35 #35, San Jose, CA, 95127
2 bd 2 ba Townhouse
San Jose
Listed by Redfin
Photos coming soon
For Sale
$349,888
516 Martha St #101 #101, San Jose, CA, 95112
1 bd 1 ba Townhouse
San Jose
Listed by Redfin
Photos coming soon
For Sale
$462,900
947 Catkin Ct, San Jose, CA, 95128
1 bd 1 ba Townhouse
San Jose
Listed by Madeleine Alonzo
Photos coming soon
For Sale
$2,892,000
188 W Saint James St #12002 #12002, San Jose, CA, 95110
3 bd 3 ba Townhouse
San Jose
Listed by Redfin
Photos coming soon
For Sale
$1,178,000
179 Llano De Los Robles Ave #1 #1, San Jose, CA, 95136
3 bd 3 ba Townhouse
San Jose
Listed by Redfin
Photos coming soon
For Sale
$410,000
259 N Capitol Ave #291 #291, San Jose, CA, 95127
1 bd 1 ba Townhouse
San Jose
Listed by Redfin
$1,475,000
5 bd · 3 ba
Contact agent
C
Compass
COMPASS
Contact this agent
Log in Sign up