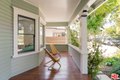
Single Family in Los Angeles, CA
- Bedrooms: 4
- Bathrooms: 3.5
- Area: 2328 sqft
- Year Built: 1908
- Lot: 5602 sqft
Listing Agent: Margaret Cashion, Broker Associate
Brokerage: Berkshire Hathaway HomeServices
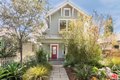
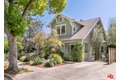
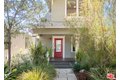
A truly exceptional and rare offering, a stunning Craftsman residence plus an architecturally striking ADU both executed with a beautiful level of design and cohesion. Set on a beautiful tree-lined street, amongst other historically charming homes, this 2-story Craftsman home in Highland Park, has gone through a thoughtful restoration preserving its style, while offering a design forward renovation with grounds that unfold like a private design showcase. The front residence offers a beautiful floorplan, featuring 3 perfectly sized bedrooms upstairs and 2.5 exceptionally-designed baths. Natural light abounds! The main level unfolds into an open, airy living space anchored by a stunning chef's kitchen with an oversized island, custom cabinetry, and rare LaCantina collapsible glass doors and windows that fully open the space to the outdoors complemented by a sculptural red metal awning that artfully filters sunlight while providing shade both functional and visually distinctive. Upstairs, the bedrooms provide a peaceful retreat, the sun-drenched upstairs bath is adorned with cheerful yellow Fireclay tile, and a skylight over the shower. Downstairs both bathrooms have the green Fireclay tile, the first is a half bath perfect for guests, and the other artfully-designed bath has a soaking tub, separate shower with a floor drain, and a glass door that opens directly to the back deck, creating a seamless indoor-outdoor experience. The expansive rooftop deck (approx. 26' x 15') acts as a true outdoor living room, extending the home's footprint and offering an elevated retreat for entertaining or quiet moments under the sky. Throughout, the home balances warmth, light, and architectural detail, resulting in a space that feels both elevated and effortlessly livable. The back residence, a 1-bedroom, 1-bath ADU evokes a distinctly Dwell-esque aesthetic, with soaring ceilings, collapsing LaCantina glass doors, and custom sliding cork walls that create flexible, private living spaces. Custom millwork, a built-in Murphy bed, designer kitchen, and a bathroom clad in bold green Fireclay tile elevate the space into something truly special. This is the kind of offering one searches for but rarely finds an exceptional blend of style, function, and versatility ideal for guests, income, or creative use. Extensive system upgrades, professionally landscaped grounds, drought-tolerant native landscaping and mature citrus trees, olive trees and privacy hedging create an oasis of calm. Close to vibrant York Boulevard and Figueroa Street where you will find Highland Park's best dining and culture, including some of the neighborhood's most beloved destinations, Hippo, Joy, and Homestate, along with a variety of eclectic shops and cafes. This property stands as a one-of-a-kind opportunity refined, expressive, and worthy of the pages of Architectural Digest. The nearby Metro A Line further enhances the home's connectivity, offering easy access to Downtown LA and beyond. Please note: Also available for lease