16756 Redden Road, Georgetown, DE 19947
About this home
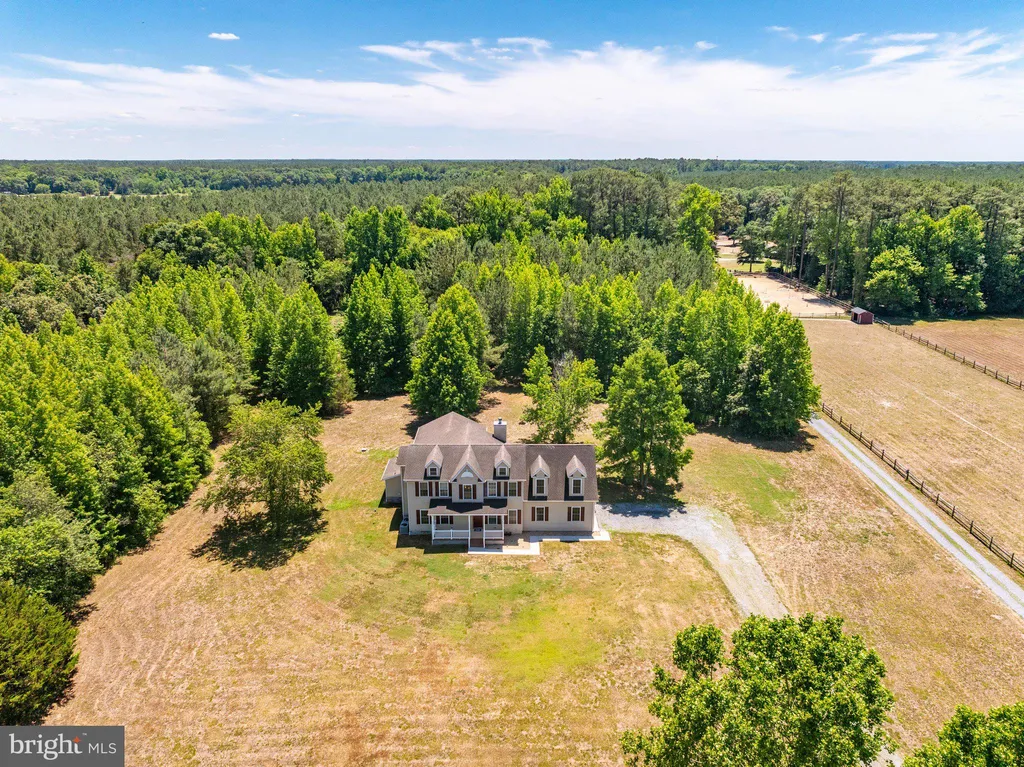
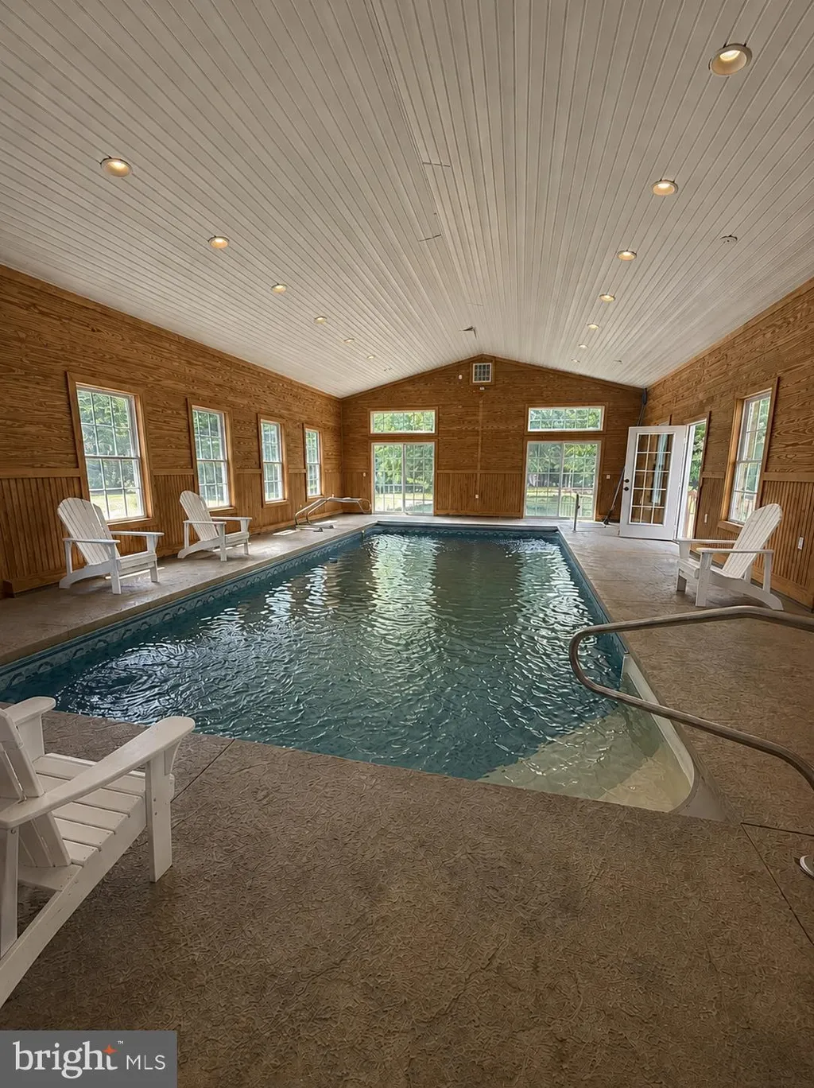
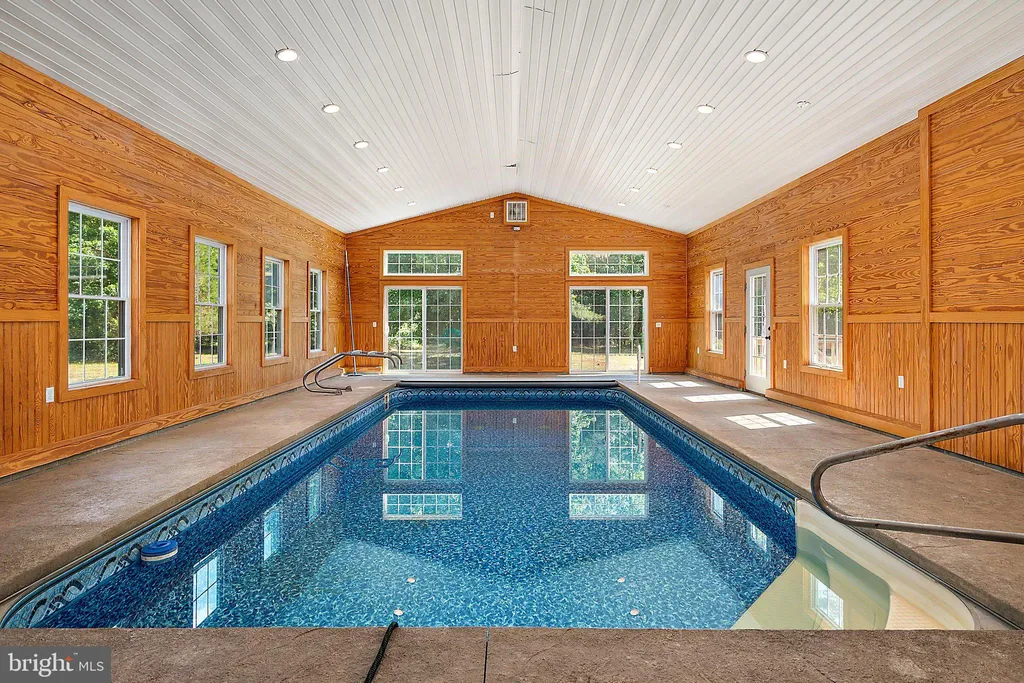
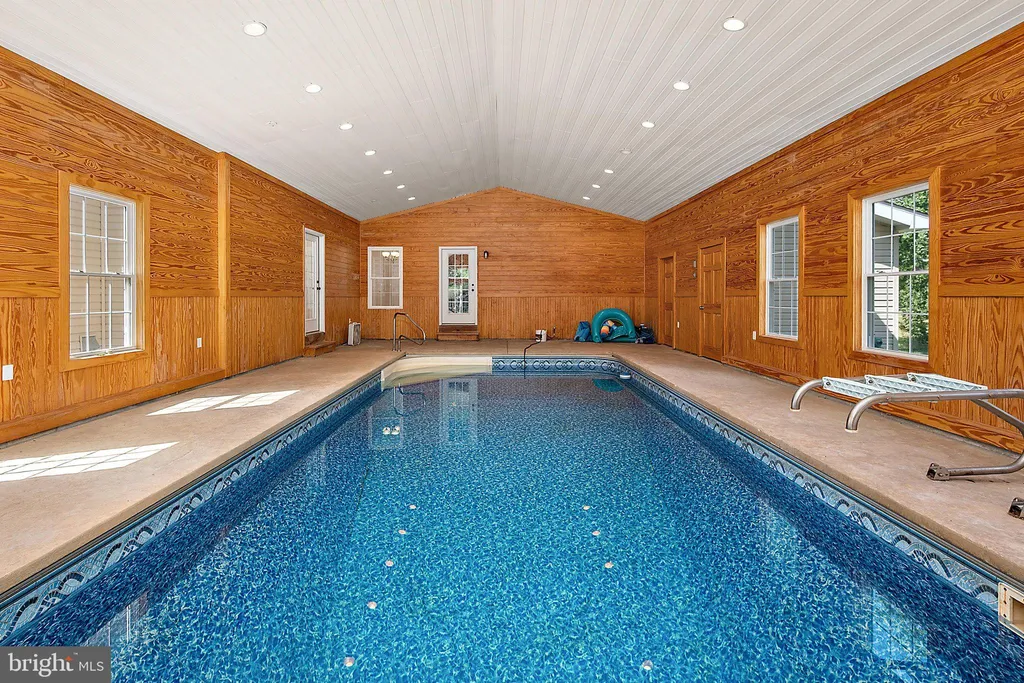
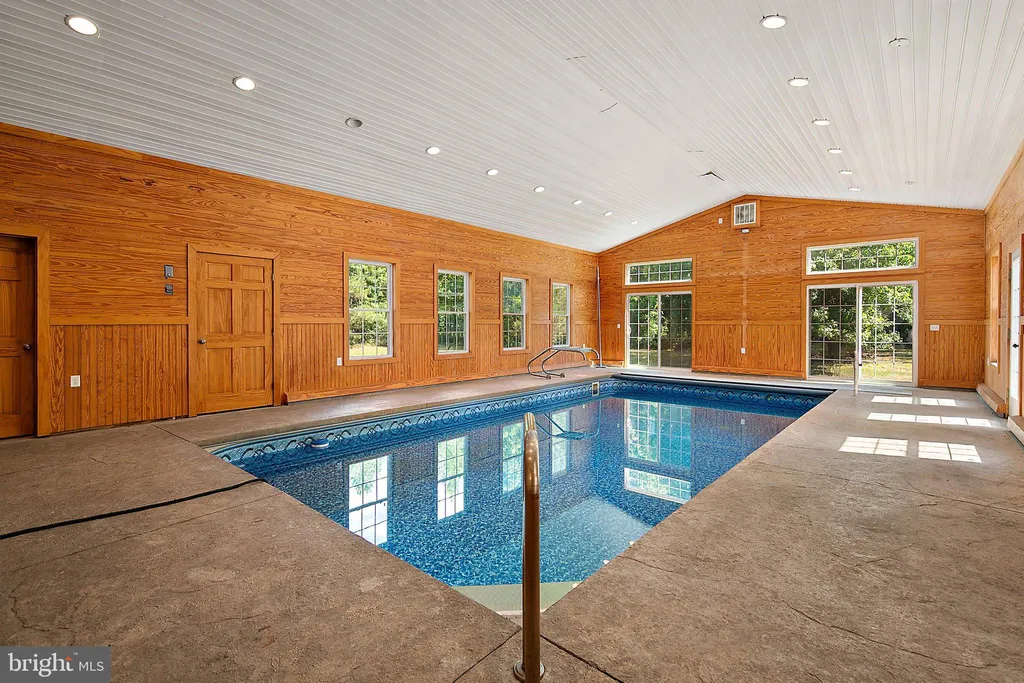
Escape to countryside living on 8.5 acres just outside Georgetown. This inviting 4-bedroom, 2.5-bathroom home centers on a main-level primary suite for easy single-floor living. The living room features a cozy fireplace, creating a warm focal point for daily life and gatherings. The standout highlight is the indoor swimming pool, framed by beautiful wood ceilings that add warmth and character - an exceptional space for year-round entertaining and recreation. The well-appointed kitchen flows to the dining and living areas, offering ample counter space and modern finishes. Outside, you'll enjoy a spacious, private yard with plenty of room for outdoor activities, gardens, or future outbuildings. The expansive acreage provides endless possibilities - gardening, livestock, or simply enjoying the peace and quiet of countryside living - while Georgetown's shopping and amenities are just a short drive away.
PROPERTY DETAILS: Square Feet: 2834 | Bathrooms: 3
INTERIOR FEATURES: • Square Footage (approx): 2,834 Sq. Ft. Above Ground, Sq. Ft. Below Ground • Appliances: Electric Range, Electric Oven, Washer, Dishwasher, Dryer, Disposal, Refrigerator, Microwave, Tankless Water Heater • Flooring: Hardwood, Vinyl, Carpet, Wood • Cooling: Central Air, Electric, Ceiling Fan(s) • Heating: Electric Heating, Heat Pump • Plumbing: Electric Water Heater • Basement: Crawl Space • Fireplaces: 1 Glass Doors • Security: Security Lights • Additional Interior Features: Eat-in Kitchen, Ceiling Fan(s), Walk-In Closet(s)
EXTERIOR FEATURES: • Parking: 2 Garage Spaces, 2 Parking Spaces, Garage Door Opener, Gravel, Garage, Attached Garage. • Exterior: Aluminum, Frame • Pool: InGround, Heated • Pool Description: Heated, In Ground, Private • Lot View: Garden/Lawn, Trees/Woods • Lot Dimensions: 0.00 x 0.00 • Zoning: GR • Additional Exterior/Lot Features: Cleared, Front Yard, Back Yard
LISTING AGENT: Agent: Tracy Zell | Office: Long & Foster Real Estate, Inc. | Phone: 4105241700 | Email: [email protected]
LISTING INFORMATION: MLS#: DESU2113618 | Status: FOR SALE