
For Sale
$399,900
2 bd
3 ba
Owner
Barrhaven
Only details supplied with this listing are shown. Ask the listing contact to confirm measurements, taxes and costs.
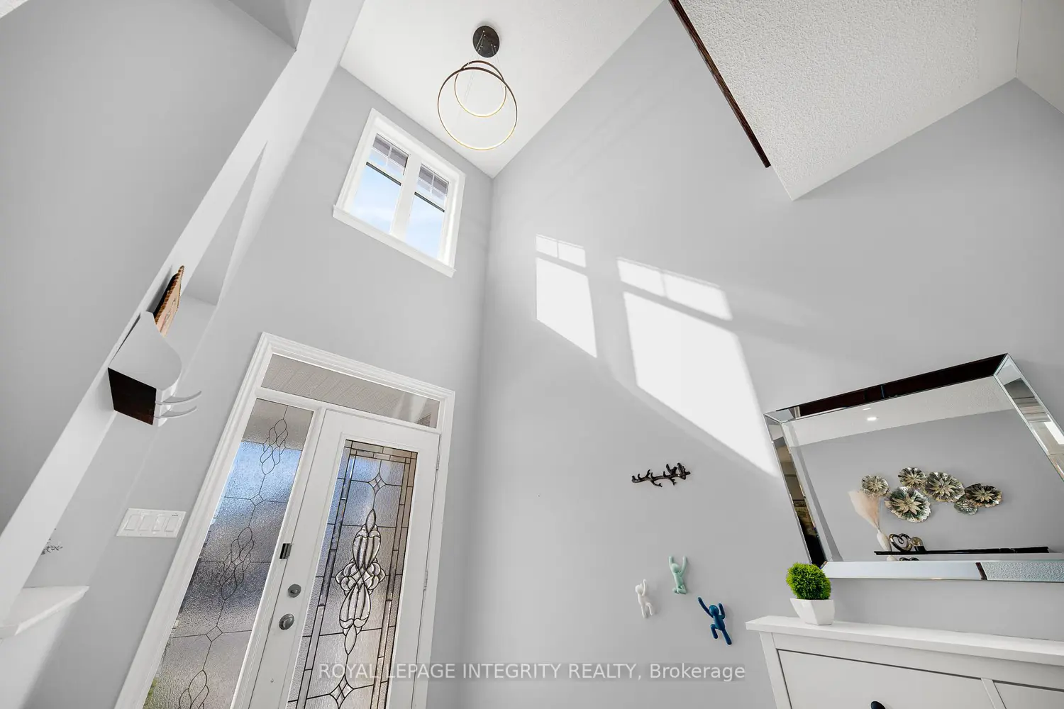
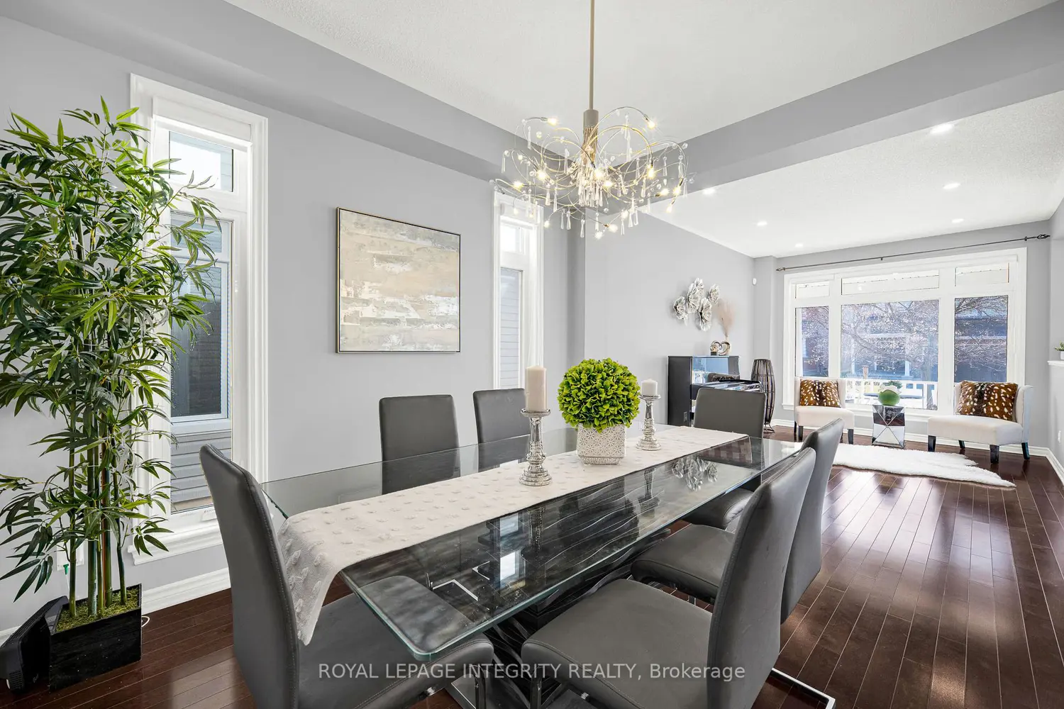
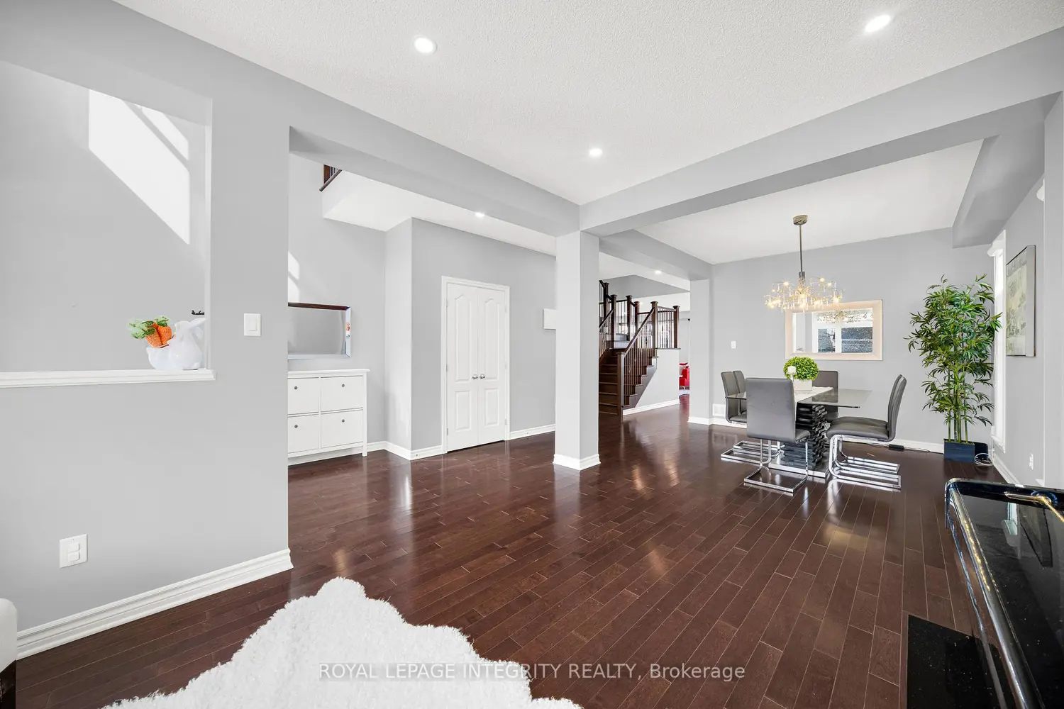
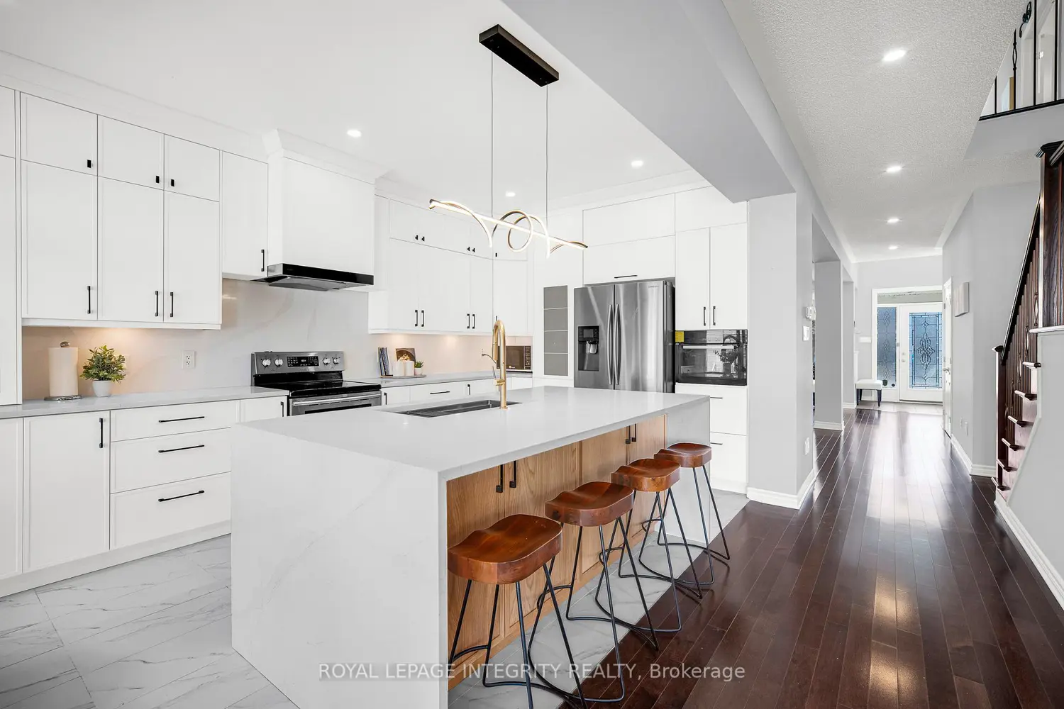
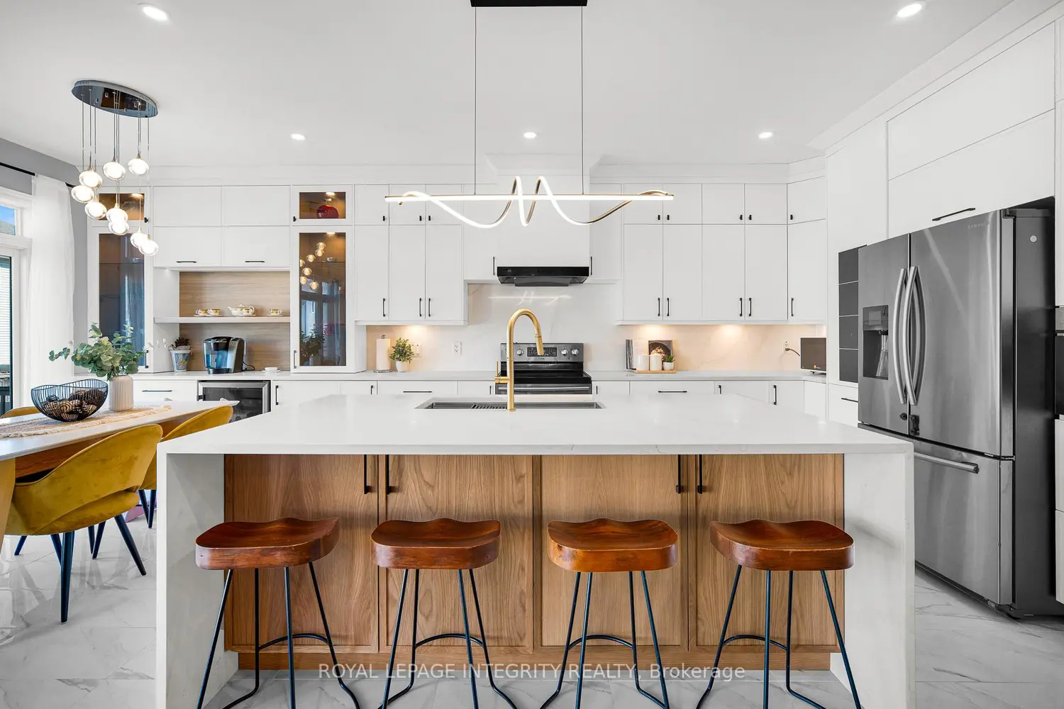
OH May 17 2-4 pm. This exceptional detached home offers 4 bedrooms, 4 bathrooms (including 2 ensuites), and a versatile den-perfectly suited for modern family living.The main floor features a bright, open-concept layout with 9-foot ceilings, maple hardwood flooring, pot lights, and a dedicated home office. The fully redesigned gourmet kitchen (2024) is the centerpiece of the home, showcasing custom cabinetry, granite countertops, and an oversized waterfall island-ideal for both everyday living and entertaining. The adjoining family room is warm and inviting, complete with custom built-in shelving.Step outside to a fully fenced, professionally interlocked backyard featuring a glass-railing deck (2022)-a perfect setting for outdoor gatherings or quiet relaxation.Upstairs, an upgraded hardwood staircase with sleek metal spindles leads to four generously sized bedrooms and a convenient laundry room. The primary suite offers his-and-hers walk-in closets and a spa-like ensuite with a double upgraded vanity (2024), soaker tub, and glass shower. The second bedroom includes its own walk-in closet and private 4-piece ensuite, while two additional bedrooms share another full bathroom.Additional upgrades include upgraded carpeting on the second level, an upgraded powder room vanity (2024), and an interlocked driveway (2022). The unfinished basement provides excellent potential for future customization.Located close to parks, top-rated schools, shopping, and everyday amenities-this is a home that truly checks all the boxes.
Map coordinates have not been supplied for this listing.
Search the supplied address in mapsAdded and updated dates describe the Mirror record. Source publication and verification dates are shown separately when known; none establishes time on market. Confirm current price and availability with the listing contact.
View original listing


