For Sale
$8,300
107 Ritual, Irvine, CA 92618
5 ba
Irvine
Listed by Pinnacle Real Estate Group


Only details supplied with this listing are shown. Ask the listing contact to confirm measurements, taxes and costs.
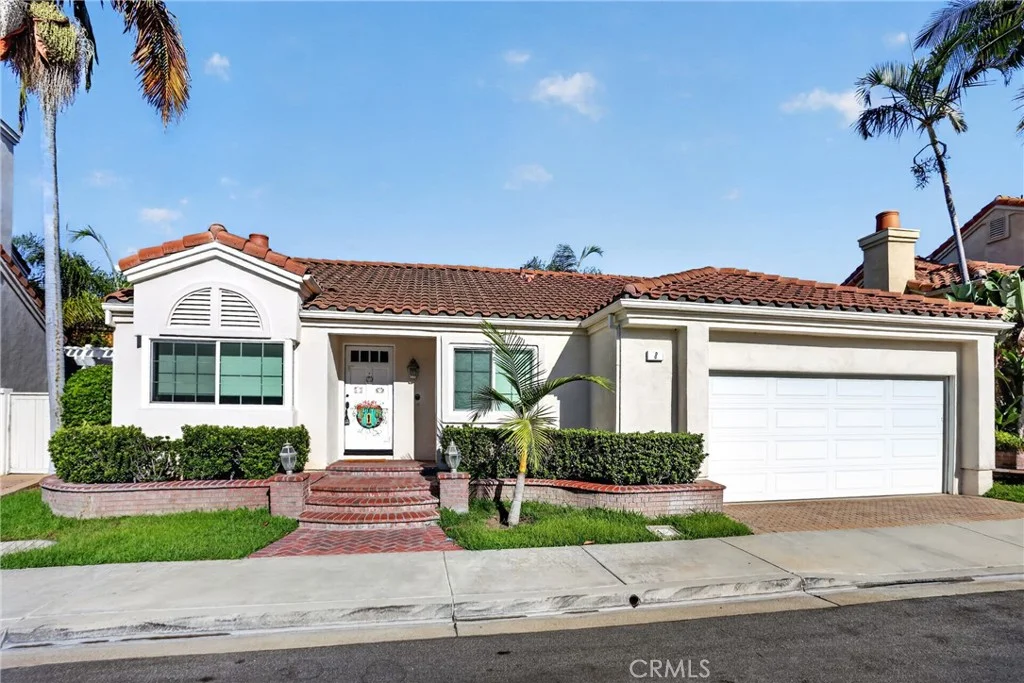
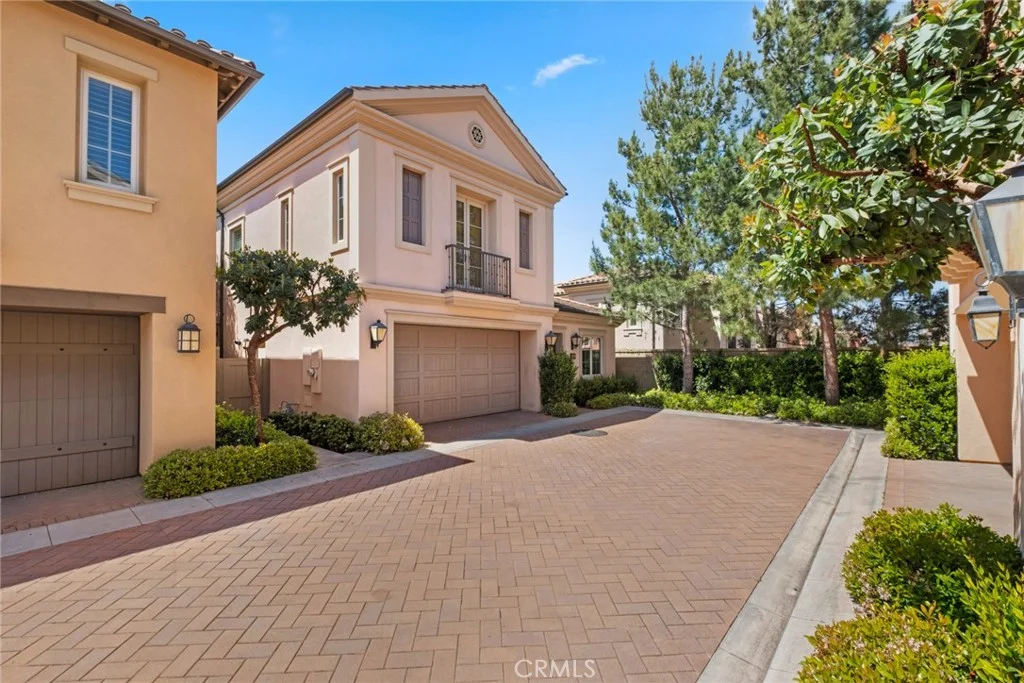
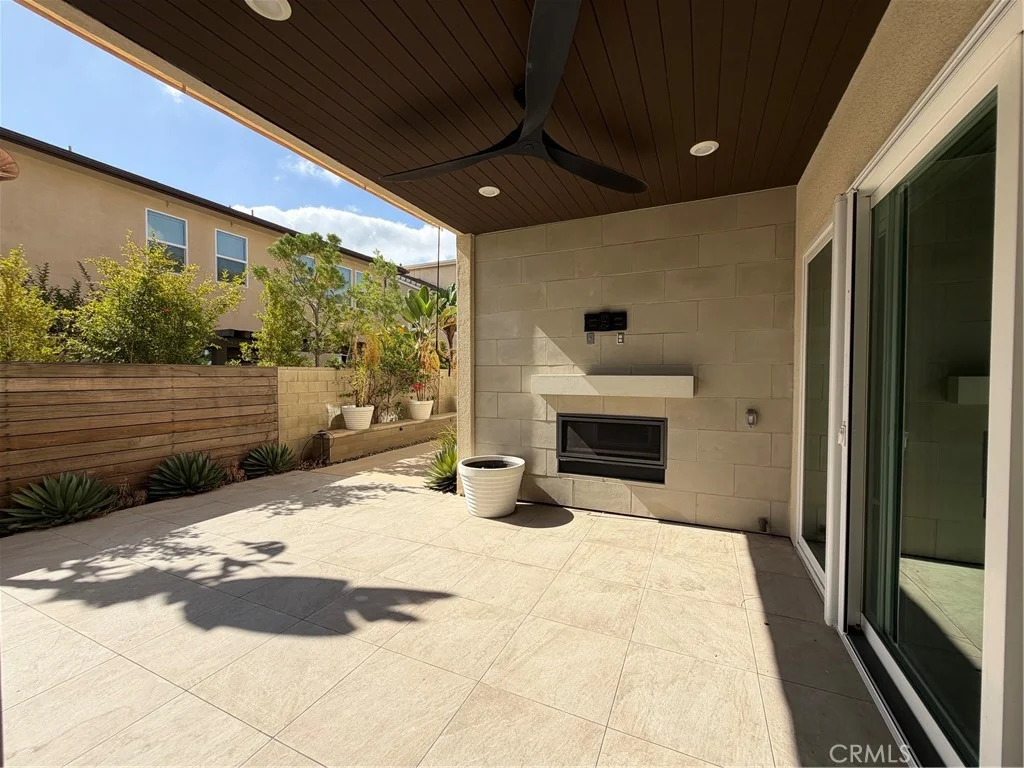
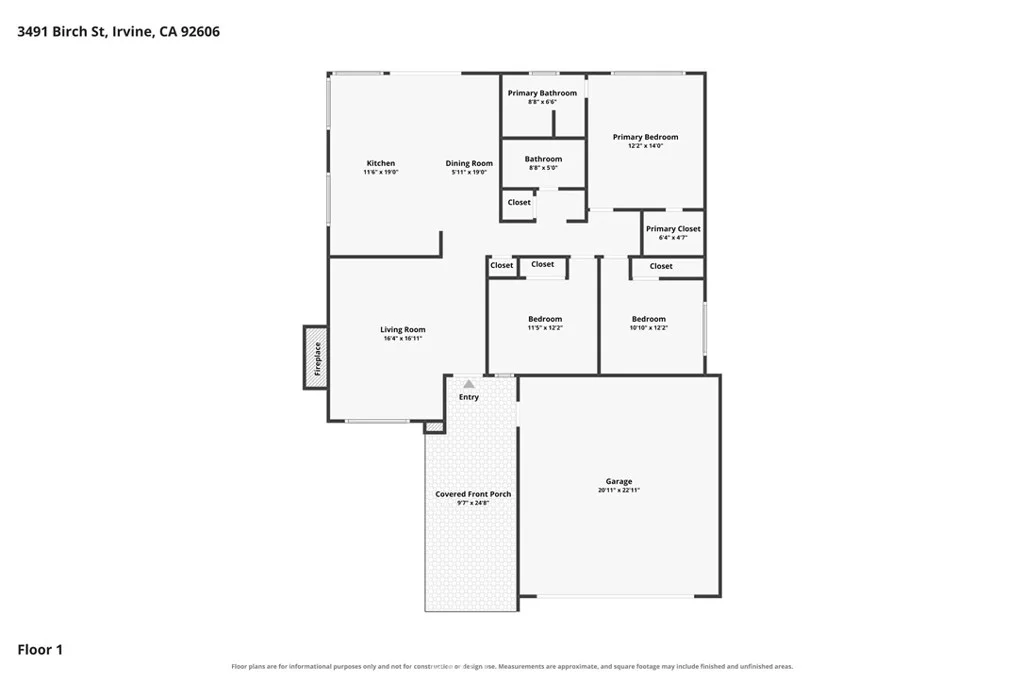
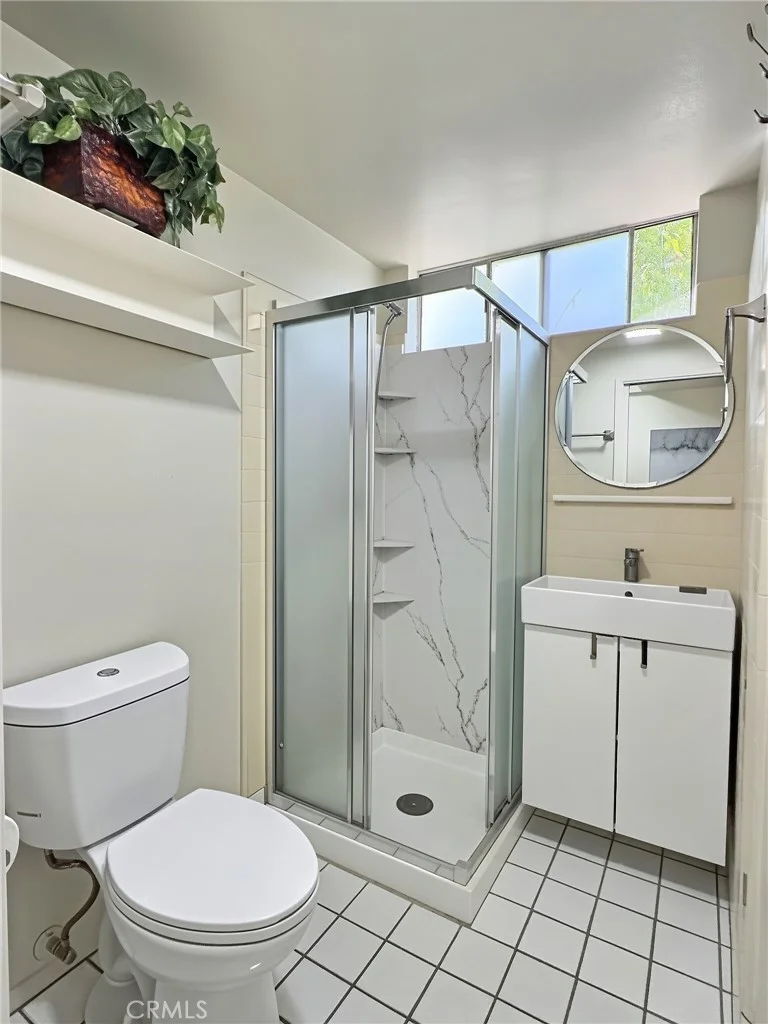
Highly Sought After Largest Single Level Floorplan Available in College Park! Featuring Four Bedrooms and a Family Room. Completely Upgraded and Updated, Freshly Painted Throughout. Rarely available, this spacious single-story residence is among the most generously sized homes in Irvine's College Park neighborhood. This beautifully upgraded residence offers a spacious and thoughtfully designed layout, featuring 4 bedrooms, 2.5 bath, and a large family room, perfect for both relaxation and entertaining. Step inside to discover a bright and airy living space with soaring ceilings and abundant natural light. The home has been fully renovated. The kitchen has been completely remodeled with sleek new cabinetry and high-end appliances, creating a stylish and gourmet cooking space. Each bathroom has been updated with contemporary finishes, offering a fresh and luxurious feel. New flooring, fresh paint, and modern lighting fixtures add to the home's polished and sophisticated atmosphere. Beyond the interiors, the property features a private backyard filled with colorful flowers and fruit trees, providing a peaceful outdoor retreat. The home backs to a 26.9-acre Harvard Park, which includes the award-winning College Park Elementary School, large playgrounds, a volleyball court, and plenty of space for outdoor activities. Residents of this community also enjoy access to three swimming pools and a clubhouse, as well as the convenience of being close to Trader Joe's, Whole Foods, Starbucks, and excellent shopping. Offering both comfort and prime location, this move-in-ready home is a rare find in one of Irvine's most desirable neighborhoods.
PROPERTY DETAILS: Square Feet: 1644 | Bathrooms: 3
INTERIOR FEATURES: • Appliances: Gas Cooktop, Electric Oven, Dishwasher • Cooling: Central Air, Ceiling Fan(s) • Heating: Central, Fireplace • Common Walls: No Common Walls • Fireplaces: Family Room • Additional Interior Features: Walk-In Closet(s), High Ceilings, Ceiling Fan(s), Tile Counters, Granite Counters
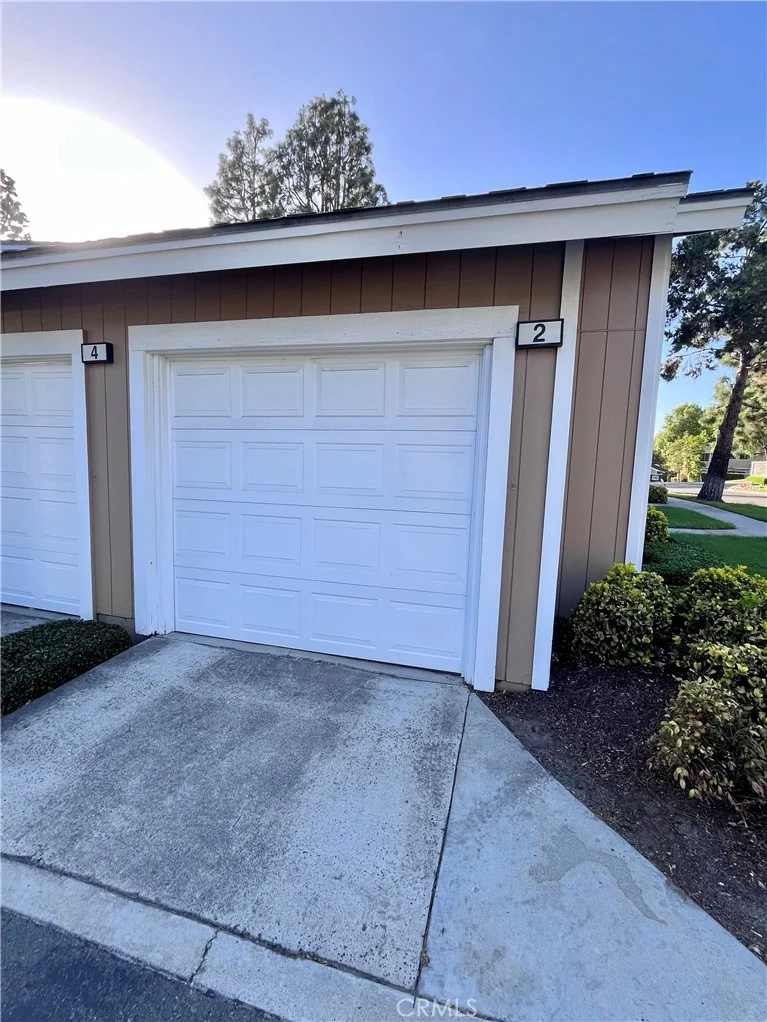
EXTERIOR FEATURES: • Parking: 2 Garage Spaces, 6 Parking Spaces, Attached Garage. • Patio: Porch, Patio, Front Porch, Enclosed, Rear Porch, Deck • Roof: Tile • Pool Description: Association • Lot View: Other, Trees/Woods, Orchard/Grove, Greenbelt • Fence: Block • Additional Exterior/Lot Features: Front Porch, Rear Porch, Patio, Porch, Deck Rectangular Lot, Level
LISTING AGENT: Agent: Naveed Zuberi | Office: Inland Empire Realtors | Phone: (714) 308-9634 | Email: [email protected]
LISTING INFORMATION: MLS#: IG26197178 | Status: FOR SALE
Map coordinates have not been supplied for this listing.
Search the supplied address in mapsAdded and updated dates describe the Mirror record. Source publication and verification dates are shown separately when known; none establishes time on market. Confirm current price and availability with the listing contact.
View original listing