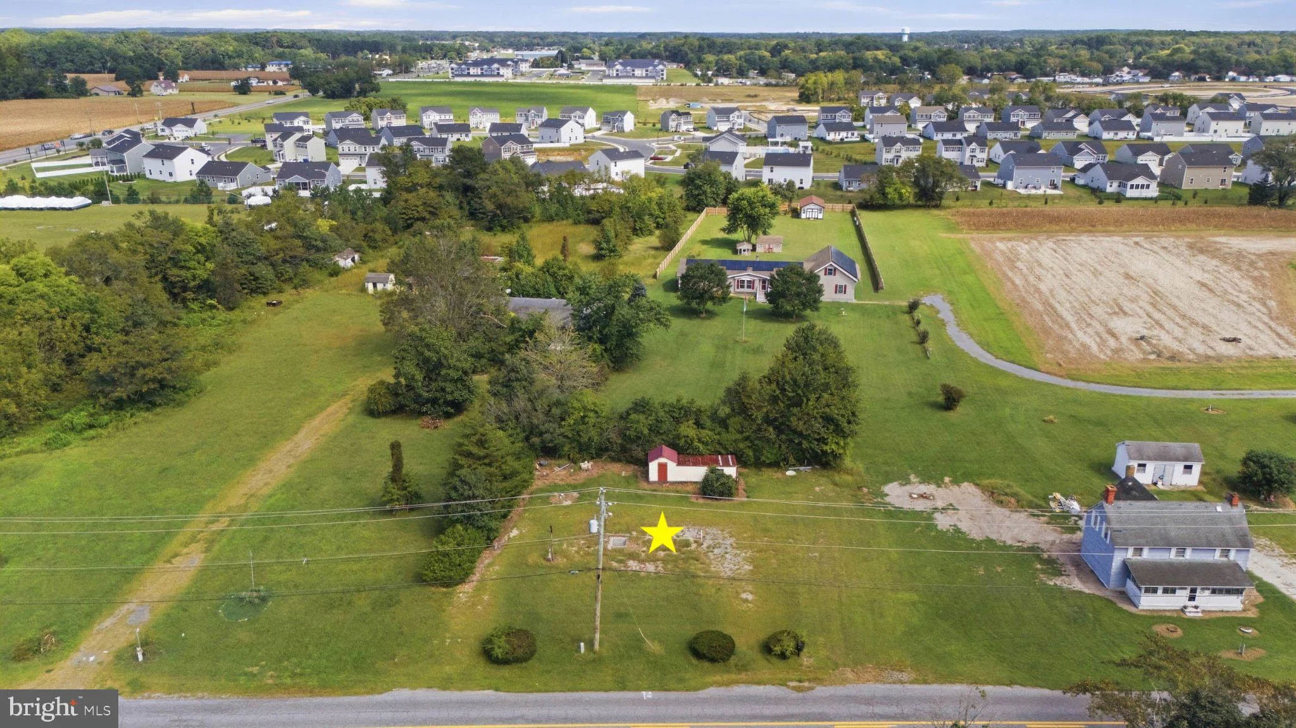
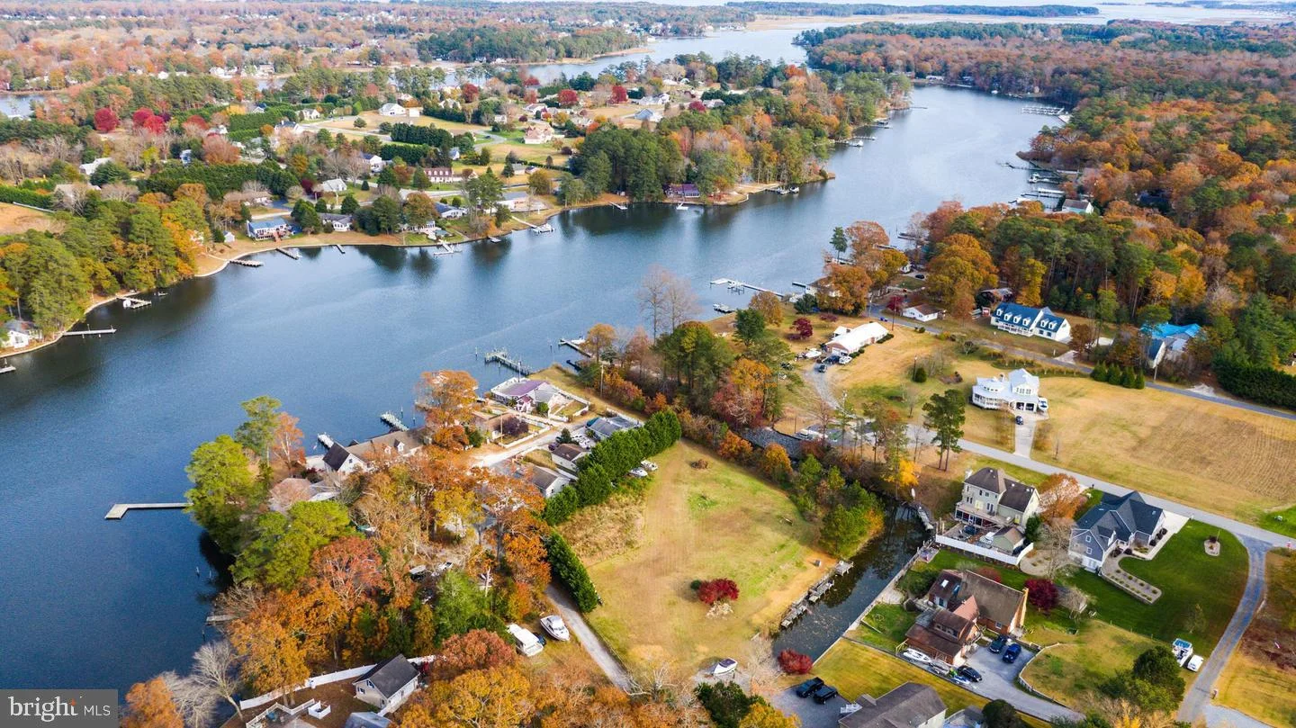
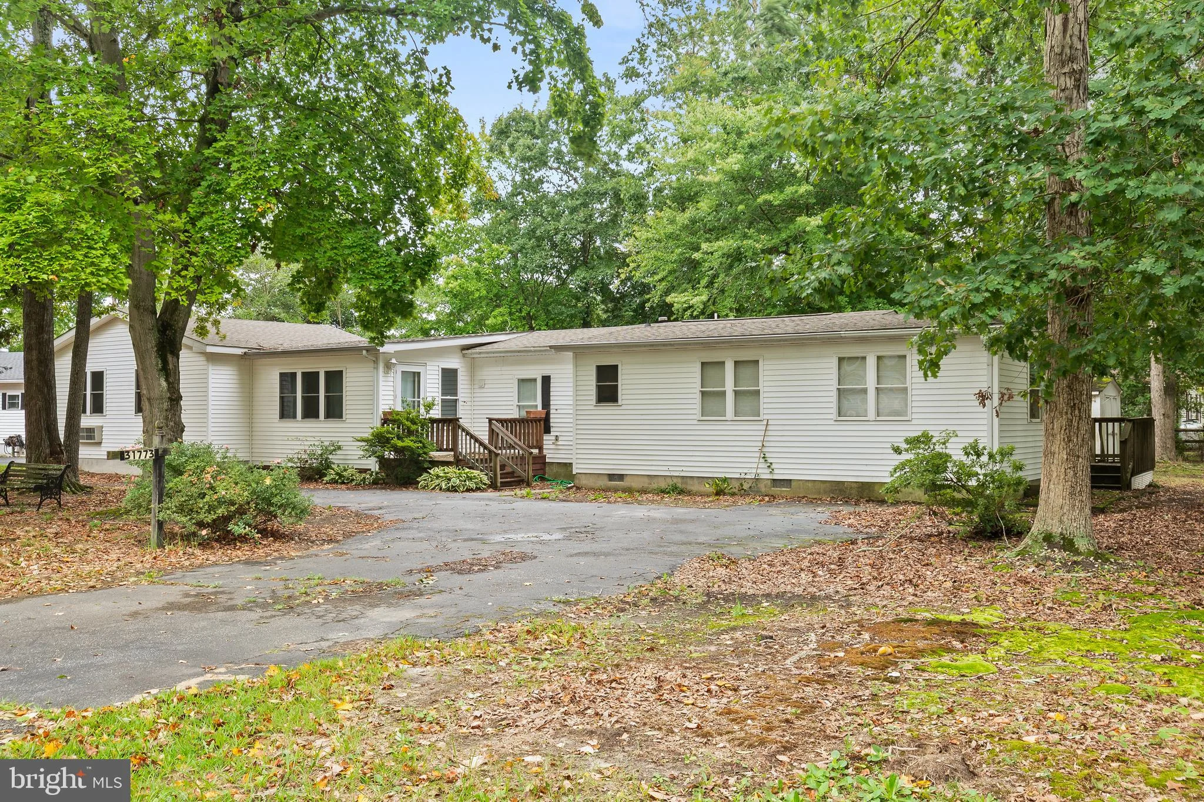
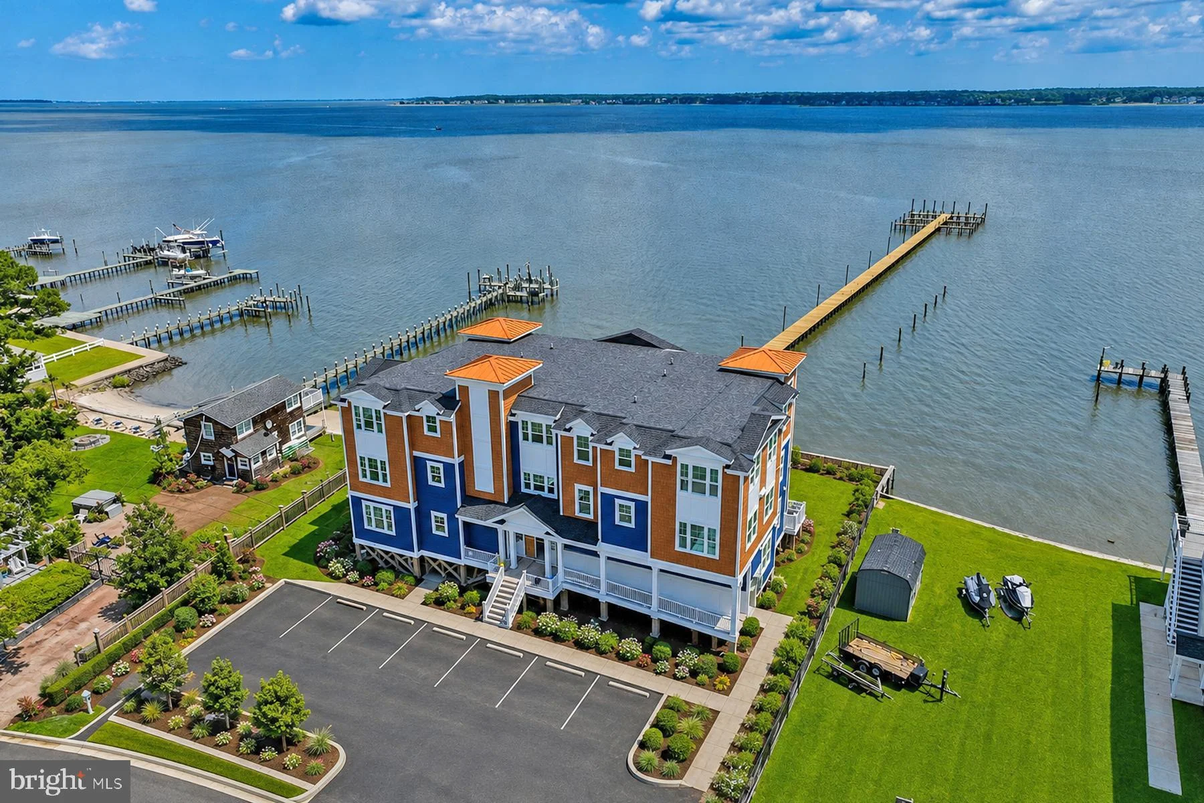
Photos coming soon
For Sale
$195,000
5 Cove View Road, Millsboro, DE 19966
Millsboro
Listed by Dave McCarthy & Associates, Inc.
Only details supplied with this listing are shown. Ask the listing contact to confirm measurements, taxes and costs.
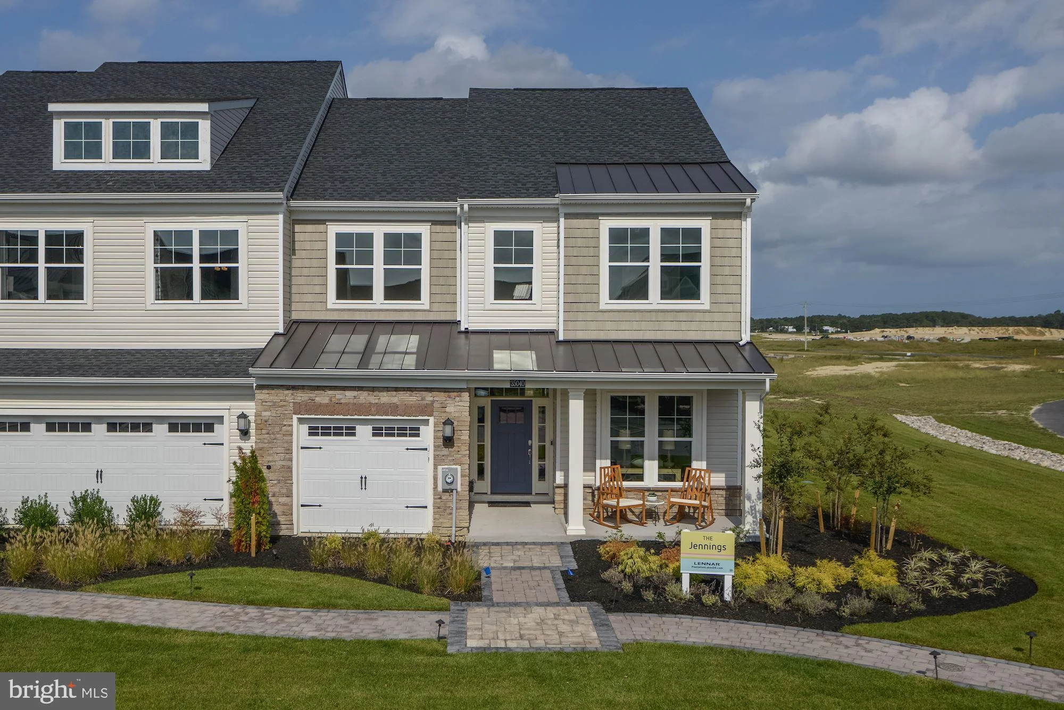
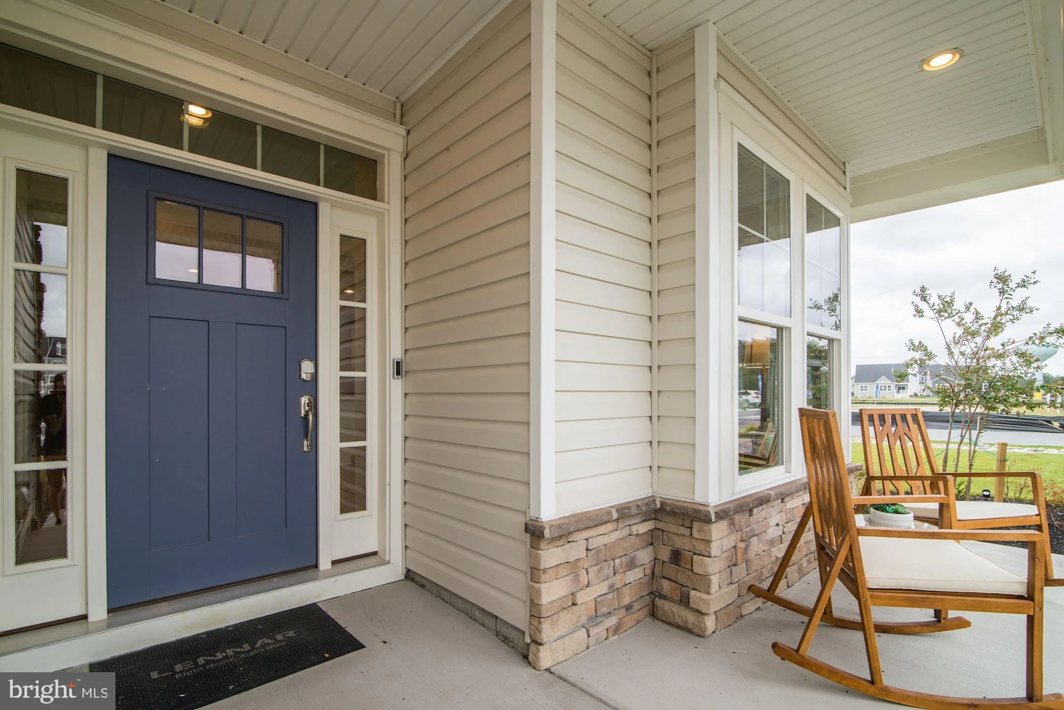
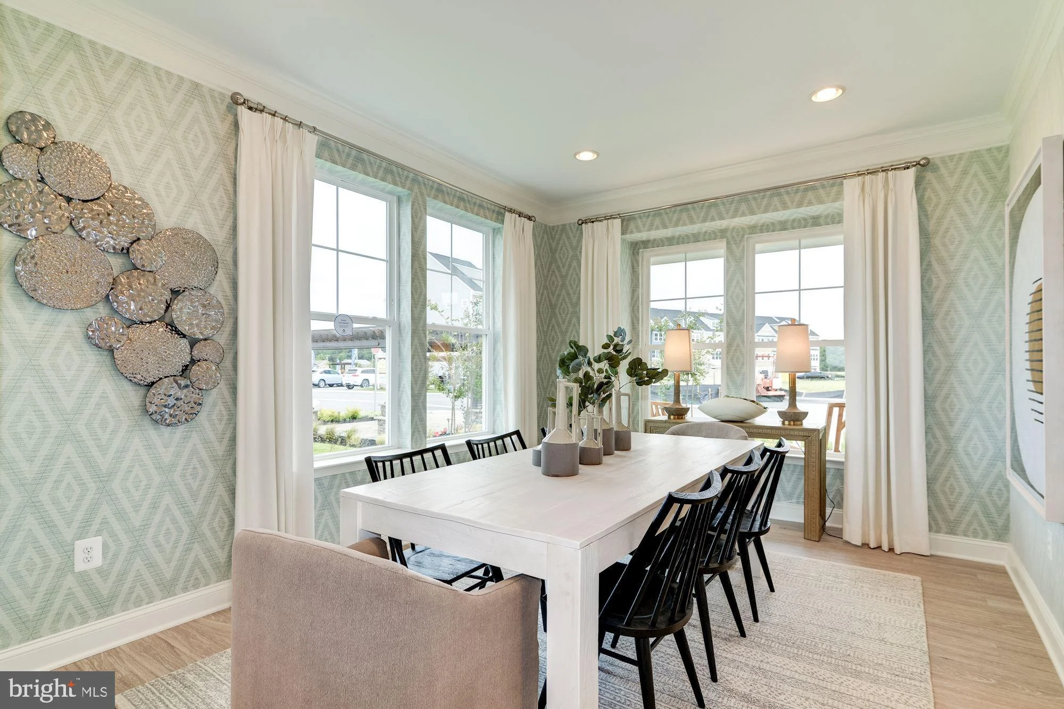
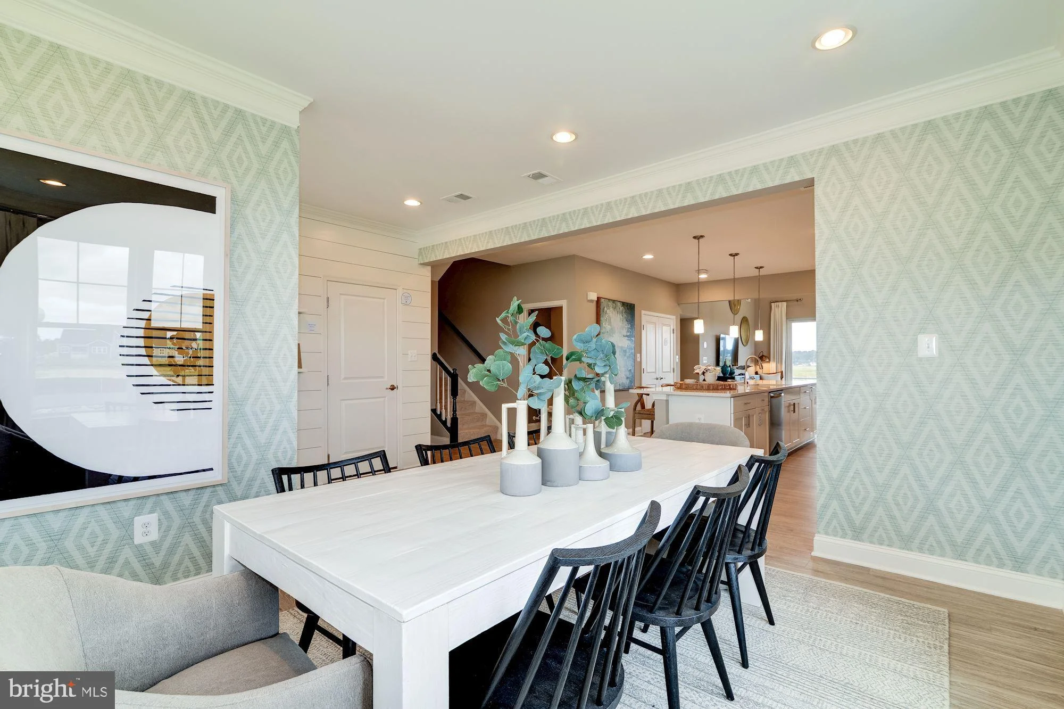
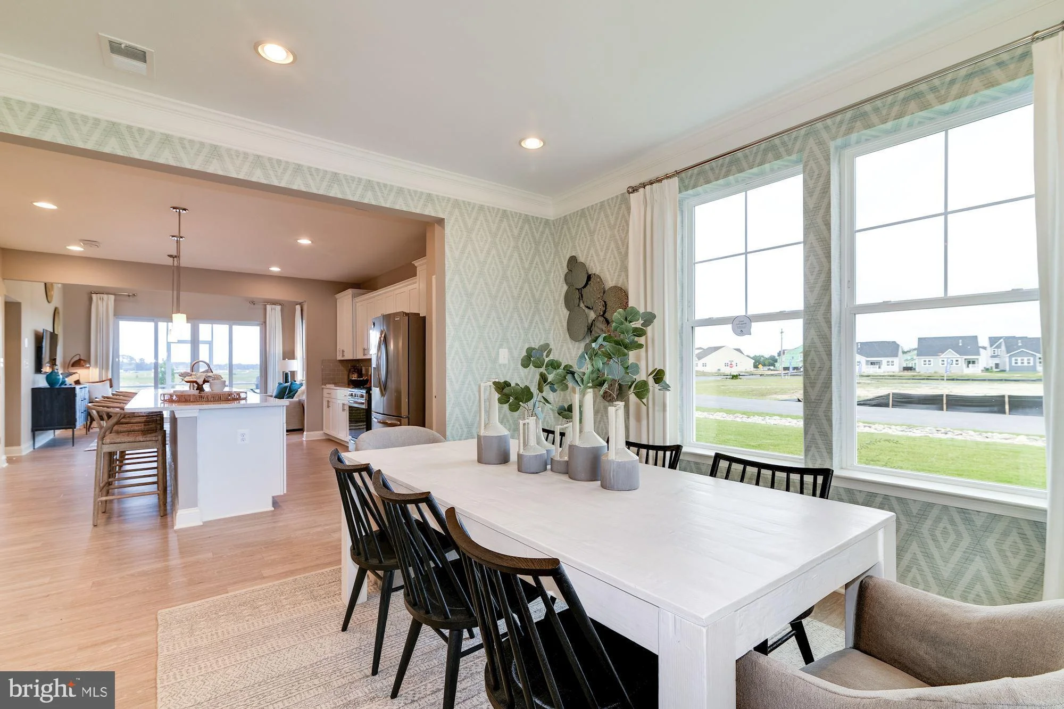
Never lived in and offered in pristine condition, this former Lennar builder model end-unit showcases the popular Jennings floor plan in Plantation Lakes North Shores. Offering 4 bedrooms and 3.5 bathrooms, this thoughtfully designed home features two primary bedroom suites, with one conveniently located on the first floor and a second suite upstairs. The main level features a spacious open-concept design with a dedicated dining area, expansive kitchen island, and bright living room highlighted by vaulted ceilings. Sliding doors extend the living space outdoors to a screened porch and large patio with a fire pit, creating an inviting setting for relaxing or entertaining. The first-floor primary suite offers a private retreat with dual vanities and a beautifully tiled shower. Upstairs, you'll find a generous loft, second primary suite, two additional bedrooms, and a full bathroom, providing plenty of space for guests and everyday living. Enjoy golf course views and a quick walk to the community's extensive amenities. As an end unit, this home offers additional privacy and natural light. The property is not deeded golf, allowing for a lower HOA fee while still providing access to the impressive Plantation Lakes amenities. A rare opportunity to enjoy the space, privacy, and finishes of a former model home in a highly amenitized community.
PROPERTY DETAILS: Square Feet: 2600 | Bathrooms: 4
INTERIOR FEATURES: • Square Footage (approx): 2,600 Sq. Ft. Above Ground, Sq. Ft. Below Ground • Appliances: Gas Range, Gas Oven, Microwave, Washer, Dryer, Refrigerator • Cooling: Central Air, Electric • Heating: Gas Heat, Forced Air • Plumbing: Gas Water Heater
EXTERIOR FEATURES: • Parking: 1 Garage Spaces, 1 Parking Spaces, Garage Door Opener, Garage, Attached Garage. • Exterior: Vinyl • Patio: Porch, Screened, Patio • Pool Description: Community • Lot View: GolfCourse • Lot Dimensions: 42.00 x 120.00 • Zoning: TN • Additional Exterior/Lot Features: Patio, Porch
LISTING AGENT: Agent: Jaime Hurlock | Office: Long & Foster Real Estate, Inc. | Phone: (302) 227-2541 | Email: [email protected]
LISTING INFORMATION: MLS#: DESU2121012 | Status: FOR SALE
Map coordinates have not been supplied for this listing.
Search the supplied address in mapsAdded and updated dates describe the Mirror record. Source publication and verification dates are shown separately when known; none establishes time on market. Confirm current price and availability with the listing contact.
View original listing