56a Fishburn Crescent, Castle Hill NSW 2154
About this home
Property Details: • Type: House
• Bedrooms: 5 • Bathrooms: 3
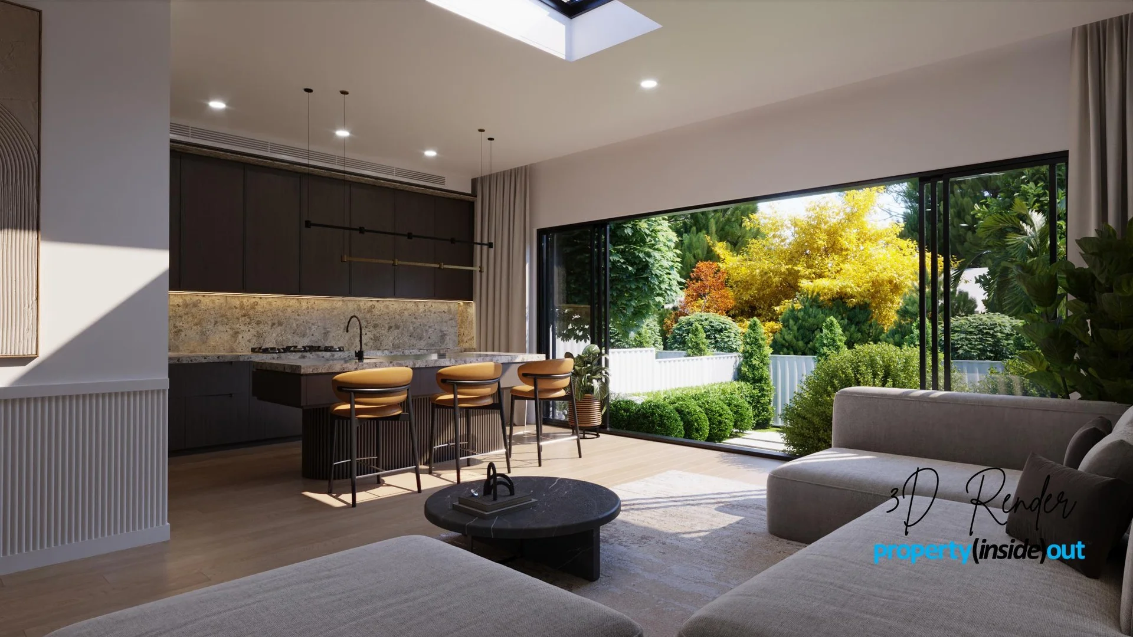
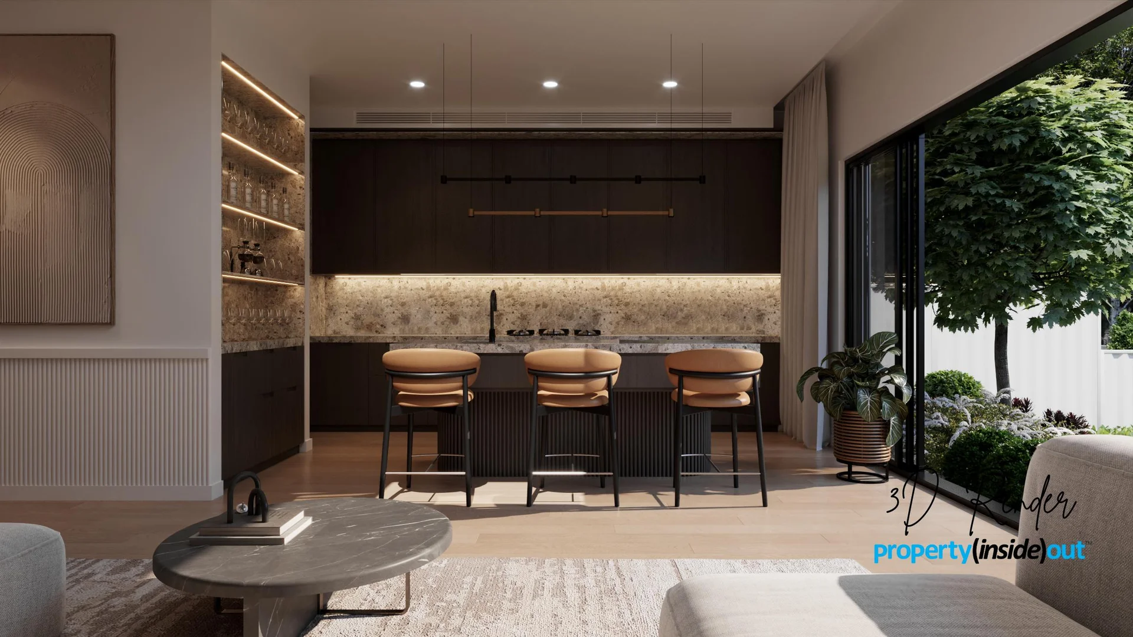
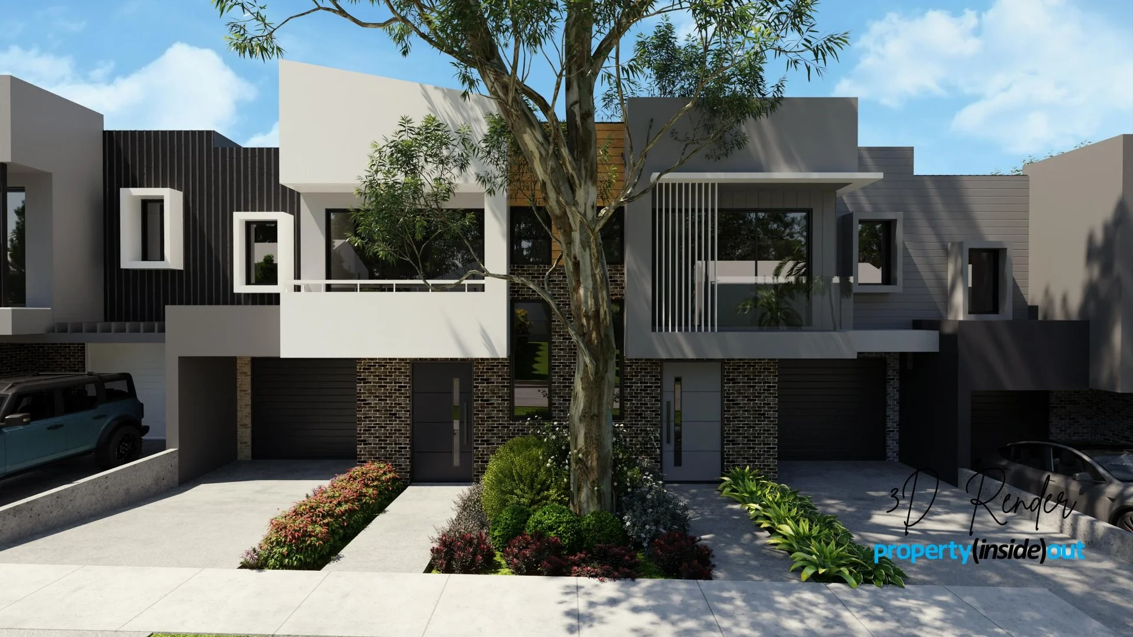
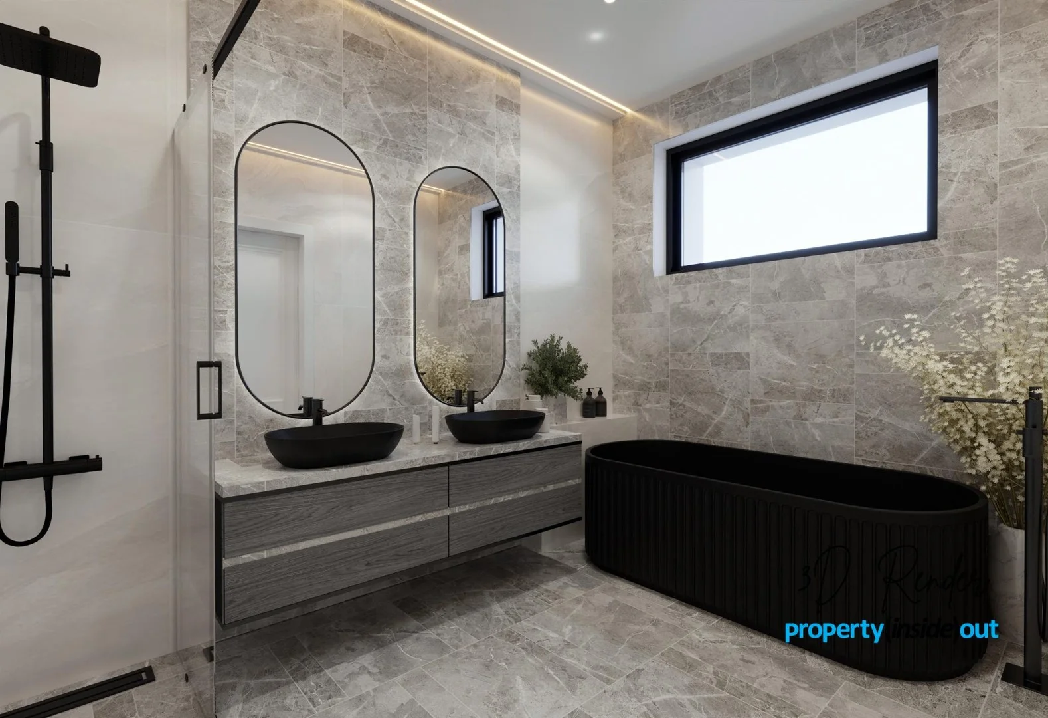
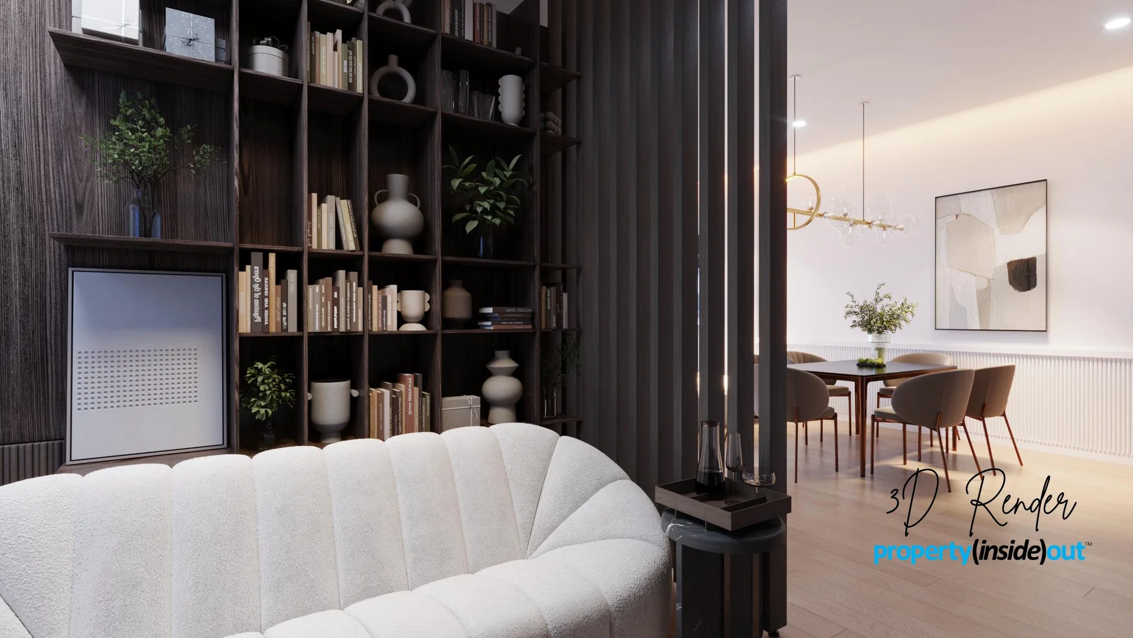
Description: This outstanding new neighbourhood has been thoughtfully masterplanned to celebrate architectural distinction and lifestyle diversity, centred around an emerging local hub with curated outdoor spaces and dining amenities. Selection of brand-new Torrens Title homes on a registered DP Construction timeframe: approximately 3 months Estimated completion: April 2026 Ideally positioned within close proximity to cafes, restaurants and parks, the homes are just a 6-minute walk to Castle Hill Showground Metro Station, with Castle Towers Shopping Precinct virtually at your doorstep. Architecturally designed and custom-built to the highest standards, these residences are planned for easy living at every stage of life. An internal house lift is included, with swimming pools available on selected homes for those seeking a premium lifestyle offering. Direct street entry via landscaped front lawns leads to refined interiors featuring 2.7m ceilings to upper levels and a dramatic 3.3m ceiling height to the main open-plan living areas, creating an immediate sense of space and architectural presence - a rare feature in this style of development. The home features a solid oak front door with keyless entry, timber staircase, expansive open-plan living, and a premium kitchen with walk-in pantry. Living areas flow seamlessly to a spacious backyard and private elevated terrace, ideal for entertaining and relaxed family living. The kitchen appliance package has been upgraded to Fisher & Paykel, selected for superior build quality, performance, and long-term reliability. The property also includes a significantly oversized single lock-up garage (approximately 1.5ÃÆ'Ã'- the size of a standard garage) with an additional car space positioned in front, providing excellent storage and vehicle flexibility. Optional Upgrades • ScanKas custom wardrobes • PIXIE connected smart home system • Solar home package up to 13.2kW Home Plan • Approx. 247m² total building area • 267m² land size • Torrens Title A full schedule of fixtures, fittings, and inclusions will be available for inspection at the property and provided to buyers upon request. Disclaimer: All information contained herein is provided by third-party sources including, but not limited to, owners, developers, valuers, and solicitors. No guarantee is given as to its accuracy. Excluded items include unfixed items shown in display suites and computer-generated marketing images. Stone products may vary in colour and texture as they are natural materials. Interested parties should rely on their own enquiries and verify all relevant details for accuracy, effect, and currency. Images are artist impressions only and provided as an inspirational guide. Any reference to building layouts or development potential is indicative only and subject to council approval (STCA).