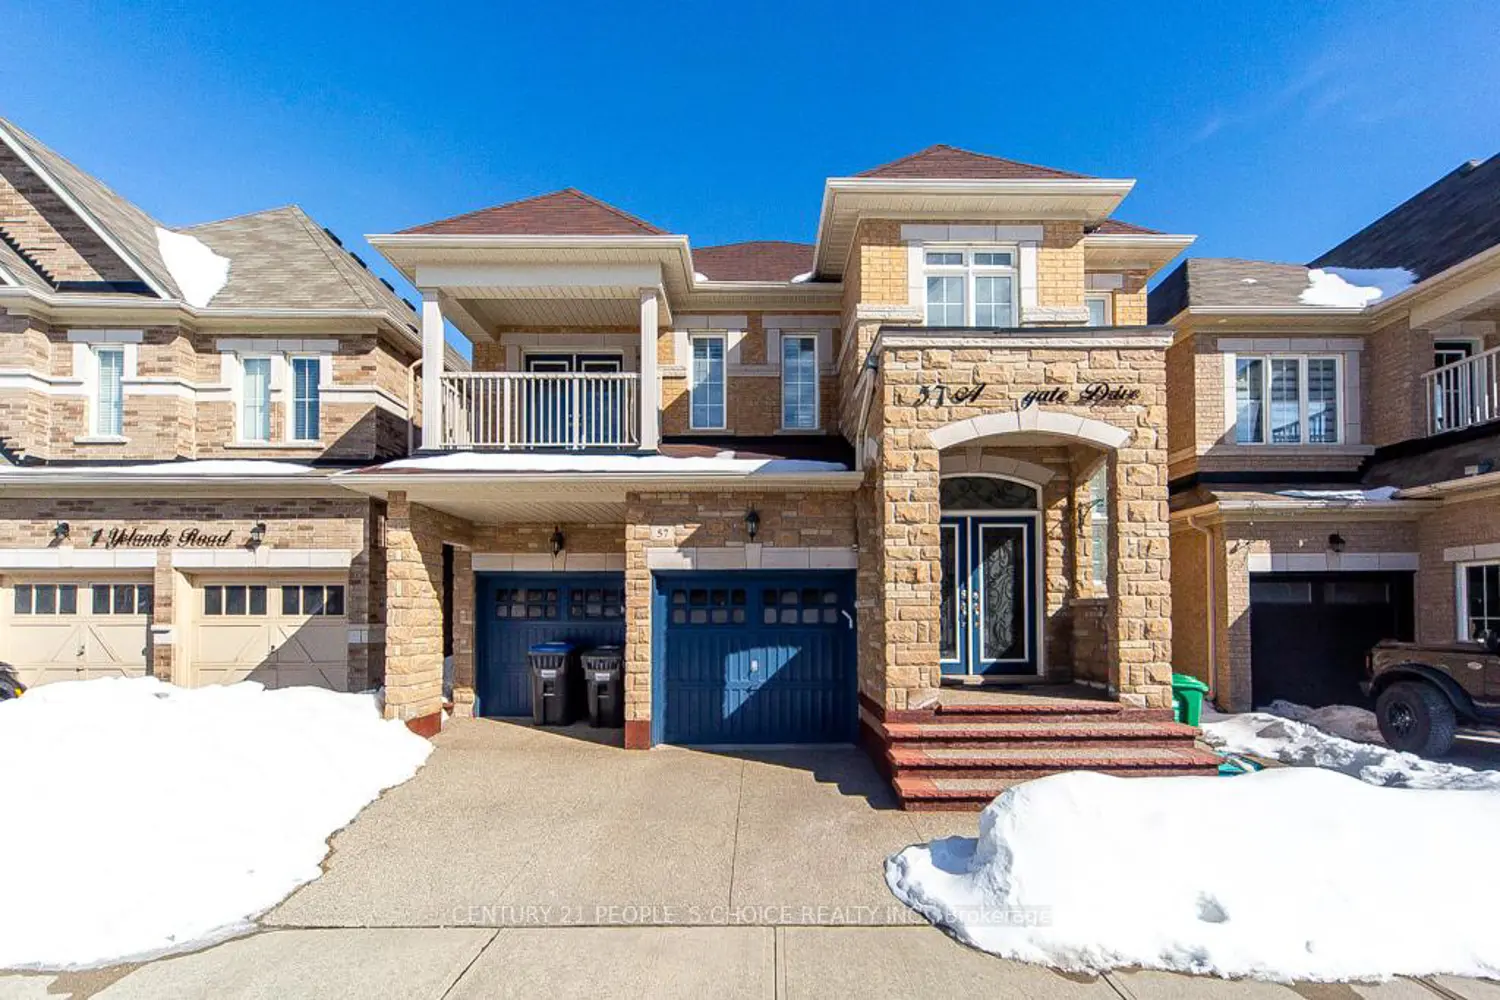
57 Aldersgate Drive
Property facts
- Property type
- Vacant
- Bedrooms
- 6
- Bathrooms
- 5
- Parking
- private
- Taxes (as supplied)
- 2025
Only details supplied with this listing are shown. Ask the listing contact to confirm measurements, taxes and costs.
About this home
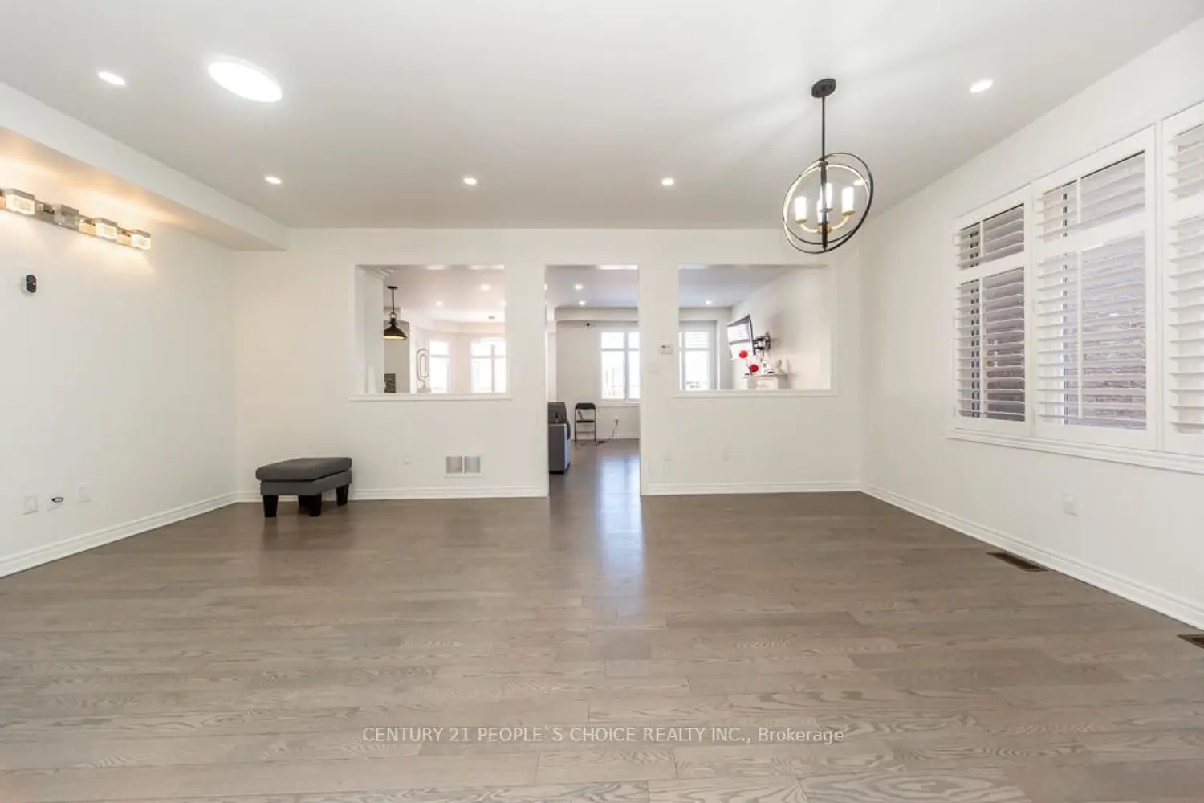
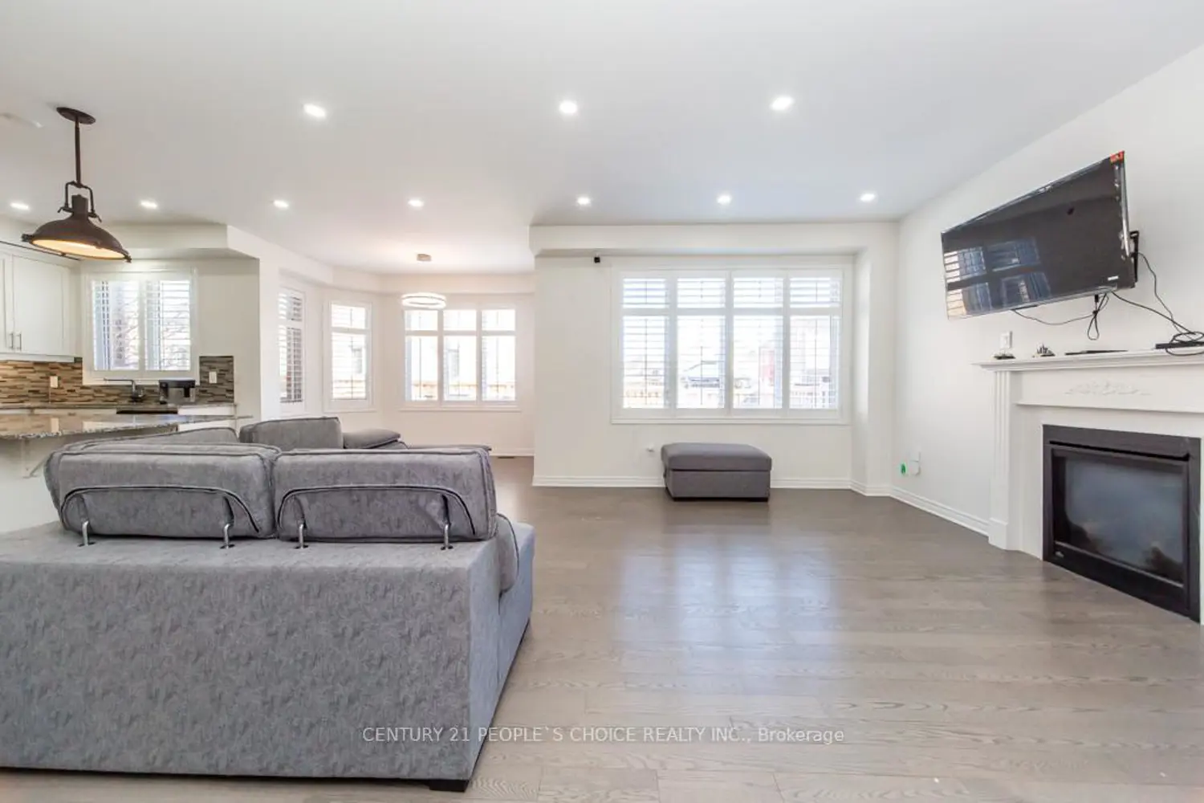
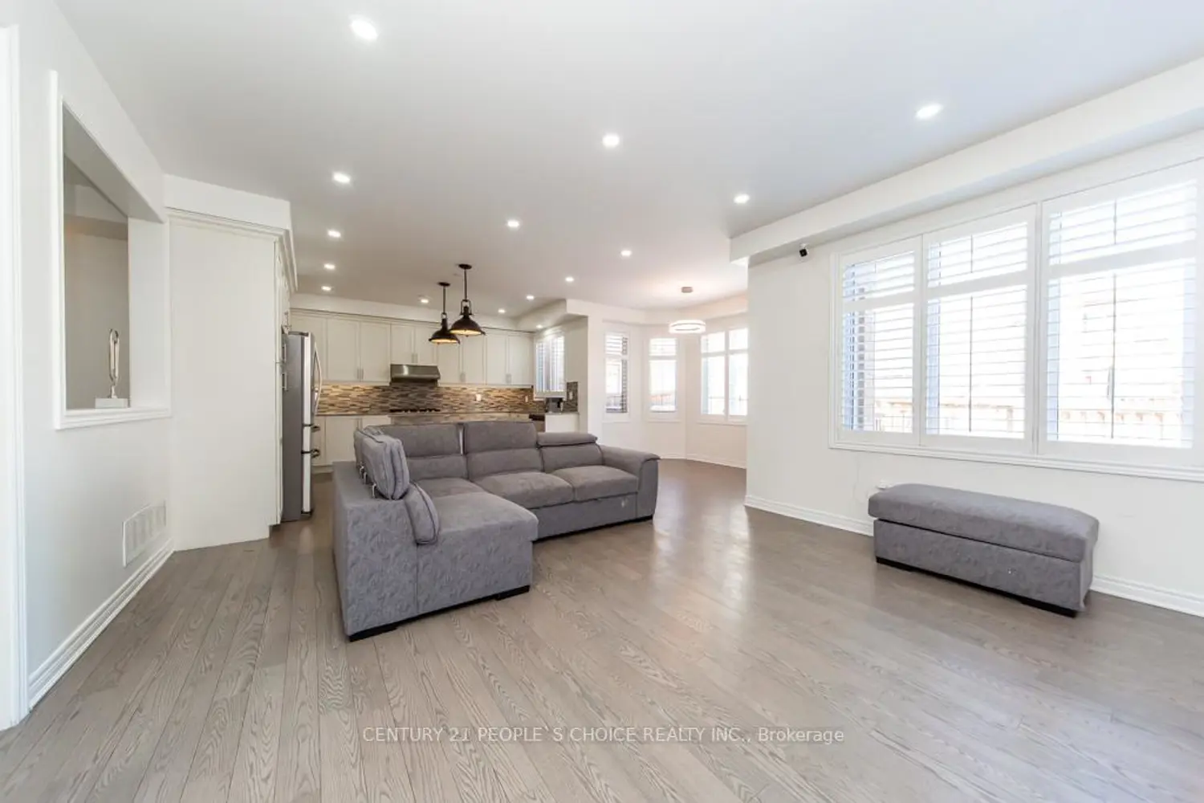
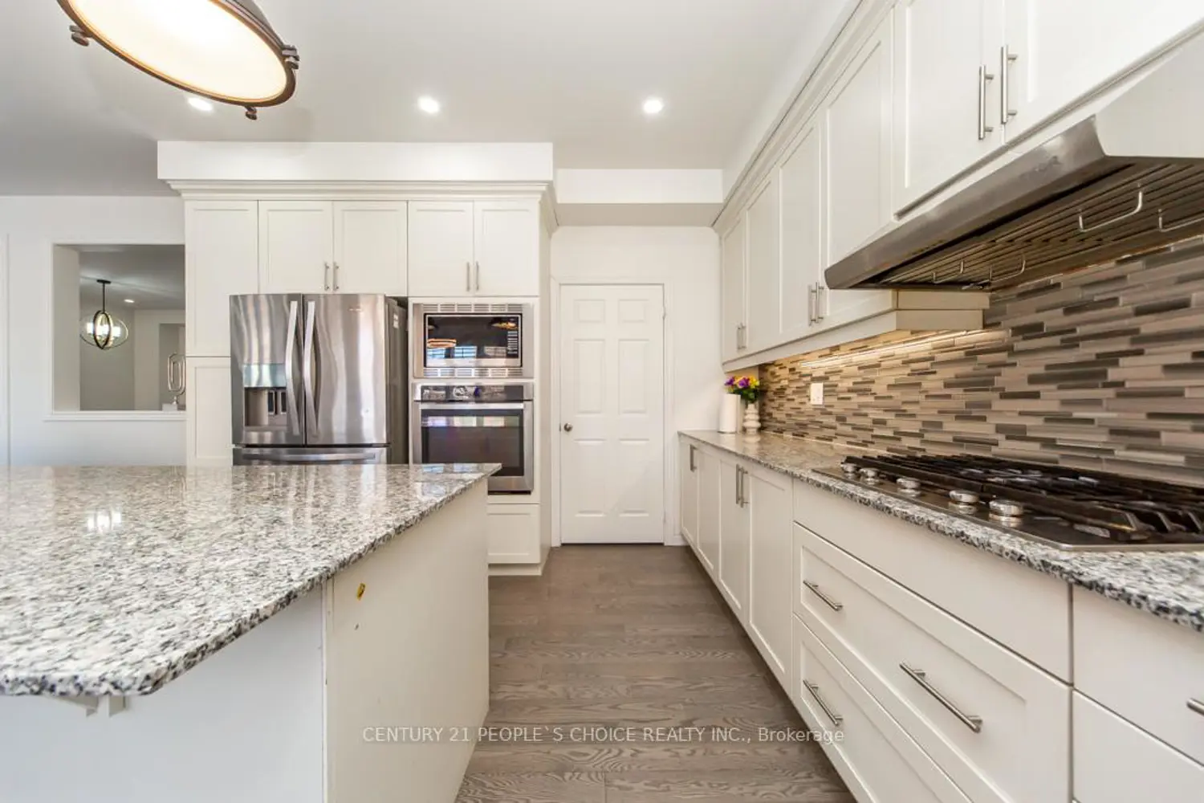
Elegance Meets Exceptional Design in This Remarkable Family Home! Offering 4+2 bedrooms, 5 bathrooms, and approximately 4,000 sq. ft. of finished living space, this beautifully maintained residence delivers space, style, and versatility for today's modern family. Step inside to discover 9-ft ceilings, hardwood flooring on the main level, a grand double-door entry, pot lights, an oak staircase, and thoughtfully designed separate living and family rooms-perfect for entertaining or relaxed everyday living. The gourmet kitchen is sure to impress with quartz countertops, stainless steel appliances, designer backsplash, centre island, and a bright breakfast area overlooking the backyard. Walk out to a spacious deck and exposed concrete patio, ideal for hosting summer gatherings and enjoying outdoor living. The primary suite offers a peaceful retreat with a generous walk-in closet and spa-inspired 5-piece ensuite. All additional bedrooms are well-proportioned and tastefully finished. California shutters throughout enhance both privacy and style, while the balcony adds architectural appeal. The professionally finished 2-bedroom basement features its own laundry and provides excellent flexibility-ideal for extended family or potential rental income.
Location
Map coordinates have not been supplied for this listing.
Search the supplied address in mapsListing information
- Original source
- brampton.listing.ca
- Added to Mirror
Added and updated dates describe the Mirror record. Source publication and verification dates are shown separately when known; none establishes time on market. Confirm current price and availability with the listing contact.
View original listingSimilar homes nearby