Single Family in Milton, MA
- Bedrooms: 5
- Bathrooms: 3.5
- Area: 3329 sqft
- Year Built: 1971
- Lot: 43560 sqft
Listing Agent: Timothy Driscoll
Brokerage: South Shore Sotheby's International Realty
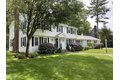
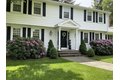
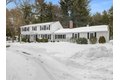
***OFFER_DEADLINE@5PM-MONDAY!..Beautifully maintained 5-bedroom, 3.5-bath home located in one of the most desirable Hillside neighborhoods in Milton. This pristine property is in impeccable condition and features numerous recent updates, including newly renovated primary and main bathrooms, updated windows, and a newer roof.The home is surrounded by gorgeous landscaping that enhances its curb appeal and provides a serene outdoor setting. Enjoy exceptional amenities including a private tennis court and a 2-car attached garage. Situated on over an acre lot, adjacent to the Blue Hills and its abundance of trails to explore! A short distance to Wollaston CC and Milton Academy as well as close proximity to Boston and Logan Airport (8 miles)...A rare opportunity to own a move-in-ready home in a sought-after Milton location
Property facts
Property type
single family
Bedrooms
5
Bathrooms
3
Days on market
99 days
Features & amenities
Features & finishes
Bedrooms: 5, Primary Bedroom Level: Second, Bedroom 2 Level: Second, Bedroom 3 Level: Second, Bedroom 4 Level: Second, Bedroom 5 Level: Second, Primary Bedroom Features: Bathroom - Full,Bathroom - Double Vanity/Sink,Walk-In Closet(s),Flooring - Wall to Wall Carpet,Double Vanity,High Speed Internet Hookup, Bedroom 2 Features: Closet, Flooring - Wall to Wall Carpet, Bedroom 3 Features: Closet, Flooring - Wall to Wall Carpet, Bedroom 4 Features: Closet, Flooring - Wall to Wall Carpet, Bedroom 5 Features: Closet, Flooring - Wall to Wall Carpet, Total Rooms: 9, Basement Features: Full, Partially Finished, Walk-Out Access, Interior Entry, Bulkhead, Sump Pump, Family Room Level: Main,First, Living Room Level: Main,First, Family Room Features: Window(s) - Bay/Bow/Box, Exterior Access, Open Floorplan, Flooring - Engineered Hardwood, Living Room Features: Flooring - Hardwood, Window(s) - Bay/Bow/Box, Open Floorplan, Total Bathrooms: 3.5, Full Bathrooms: 3, 1/2 Bathrooms: 1, Bathrooms On Main Lev
Location
Approximate location · exact address shared on inquiry