Log in Sign up
Back to search Home Countries Canada Toronto 57 Burncrest Drive
$2,359,000

57 Burncrest Drive

57 Burncrest Drive
5 beds 5 baths Owner

Property facts

Property type
Owner
Bedrooms
5
Bathrooms
5
Parking
private double
Taxes (as supplied)
2025

Only details supplied with this listing are shown. Ask the listing contact to confirm measurements, taxes and costs.

About this home

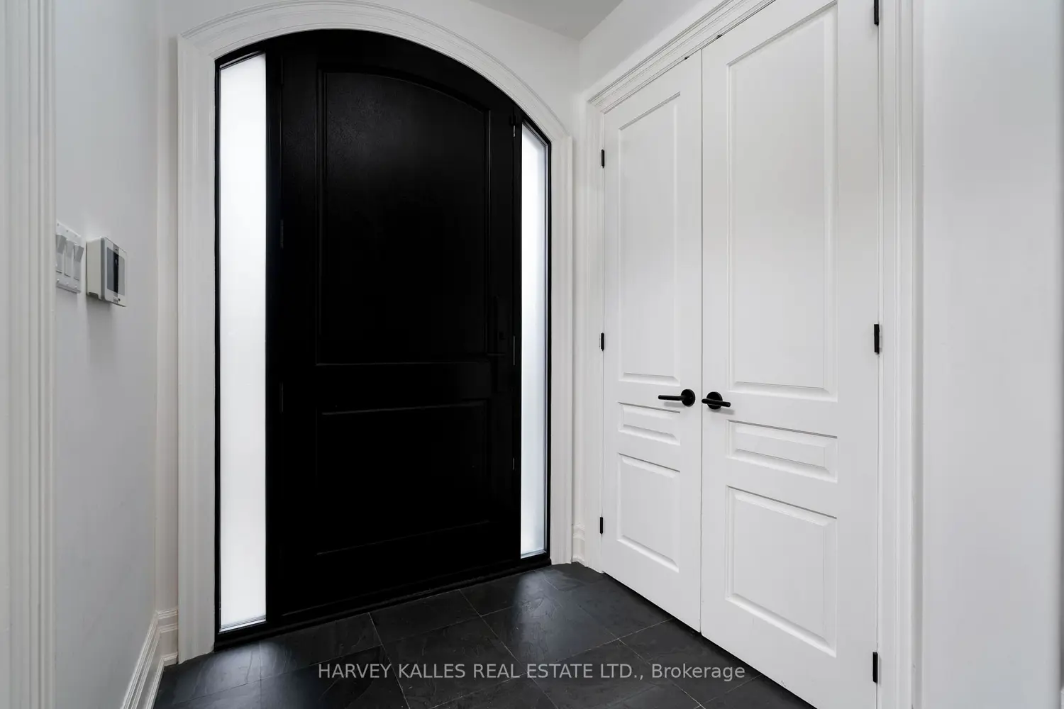
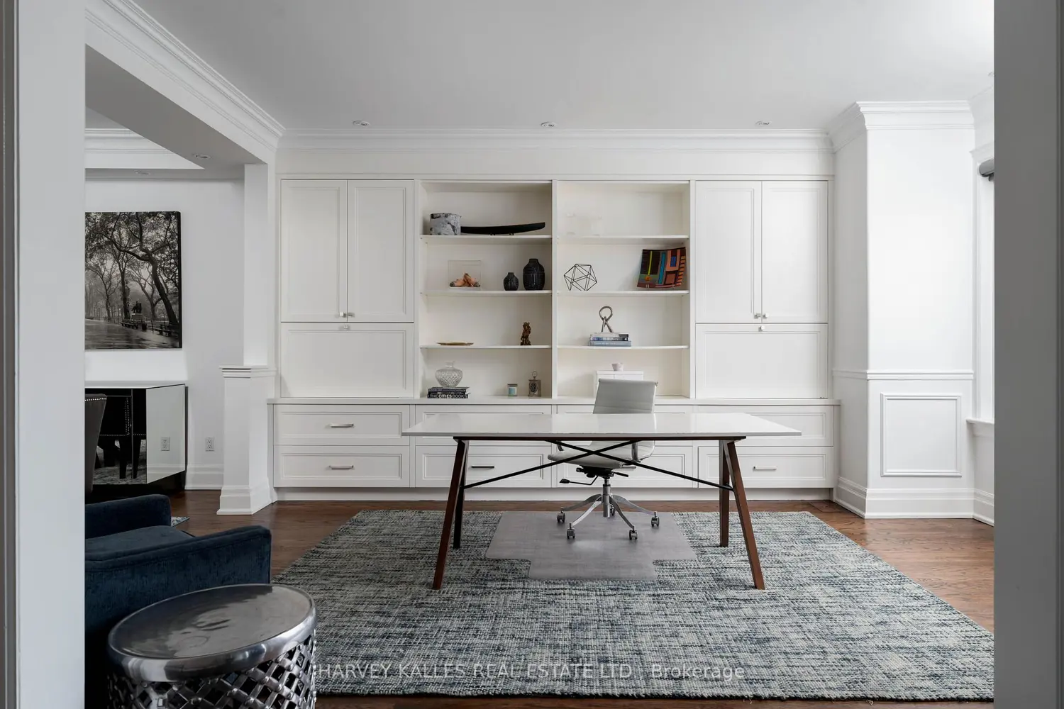
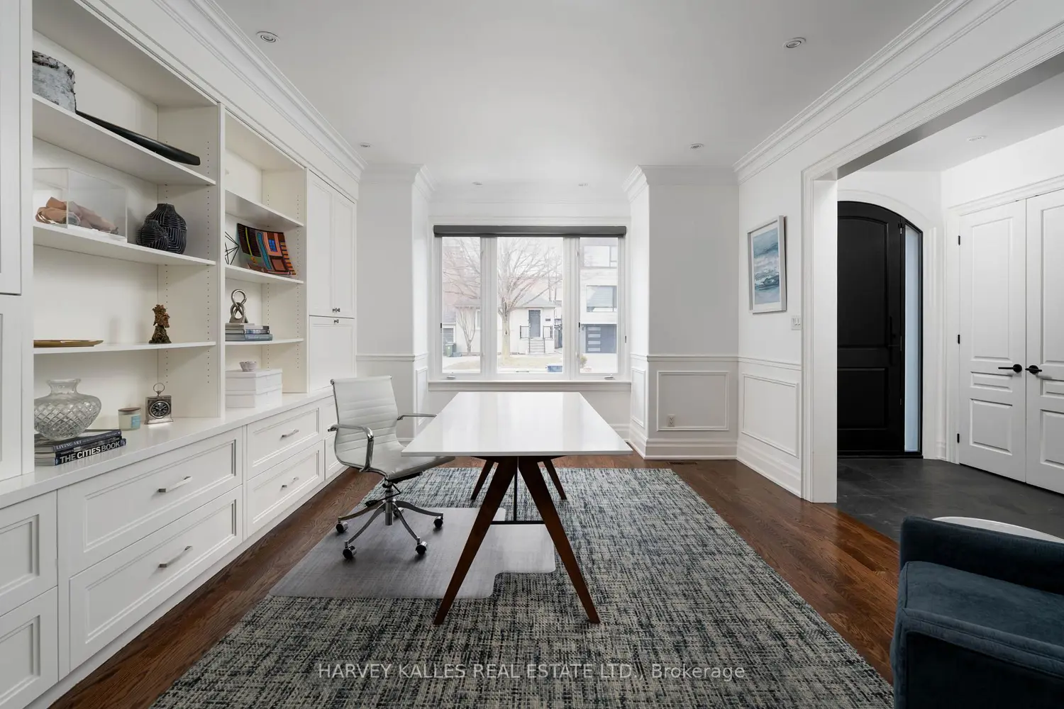
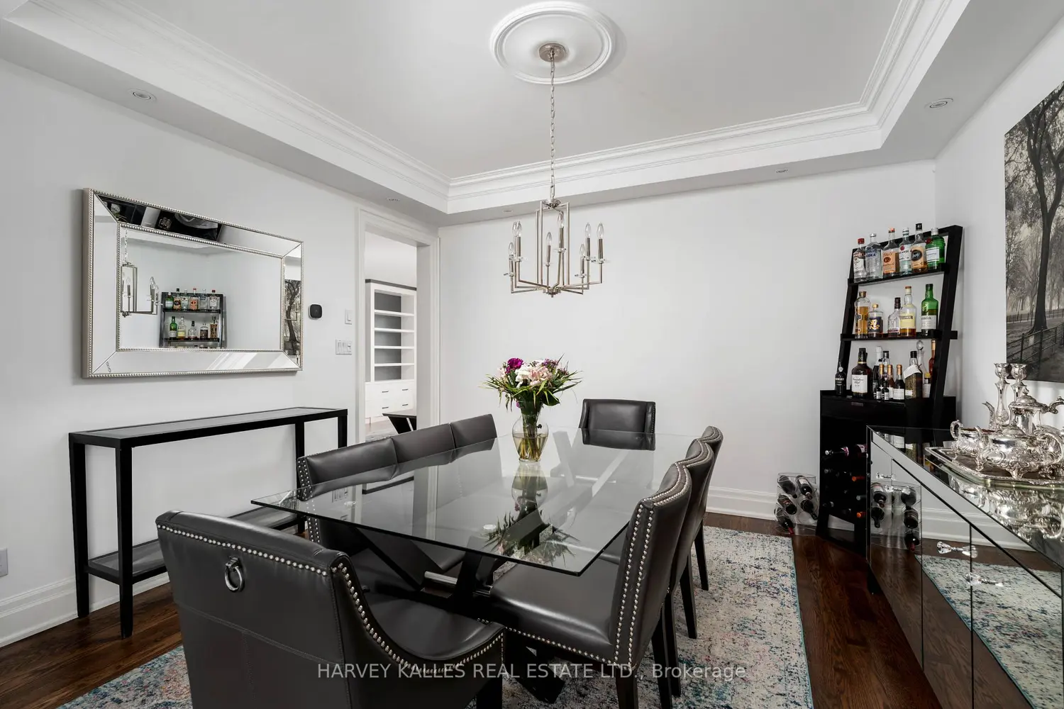
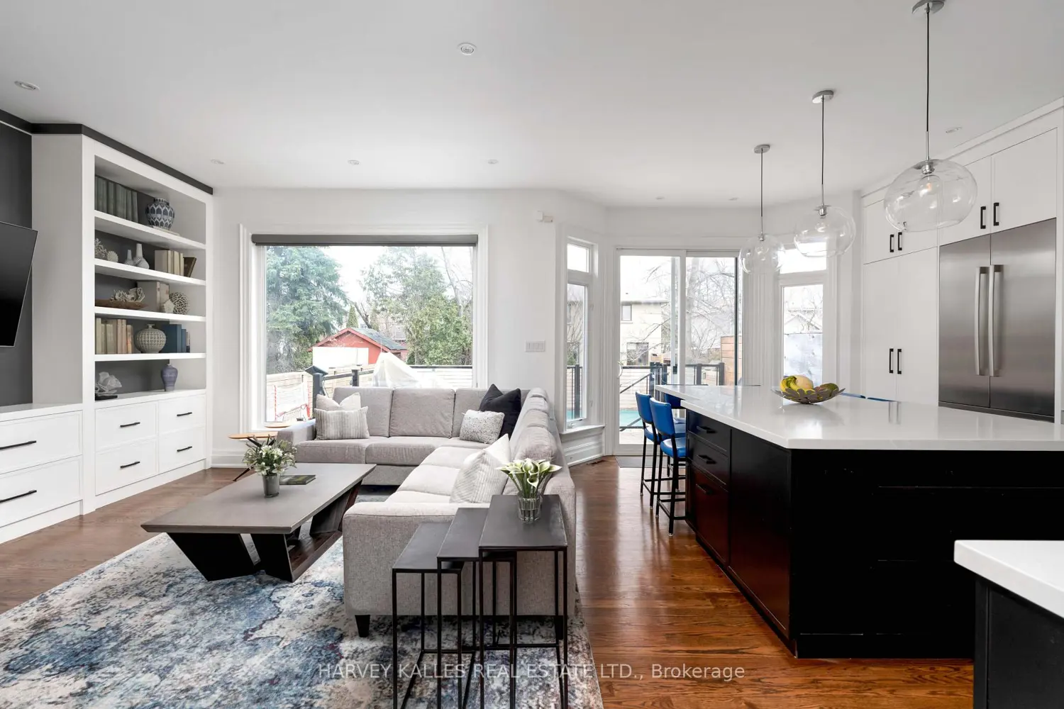
South-facing on one of North Toronto's most coveted family streets, a block where young families settle in and neighbours actually know each other, 57 Burncrest spans 2,447 square feet above grade with four-plus-one bedrooms, five bathrooms, and parking for five. Built in 2000 and extensively renovated within the last five years by the current owners, this is the rare turnkey home that wasn't dressed up for sale. The main floor flows the way modern families actually live. A formal living and dining room at the front, a generous family room combined with a renovated eat-in kitchen at the back, anchored by quartz counters, stainless appliances, and built-in shelving. Hardwood floors and interior railings have been refinished throughout. Four bedrooms upstairs. A primary suite with walk-in closet and five-piece ensuite, plus a second bedroom with its own four-piece ensuite and walk-in closet. Two ensuites on the bedroom level are uncommon at this footprint. Second-floor laundry with double closet covers daily logistics. The lower level extends the home rather than supplements it. A fifth bedroom with semi-ensuite makes a comfortable nanny or in-law suite. A dedicated home gym behind glass doors. A large recreation room. A walk-up to the backyard. Outside, professionally landscaped grounds frame a saltwater pool and hot tub. New liner within the last two years, major systems updated within five. The south exposure does what a north-facing yard cannot: full sun across the pool deck for most of the day. Avenue Road shops and restaurants are minutes away, the Toronto Cricket Skating & Curling Club closer still. Yorkdale, the 401, Sunnybrook, and the Wilson subway are all within easy reach. *Some photographs in this listing have been digitally staged. Unaltered photos available on request.*

Location

Map coordinates have not been supplied for this listing.

Search the supplied address in maps

Listing information

Original source
toronto.listing.ca
Added to Mirror

Added and updated dates describe the Mirror record. Source publication and verification dates are shown separately when known; none establishes time on market. Confirm current price and availability with the listing contact.

View original listing

Similar homes nearby

Photos coming soon
For Rent
$2,500/mo
2012-49 East Liberty Street, Toronto, ON, M6K 0B2
1 bd 1 ba Condo Apartment
Toronto
Listed by WINPAX REALTY INC
911-235 Grandravine Drive, Toronto, ON, M3N 1J2
For Sale
$360,000
911-235 Grandravine Drive, Toronto, ON, M3N 1J2
2 bd 1 ba Co-op Apartment
Toronto
Listed by CENTURY 21 HERITAGE GROUP LTD
Photos coming soon
For Rent
$2,199/mo
405-3875 Sheppard Avenue E, Toronto, ON, M1T 3L6
2 bd 1 ba Condo Apartment
Toronto
Listed by CENTURY 21 PEOPLE`S CHOICE REALTY INC
6-145 Long Branch Avenue, Toronto, ON, M8W 0A9
For Sale
$818,000
6-145 Long Branch Avenue, Toronto, ON, M8W 0A9
2 bd 3 ba Condo Townhouse
Toronto
Listed by EXP REALTY
2810-4978 Yonge Street, Toronto, ON, M2N 5N7
For Rent
$2,050/mo
2810-4978 Yonge Street, Toronto, ON, M2N 5N7
1 bd 1 ba Condo Apartment
Toronto
Listed by BAY STREET GROUP INC
1728-525 Adelaide Street W, Toronto, ON, M5V 0N7
For Rent
$2,200/mo
1728-525 Adelaide Street W, Toronto, ON, M5V 0N7
1 bd 1 ba Condo Apartment
Toronto
Listed by THE NOOK REALTY INC
1109-318 Richmond Street W, Toronto, ON, M5V 1X2
For Rent
$2,650/mo
1109-318 Richmond Street W, Toronto, ON, M5V 1X2
1 bd 1 ba Condo Apartment
Toronto
Listed by BAY STREET GROUP INC
3703-55 Charles Street E, Toronto, ON, M4Y 0J1
For Sale
$1,098,000
3703-55 Charles Street E, Toronto, ON, M4Y 0J1
2 bd 2 ba Condo Apartment
Toronto
Listed by ROYAL LEPAGE SIGNATURE REALTY
$2,359,000
5 beds · 5 baths
Log in Sign up