For Sale
$1,647
87 Lord Street, Junee NSW 2663
2 bd
1 ba
House
Junee
Listed by Aimee Hanson


Only details supplied with this listing are shown. Ask the listing contact to confirm measurements, taxes and costs.
Property Details: • Type: Rural
• Bedrooms: 4 • Bathrooms: 3
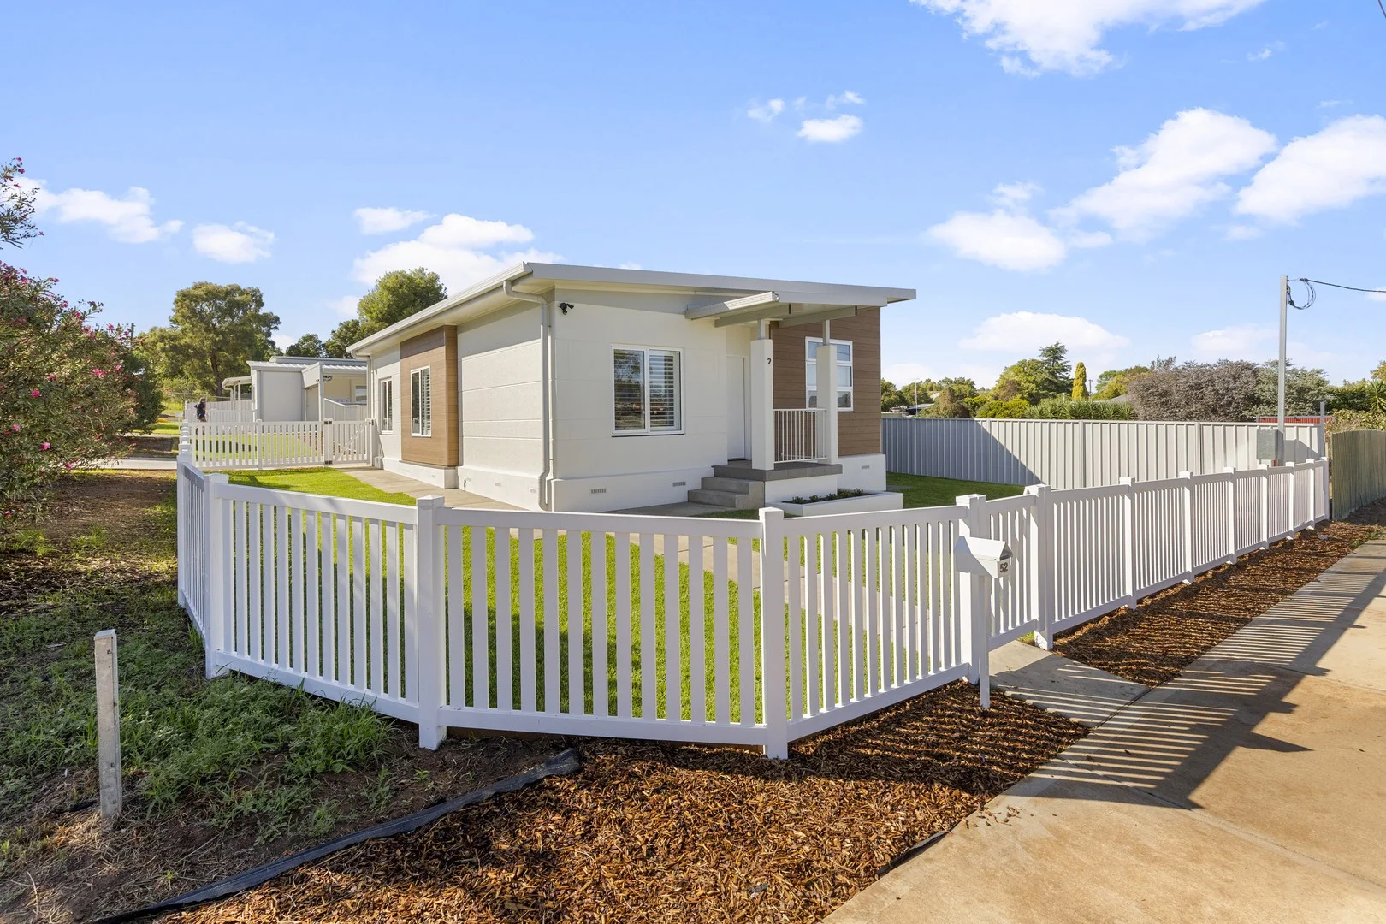
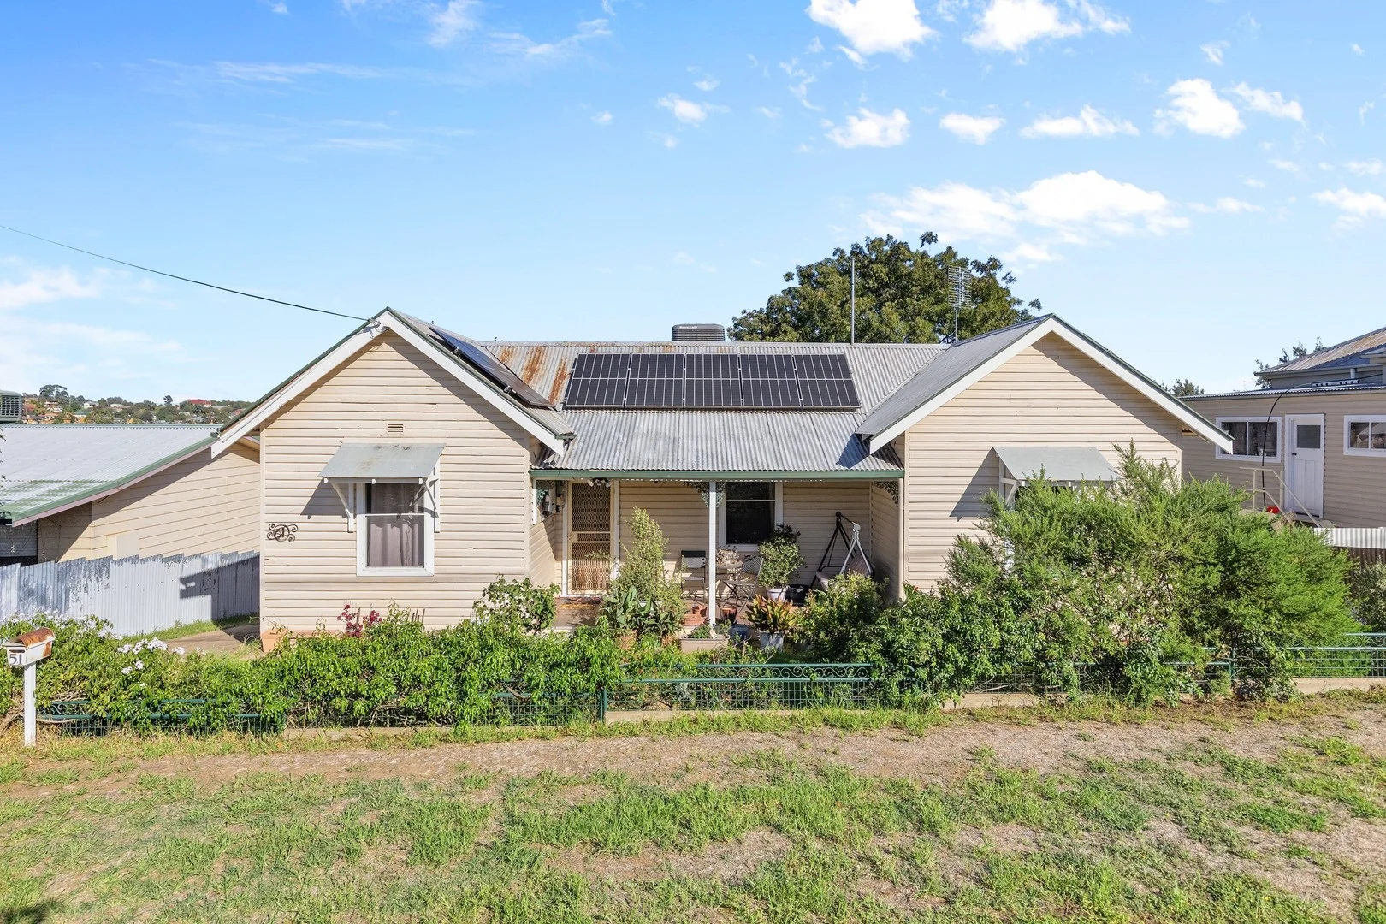
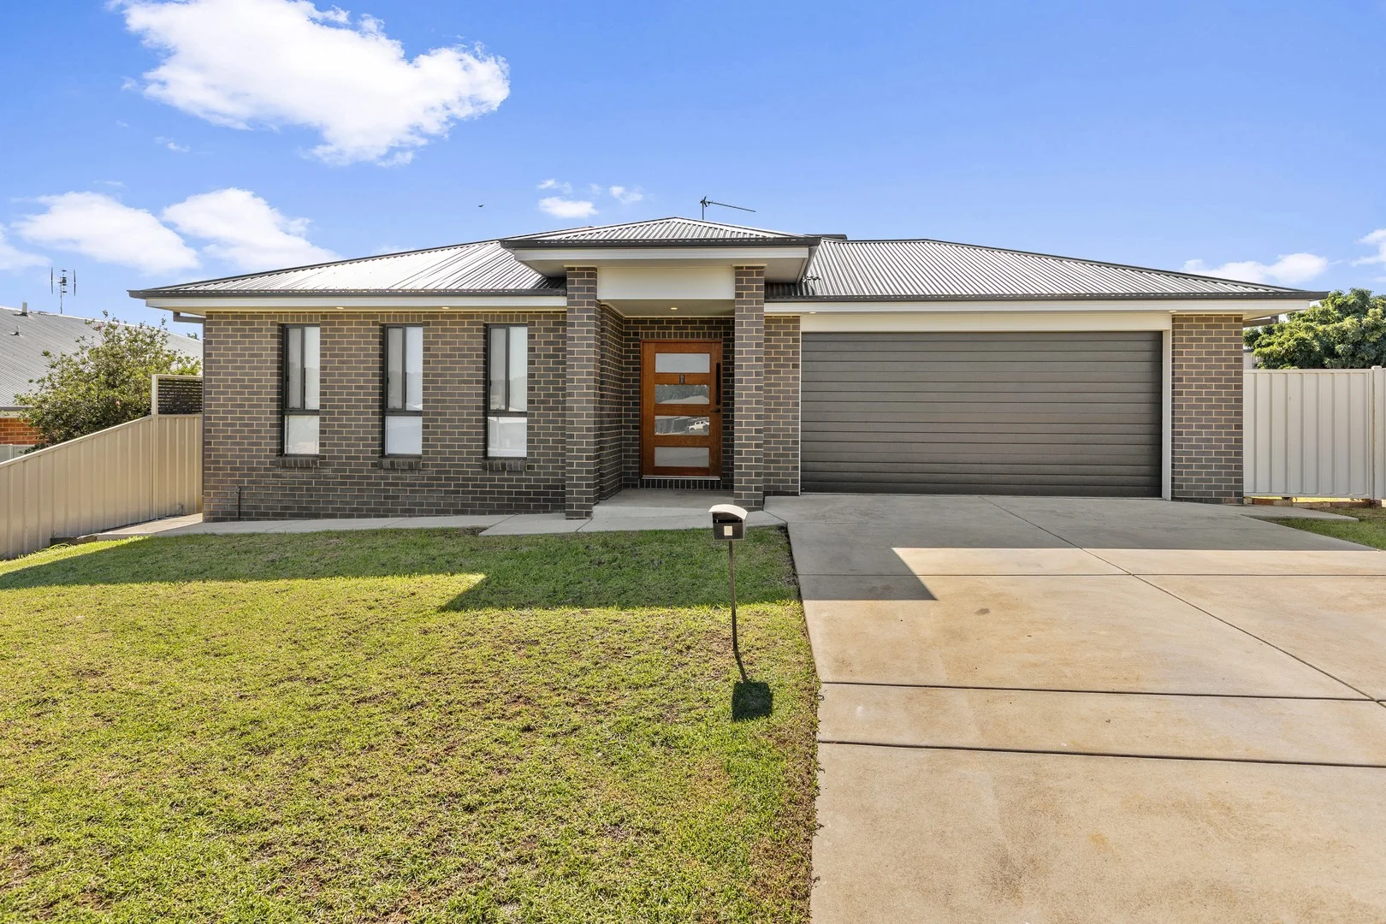
Description: Situated high on Cedric Street and capturing sweeping panoramic views across Junee, this exceptional four bedroom property offers rural living at its finest on approximately 7.8 acres. Perfectly positioned to maximise outlook and privacy, the classic brick residence is thoughtfully designed for family comfort, modern living, and year round entertaining. Inside, the home features a spacious master suite complete with walk in robe and ensuite, while the separate kids' wing provides three additional bedrooms, each with built in wardrobes and ceiling fans. The open plan layout includes a welcoming lounge room at the entry, with ample space for a dining area. Comfort is assured with a Jindera woodfire, Daikin split system, two gas bayonets, and evaporative cooling throughout the home. The kitchen forms the heart of the residence, equipped with a four burner gas cooktop, electric oven, Dishlex dishwasher, and excellent storage. It overlooks the second living area, offering an ideal central hub for families and entertaining. The main bathroom includes a separate bath and shower for added convenience. Outdoors, the property continues to impress. An in ground chlorinated pool sits just off the home and entertainment area, perfectly positioned to take in the breathtaking viewscreating the perfect atmosphere for warm summer days. A 12,000L water tank with a pump supplies water up to the patio, enhancing convenience and functionality for outdoor living. The acreage is divided into four fully fenced paddocks, making it ideal for hobby farming, livestock, or simply enjoying wide open space. A new fence at the back of the property also ensures pets can stay safe and close to the home. The shedding is a standout feature, catering to enthusiasts, trades, and storage needs on every level. The main shed (8.5m x 18m) includes a bathroom and extensive storage capacity, complemented by an open bay shed (4m x 7m), a garden shed (6m x 7m), and a brand new shed (4.21m x 12m) with a level pad ready for future expansionperfectly suited for caravan or boat accommodation. An electric gate at the entry adds further security and convenience. With its elevated position, stunning outlook, generous infrastructure, and versatile acreage, this property presents an exceptional opportunity to secure lifestyle living with all the extras already in place. Annual Rates: $1,923.71 Disclaimer: *All information contained herein is gathered from sources we believe to be reliable, however, we cannot guarantee its accuracy and interested persons should rely on their own enquiries.
If the interactive map is unavailable, open the supplied location in maps.
Open location in mapsThe pin uses coordinates supplied with this listing. Confirm the exact location with the listing contact.
Added and updated dates describe the Mirror record. Source publication and verification dates are shown separately when known; none establishes time on market. Confirm current price and availability with the listing contact.
View original listing