Property Details:
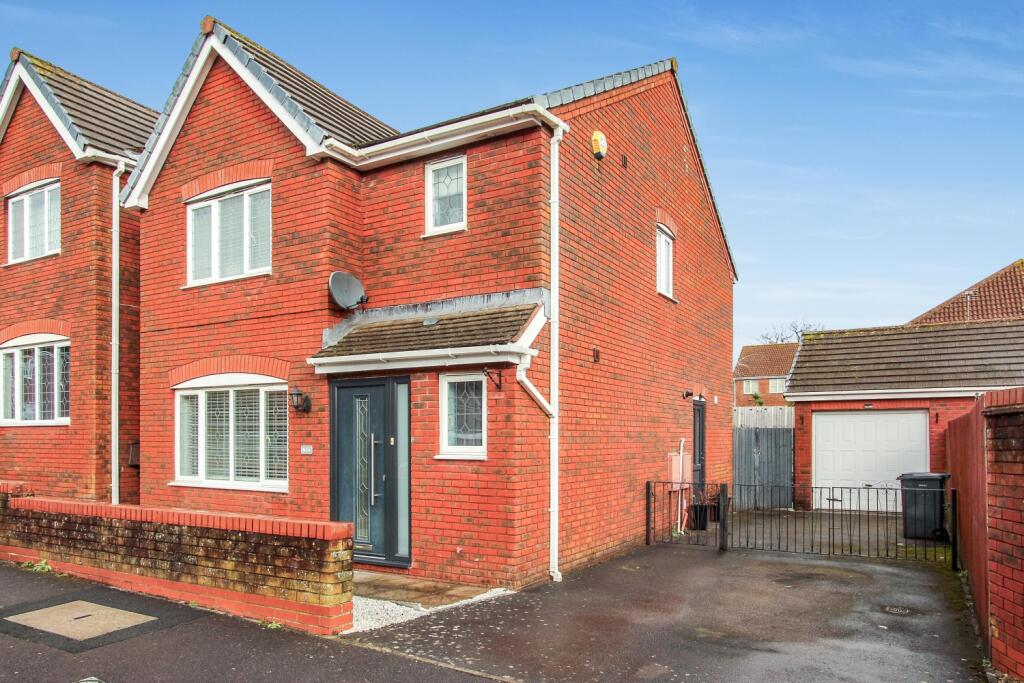
• Type: Detached
• Tenure: Freehold
• Floor Area: N/A
Key Features:
• NO ONWARD CHAIN
• Motivated vendor, onward move arranged
• Popular cul-de-sac location
• Presented in excellent condition
• 3 double bedrooms
• Ensuite, family bathroom and downstairs WC
• Garage and driveway
• Call now 24/7 to enquire
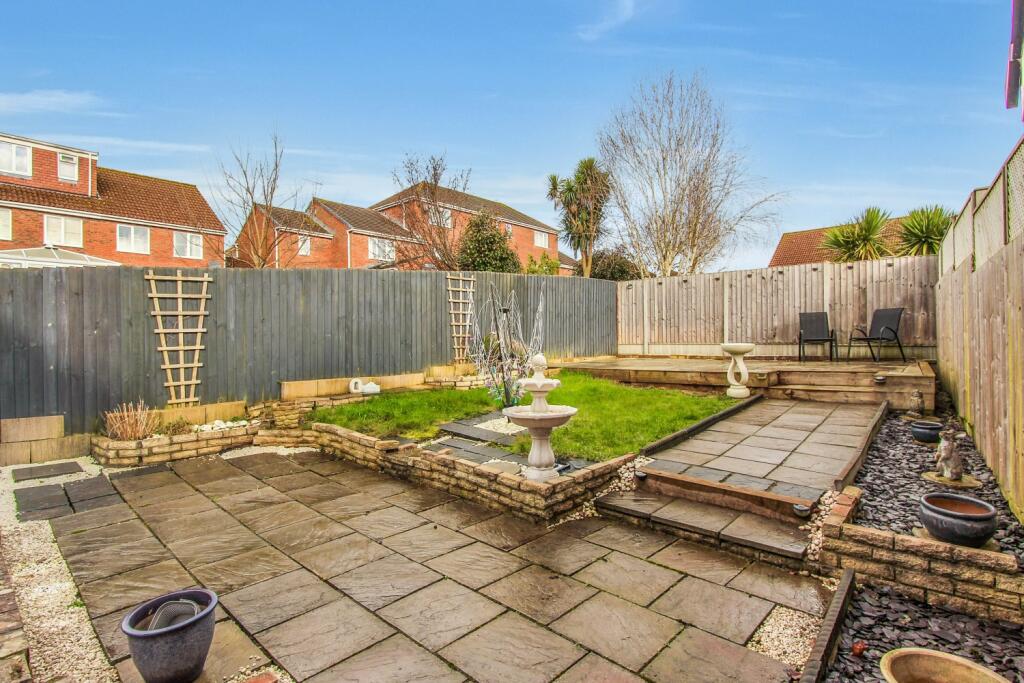
• Recently landscaped rear garden
Location:
• Nearest Station: N/A
• Distance to Station: N/A
Agent Information:
• Address: The Old Wool Shop Church Street,
Yeovil,
BA20 1HE
Full Description:
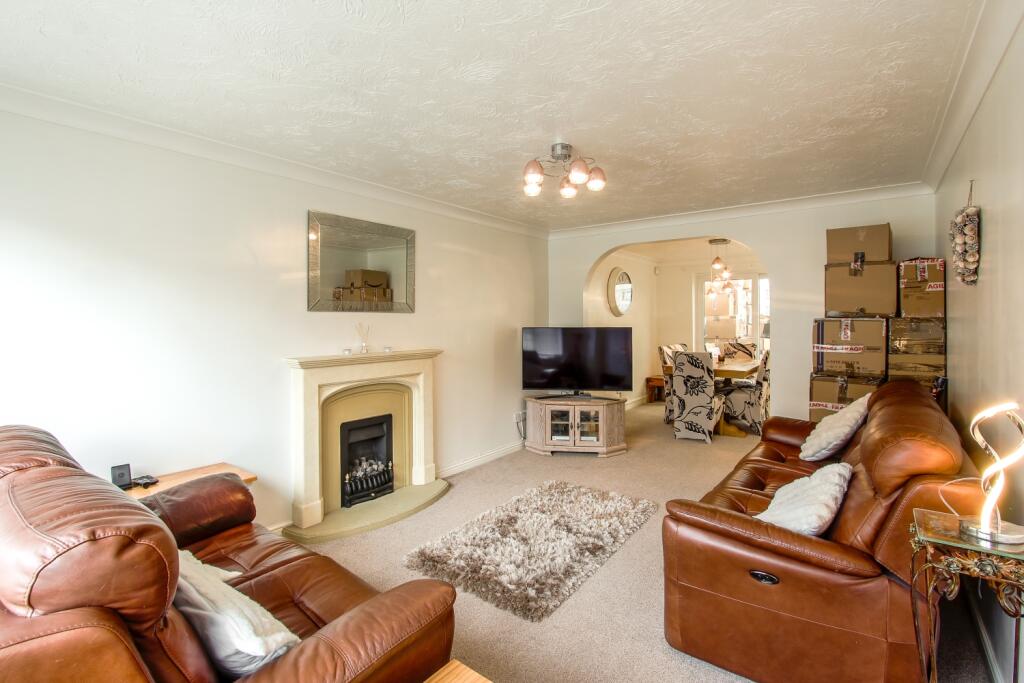
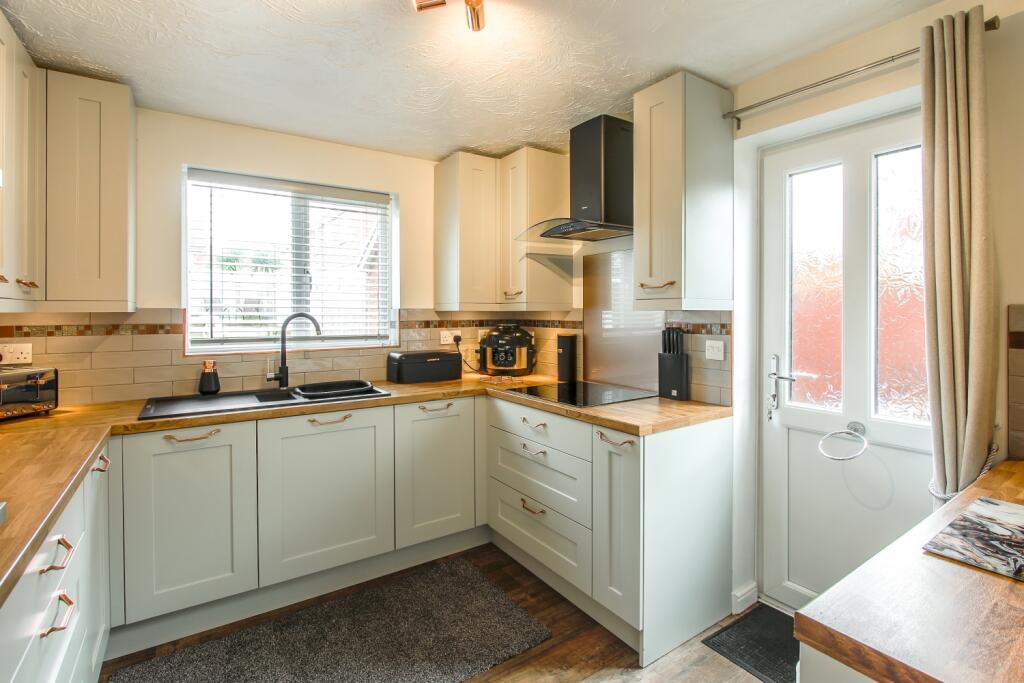
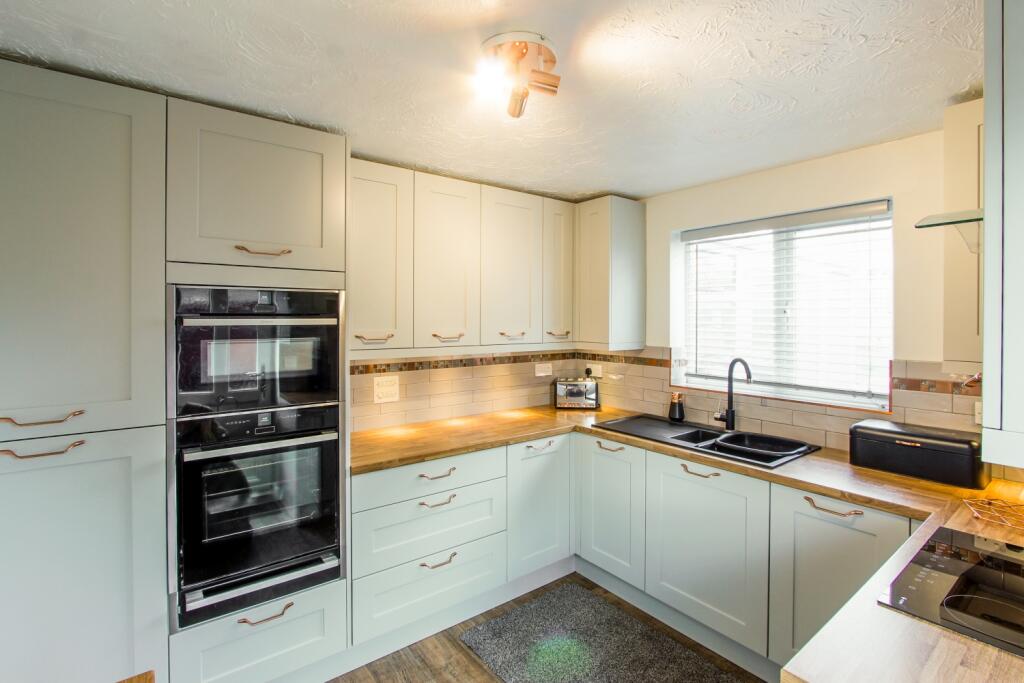
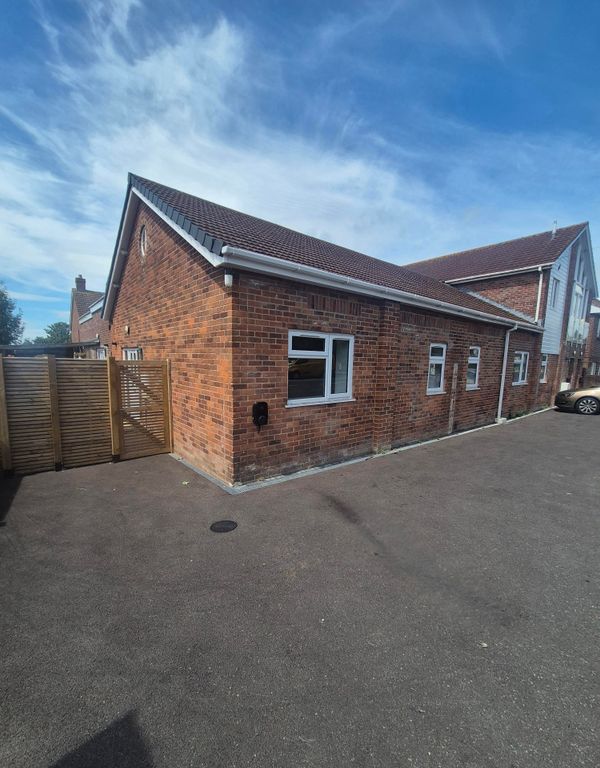
EweMove present a wonderful opportunity. Nestled in a highly desirable cul-de-sac, this beautifully presented detached home is ideally located less than 0.5 miles from the local college and Yeovil Hospital. Offering a perfect blend of modern convenience and stylish living, the property boasts driveway parking, a garage, and a well-maintained, recently landscaped rear garden—ideal for alfresco dining.Upon entering, you'll find a spacious open-plan lounge/diner, leading into a bright and airy conservatory that seamlessly connects indoor and outdoor living. The contemporary kitchen features premium appliances, and a downstairs WC adds to the practicality of this home.Upstairs, there are three generous double bedrooms, all offering ample space and natural light. The master bedroom benefits from an ensuite and built-in wardrobes, while the family bathroom is finished to a high standard.With no onward chain and the vendors having already secured their next home, this property is a fantastic opportunity for those looking for a stress-free move. Early viewing is highly recommended.Entrance HallSpacious and welcoming. Double glazed door and window to the front. Stairs to the first floor with under stair storage cupboard. Doors to the WC, sitting room and kitchen.Sitting Room4.97m x 3.3m - 16'4" x 10'10"A great space for entertaining as it adjoins the dining room via an arch which then leads into the conservatory. Double glazed window to the front. Feature fire place.Dining Area2.66m x 3.2m - 8'9" x 10'6"Sandwiched between the conservatory and the sitting room. A flexible space that could be used for formal dining, office space, gaming, etc etc.Kitchen3.14m x 2.79m - 10'4" x 9'2"Recently updated with high specification appliances. A good range of wall and base cabinets with 1.5 bowl composite sink unit, eye line Neff double oven with grill/microwave and warming drawer, halogen hob with extractor hood over, integrated slimline dishwasher, and integrated fridge freezer. Space and plumbing for a washing machine and one other under counter appliance. Wall mounted boiler. Double glazed window to the rear and double glazed door to the side.WC2 piece suite. Double glazed window to the front.LandingDoors to the 3 bedrooms and family bathroom. Double glazed window to the side. Access to the loft.Master Bedroom3.91m x 3.12m - 12'10" x 10'3"Complete with wall to wall fitted wardrobes and an ensuite shower room. Double glazed window to the front.Ensuite3 piece suite with shower cubicle, wash hand basin and WC. Heated towel radiator. Double glazed window to the side.Bedroom 23.4m x 2.79m - 11'2" x 9'2"Another good size, well appointed double bedroom with fitted wardrobes and a double glazed window to the rear.Bedroom 33.23m x 2.17m - 10'7" x 7'1"Another double bedroom. Double glazed window to the rear.Bathroom3 piece suite comprising panel bath with shower over, wash hand basin and WC. Radiator, extractor fan and adaptor socket. Airing cupboard with immersion tank. Double glazed window .Front AccessHard landscaped to the front. To the side, there is a driveway leading to a garage. The garage has light and power connected and a personnel door to the side.Rear GardenRecently landscaped to create 2 distinct patio areas segregated by a lawn with planted beds. Bounded by fencing with a side door giving access to the driveway. There is an external tap.