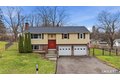
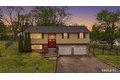
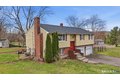
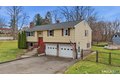
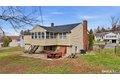
57 Edgewood Dr, Middletown, CT, 06457
Property facts
- Property type
- single family
- Bedrooms
- 3
- Bathrooms
- 2
- Lot size
- 20473 sqft
Only details supplied with this listing are shown. Ask the listing contact to confirm measurements, taxes and costs.
About this home
Single Family in Middletown, CT - Bedrooms: 3 - Bathrooms: 2 - Area: 1838 sqft - Year Built: 1973 - Lot: 20473 sqft
Listing Agent: Christina Bates Brokerage: Coldwell Banker Realty
Welcome to 57 Edgewood Drive - a meticulously maintained and move-in-ready split-level set on a beautifully landscaped lot in one of Middletown's most desirable neighborhoods. This thoughtfully updated home offers the perfect blend of classic New England charm and modern upgrades, with virtually every major system refreshed in recent years. The renovated kitchen (2024) impresses with sleek soapstone quartz countertops, while both full bathrooms were completely redone in September 2025. A new roof was installed in 2024, and two brand-new Renewal by Andersen front doors make a striking first impression alongside a newer picture window in the living room. The home is equipped with a high-efficiency Buderus furnace averaging approximately $175 per month for heat, a new oil tank, central air conditioning, central vacuum, two fireplaces, and an attached 2-car garage. The fully finished walkout basement is a true standout, offering a nearly complete second living space with a galley (that could easily be turned into a full kitchen), full bathroom, and fireplace - ideal for an in-law suite, extended family, or rental income potential. Washer and dryer hookups are available on both levels. Outside, enjoy a three-season porch with storm windows, a patio, raised garden beds, a fully fenced backyard with a double gate, and two chicken coops ready for your flock. A well-maintained outbuilding with new doors adds valuable storage. Schedule your private showing today!
Features & amenities
Location
If the interactive map is unavailable, open the supplied location in maps.
Open location in mapsThe pin uses coordinates supplied with this listing. Confirm the exact location with the listing contact.
Listing information
- Original source
- www.realtor.com
- Listing / MLS reference
- 24159062
- Added to Mirror
Added and updated dates describe the Mirror record. Source publication and verification dates are shown separately when known; none establishes time on market. Confirm current price and availability with the listing contact.
View original listingSimilar homes nearby